
Homes for Sale
Search live FMLS and GAMLS listings. Type a city, ZIP, or address. Alabama results are not Georgia MLS. Call Main Street Realty (770) 749-7900.
31 Thacker TRLAdairsville, GA 30103
Mortgage Calculator
Monthly Payment (Est.)
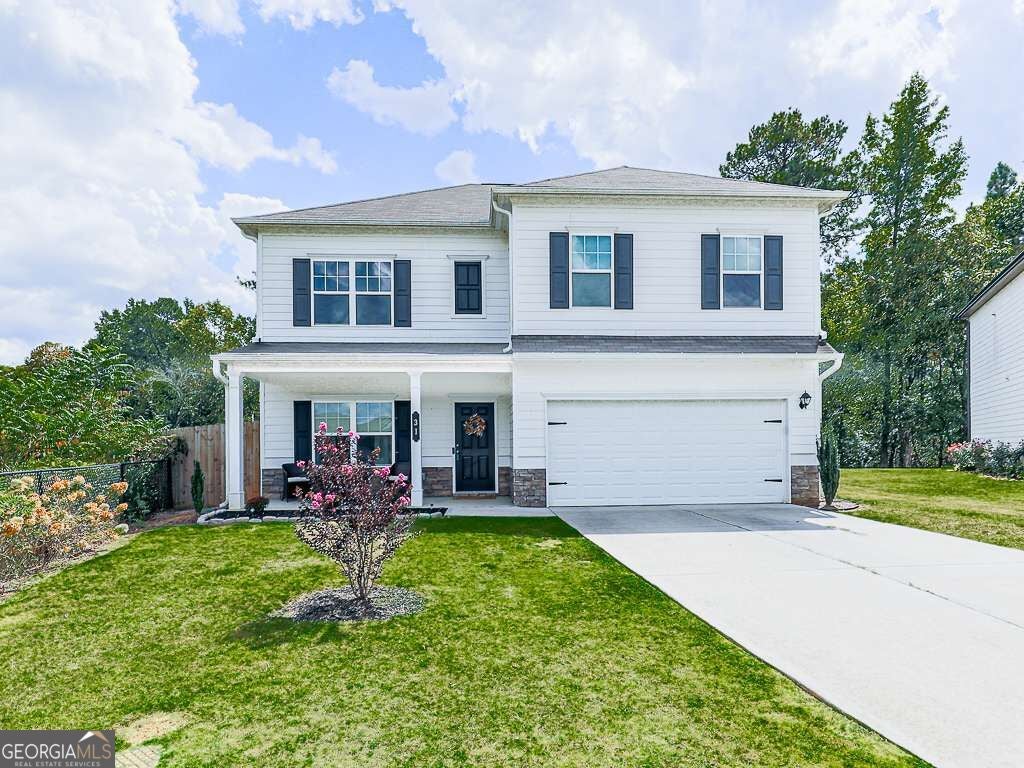
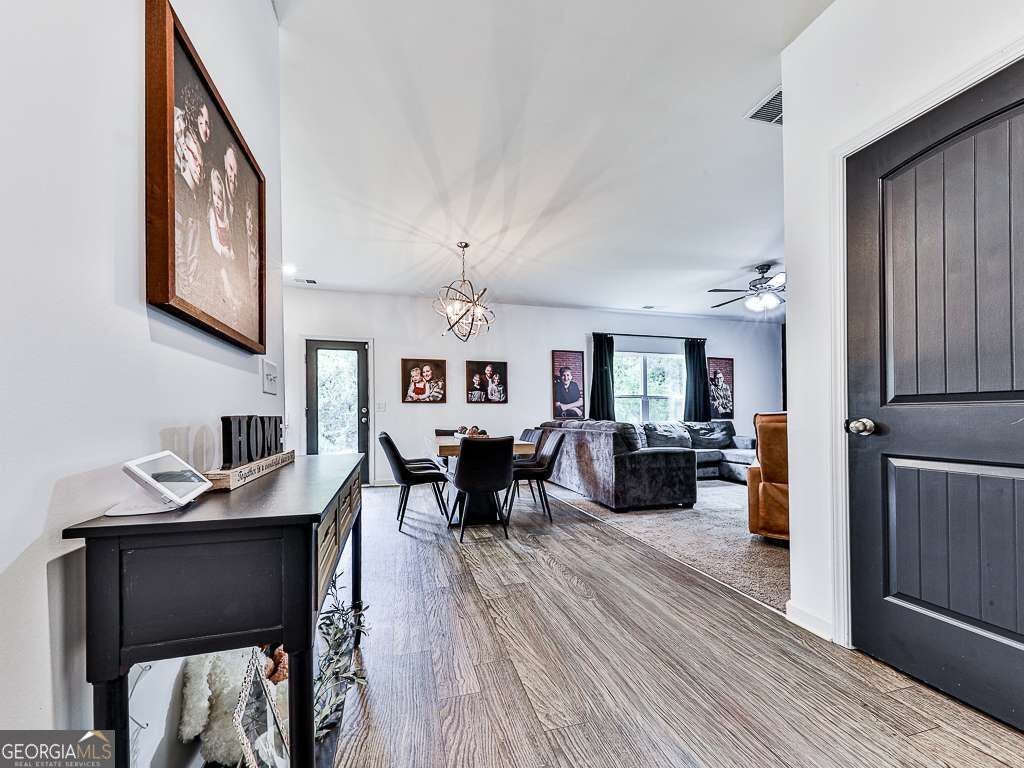
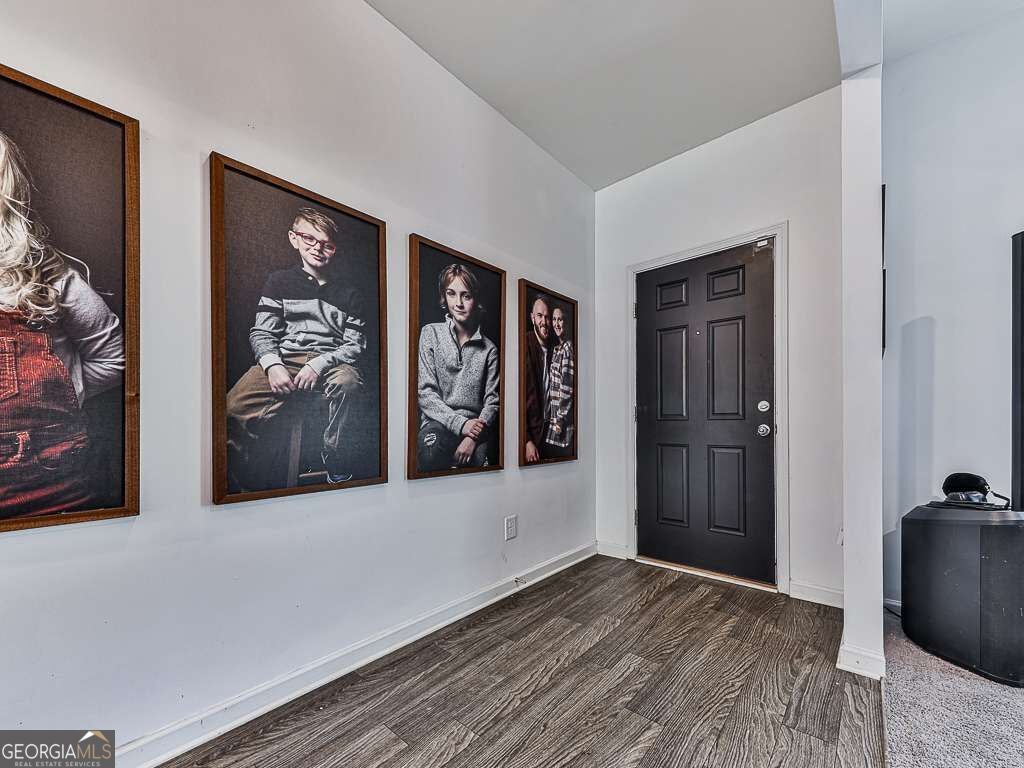
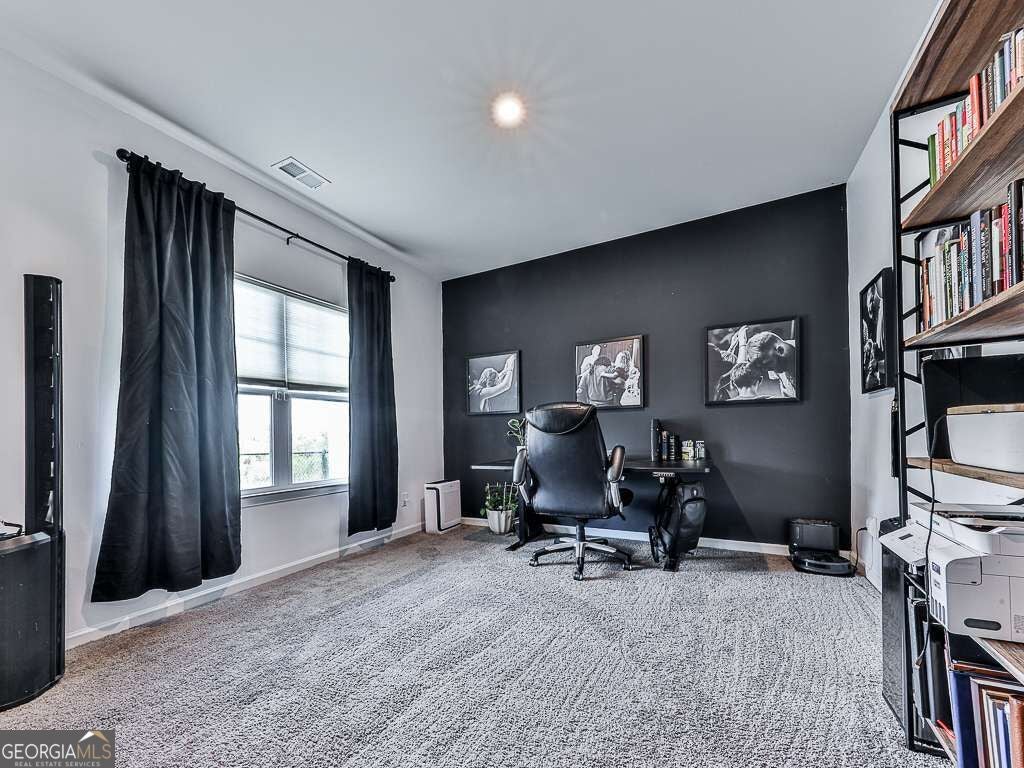
Enter an interest rate to see your estimated monthly payment.This craftsman style home is beautiful and only 4 years old. Your tour starts on the covered front porch. Once inside you'll find a spacious bonus room to your left. The open floorplan provides you with a large updated kitchen with NEW appliances, an island with storage, NEW quartz countertops and pantry. The breakfast area is centered between the kitchen and the family room - the whole area is spacious and open! The family room has custom AV/Electronic storage above the fireplace and lots of natural daylight and space for your family to relax together. The backdoor out to the fully fenced HUGE backyard is just off the breakfast area as well. The yard is large enough for an inground pool, create a great outdoor living space or all of the above. Make your way back inside to the rear staircase and you'll find at the top of the stairs, the main bedroom will be to your right. Large main bedroom with sitting room, the main bath has double vanity, separate tub/shower and a customized HUGE walk-in closet. The other 3 bedrooms are on the opposite side of the stairway with a loft area at the top of the stairs. Each of the bedrooms have lots of natural light and great closet space. The laundry room is also on the upper level and has plenty of storage options. Can't make it in person? No problem! Take a virtual tour of this beautiful home from the comfort of your own couch. Our 360-degree walkthrough allows you to explore every corner of this property at your own pace, ensuring you don't miss a single detail. Don't miss your chance to own this remarkable property! Schedule a private tour today and get ready to fall in love with your new home. The perfect blend of elegance, comfort, and functionality awaits you!
| 18 hours ago | Status changed to Active | |
| 18 hours ago | Listing updated with changes from the MLS® | |
| 2 weeks ago | Listing first seen on site |

Information deemed reliable but not guaranteed. The data relating to real estate for sale on this web site comes in part from the Broker Reciprocity Program of Georgia MLS. Real estate listings held by brokerage firms other than this office are marked with the Broker Reciprocity logo and detailed information about them includes the name of the listing brokers. Copyright © 2020-present Georgia MLS. All rights reserved.
Last checked: 2026-09-25 11:04 PM UTC