
Homes for Sale
Search live FMLS and GAMLS listings. Type a city, ZIP, or address. Alabama results are not Georgia MLS. Call Main Street Realty (770) 749-7900.
147 Lakeside DR NWKennesaw, GA 30144
Mortgage Calculator
Monthly Payment (Est.)
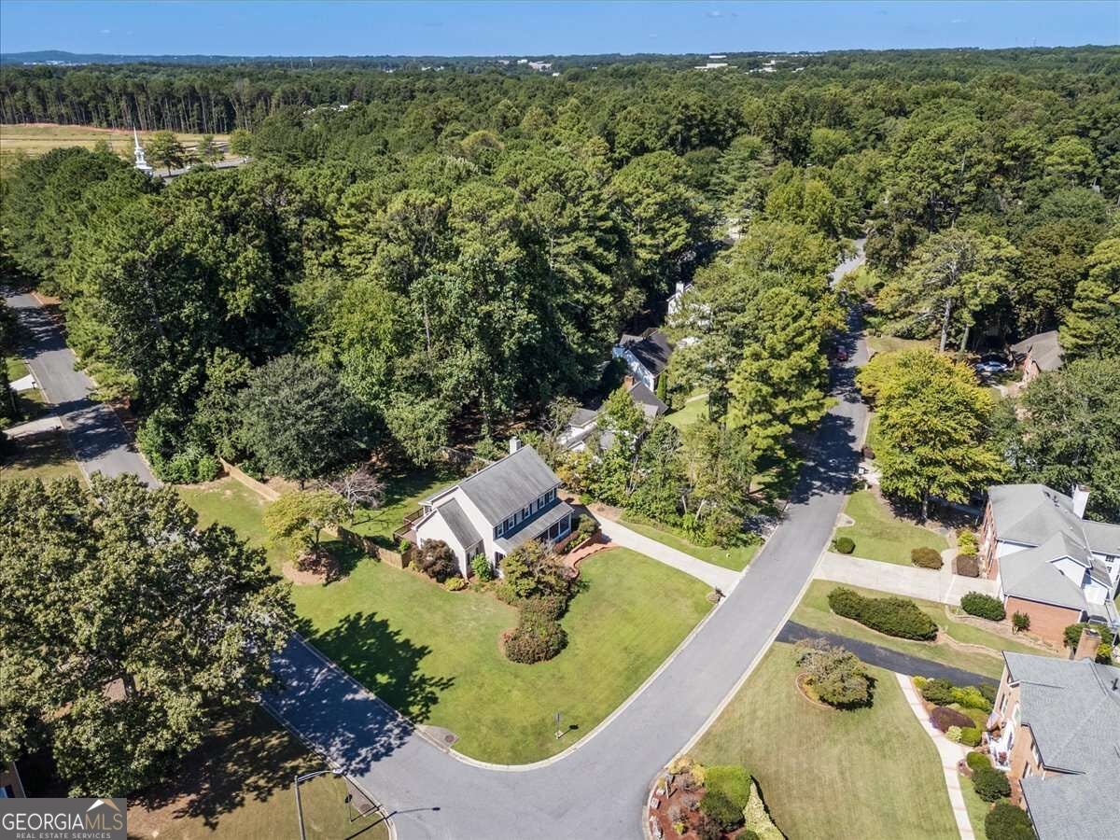
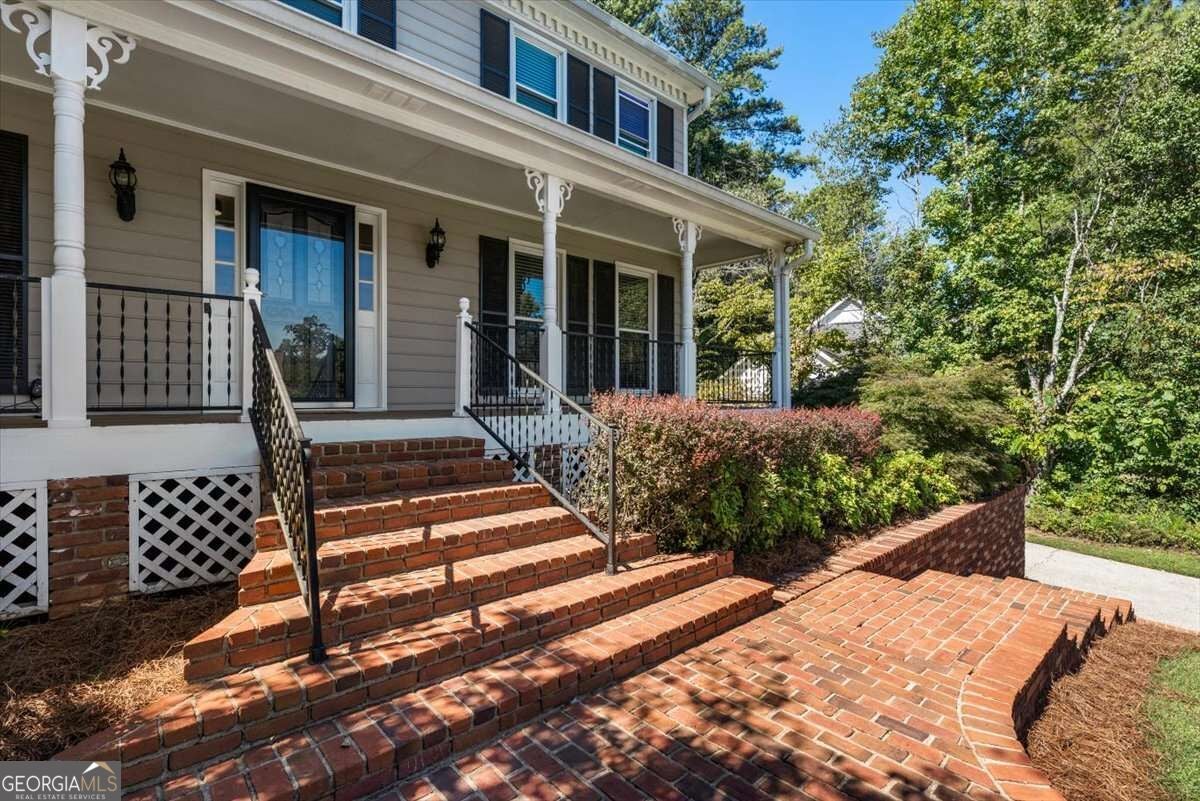
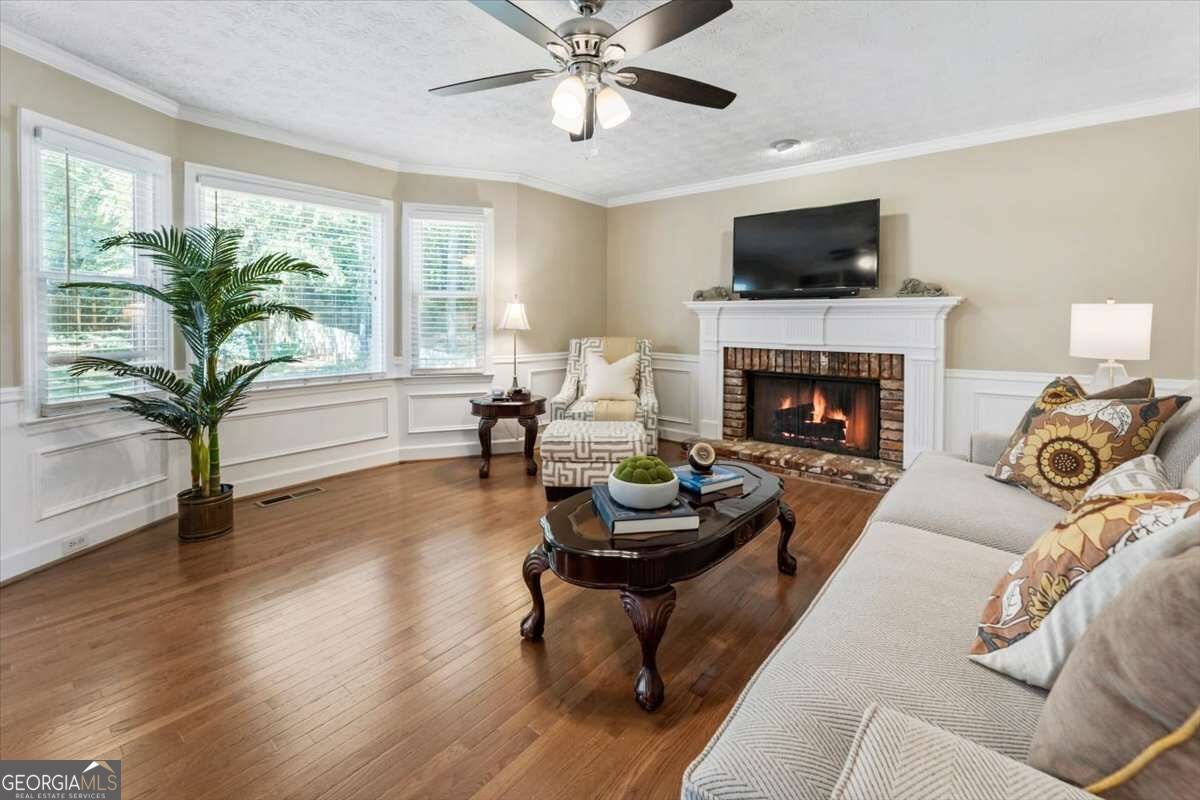
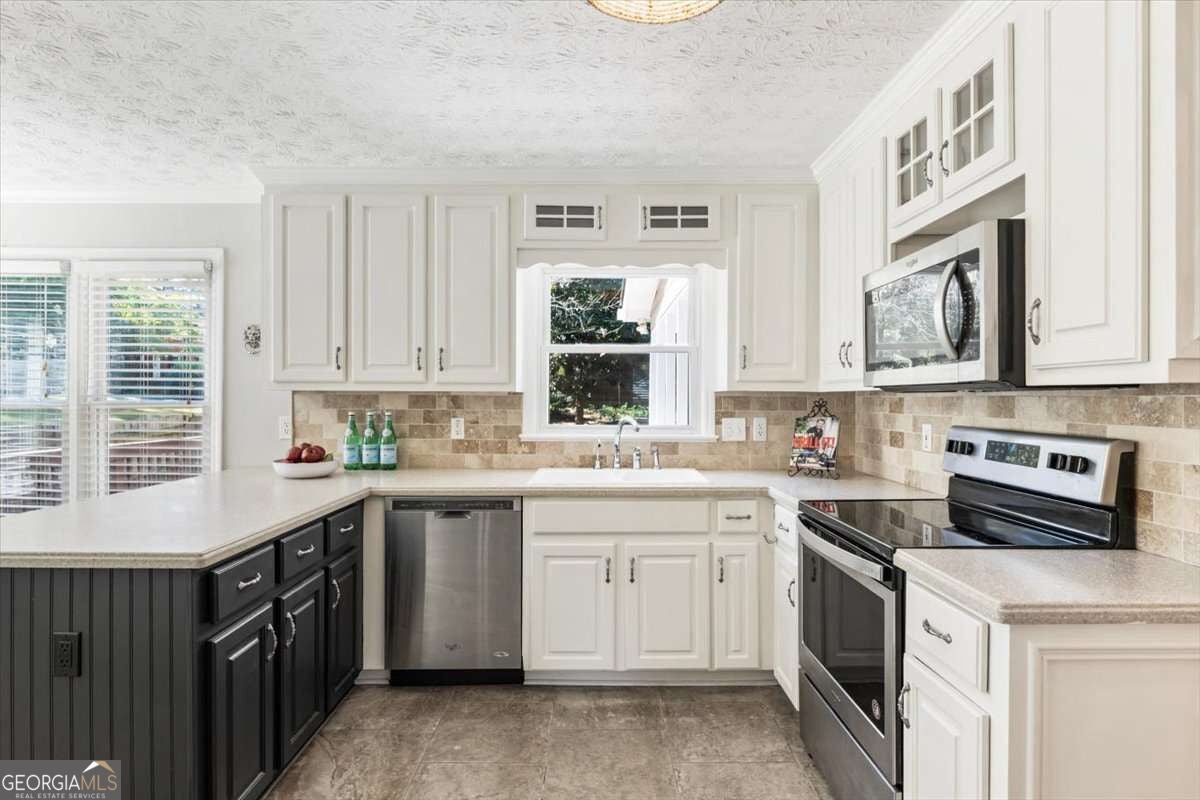
Enter an interest rate to see your estimated monthly payment.Discover the perfect blend of classic elegance and modern comfort in this charming Colonial-style home on over half an acre in Chastain Lakes, one of Cobb County's most sought-after swim & tennis communities. Relax and say "hey" to your neighbors from the rocking chair front porch. The entry foyer is flanked by a large formal living room, currently used as an office, and separate dining room. The foyer flows to the rear of the home into a large family room with wet bar, bay window and fireplace. The kitchen features stainless steel appliances and generous counter space for meal prep. A cozy breakfast area is surrounded by windows for natural light and views of the back yard. The conveniently located laundry room with sink and window is off the kitchen. A covered porch connects to the deck and a private fenced backyard-your own outdoor sanctuary for relaxing, grilling, and entertaining in privacy. The upper level primary suite is bright and comfortable, with a dramatic tray ceiling and windows overlooking the front yard. The spacious walk-in closet provides ample room and the ensuite bath features his-and-her vanities, a built-in soaking tub, a separate shower and water closet for privacy. Three additional upper bedrooms can accommodate large families, or provide flexibility for a dedicated office or guest room. The hallway bath with a combined tub / shower is across the hall from a huge linen closet. The finished basement expands your living space considerably, offering a large recreation room perfect for a home theater, game room, playroom, or home gym. There's also a convenient half bath. Additional highlights include: TWO BRAND NEW HVAC systems for year-round comfort and energy efficiency, newer large capacity water heater, updated lighting, and a two-car garage with additional storage space. Zoned for excellent Cobb County schools and conveniently located minutes from I-75/575, with easy access to an abundance of shopping, dining, and entertainment options. Kennesaw State University is just minutes away-perfect for faculty, staff, or families with college-bound students.
| yesterday | Status changed to Active | |
| yesterday | Listing updated with changes from the MLS® | |
| 2 weeks ago | Listing first seen on site |

Information deemed reliable but not guaranteed. The data relating to real estate for sale on this web site comes in part from the Broker Reciprocity Program of Georgia MLS. Real estate listings held by brokerage firms other than this office are marked with the Broker Reciprocity logo and detailed information about them includes the name of the listing brokers. Copyright © 2020-present Georgia MLS. All rights reserved.
Last checked: 2026-09-25 08:47 PM UTC