
Homes for Sale
Search live FMLS and GAMLS listings. Type a city, ZIP, or address. Alabama results are not Georgia MLS. Call Main Street Realty (770) 749-7900.
313 Angela AVE LOT 05Bowdon, GA 30108
Mortgage Calculator
Monthly Payment (Est.)
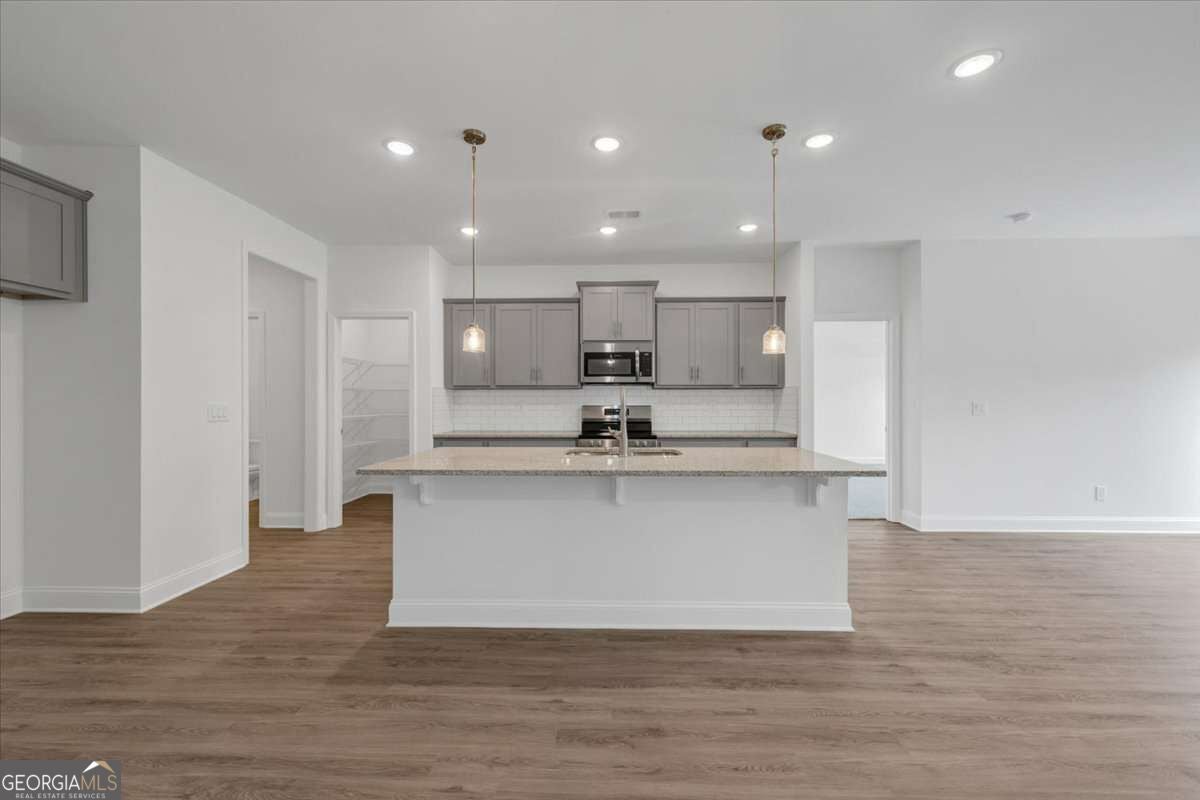
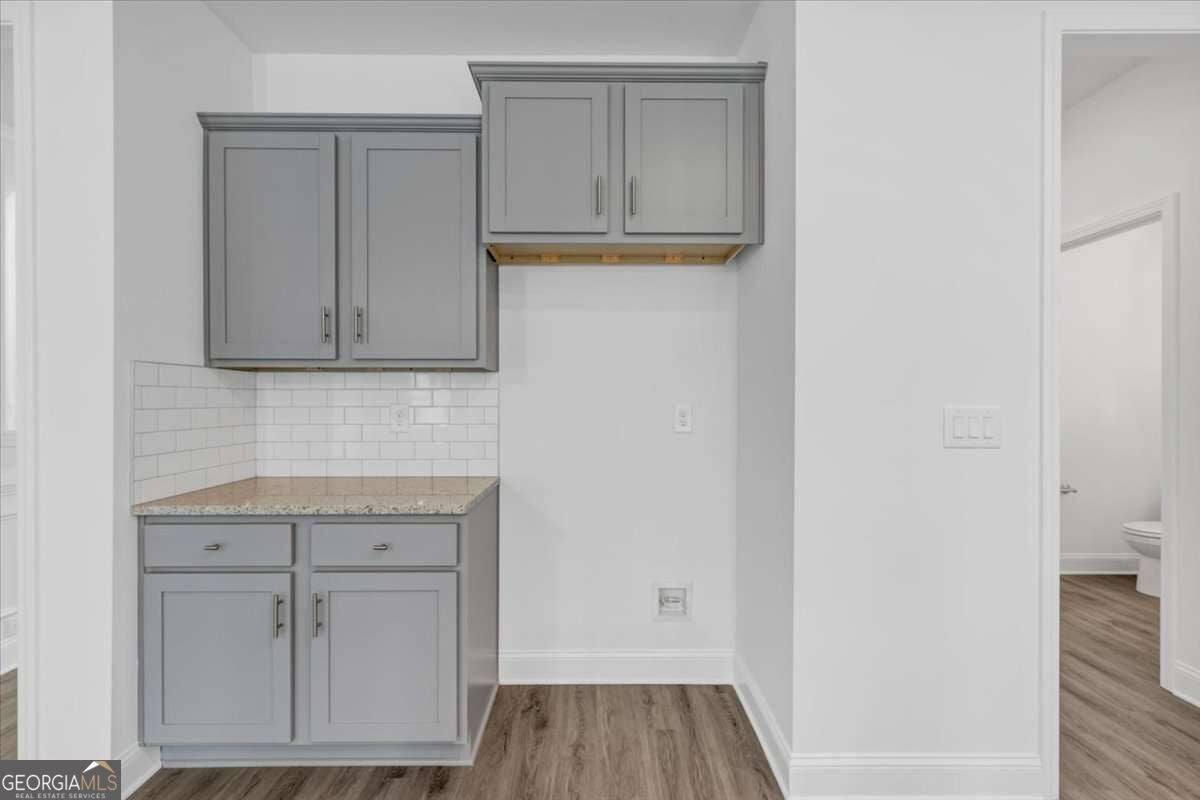
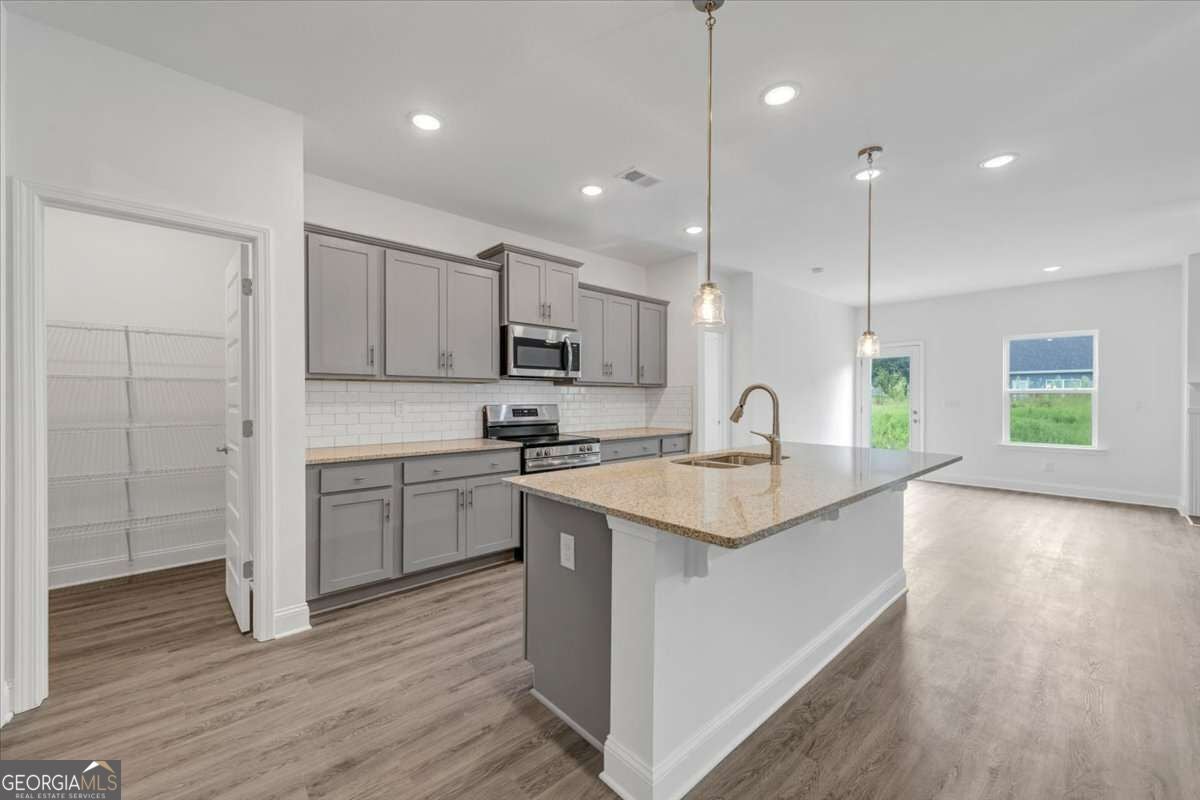
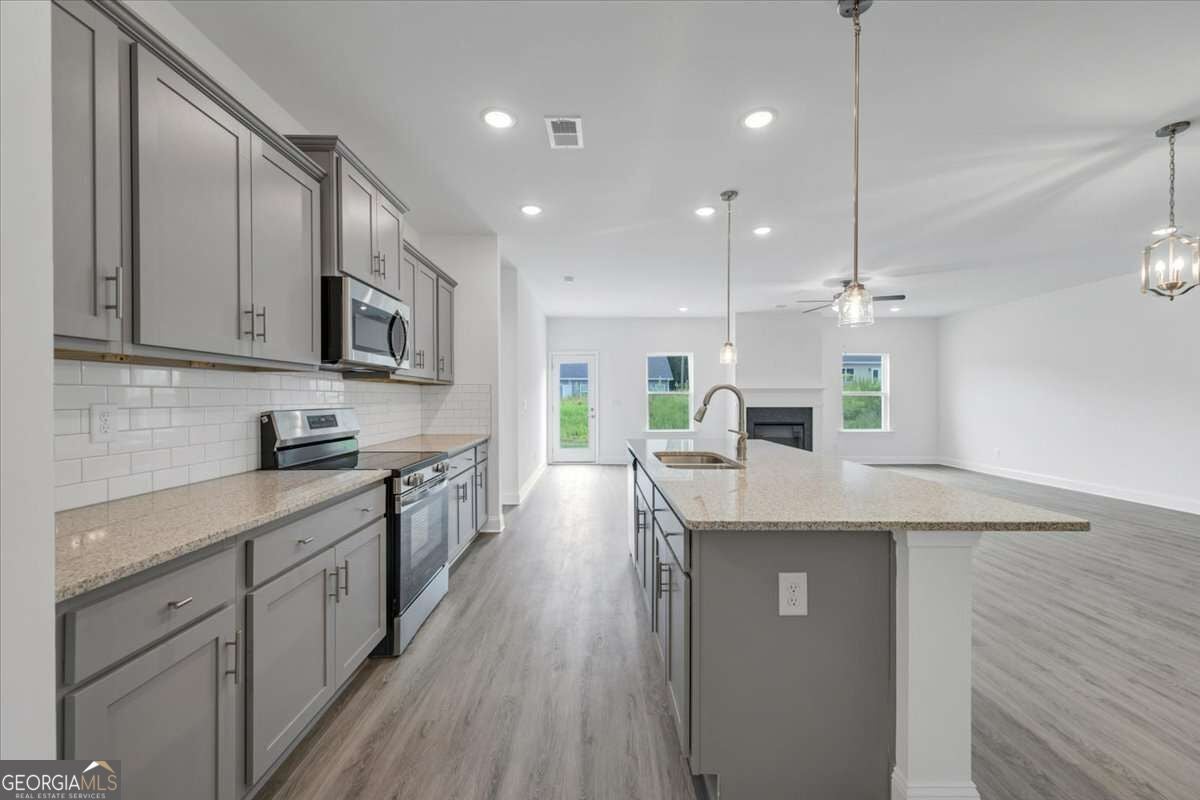
Enter an interest rate to see your estimated monthly payment.Welcome to The Grand Oak at Park Place - (MODEL HOUSE) Where Luxury, Space, and Small-Town Living Come Together. There's a reason more families are discovering Bowdon, Georgia. With its small-town charm, highly rated schools, affordable cost of living, and welcoming community, Bowdon offers a lifestyle that's both peaceful and convenient. Located in Carroll County, you'll enjoy easy access to the University of West Georgia, Interstate 20, Carrollton, Villa Rica, and Downtown Atlanta, while still coming home to the slower pace and friendly atmosphere that make Bowdon so special. Spend your weekends exploring Historic Downtown Bowdon, walking the Bowdon Spur Textile Walking Tour, enjoying Freedom Park, or gathering with family and friends at local favorites like Smokin' Pig BBQ and Southern Lady Restaurant. Throughout the year, community events such as Founder's Day celebrate the hometown spirit that makes Bowdon a wonderful place to call home. Welcome to The Grand Oak at Park Place, an exceptional 4-bedroom, 3-bath ranch home offering 2,328 square feet of beautifully designed one-level living on an impressive 0.55-acre homesite-one of the largest in the community. Inside, the open-concept floor plan is designed to bring people together. The spacious family room, highlighted by a cozy electric fireplace, flows seamlessly into the gourmet kitchen featuring granite countertops, tile backsplash, stainless steel appliances, abundant cabinetry, and expansive counter space-perfect for entertaining, holiday gatherings, or everyday living. The elegant formal dining room with a tray ceiling and decorative trim creates the perfect setting for special occasions, while the private owner's suite provides a relaxing retreat with a spacious walk-in closet, double vanity, a beautifully tiled walk-in shower, and a separate soaking tub. Three additional bedrooms and three full bathrooms offer outstanding flexibility for guests, multigenerational living, or a home office. Additional features include luxury vinyl plank flooring throughout the main living areas, carpet in the bedrooms, a programmable thermostat for year-round comfort and energy efficiency, a two-car garage, and the Adams Homes 1-2-10 Builder Warranty for lasting peace of mind. Located just minutes from Bowdon High School, Carrollton, Villa Rica, and Interstate 20, The Grand Oak at Park Place offers the perfect combination of modern comfort, quality craftsmanship, and the relaxed lifestyle that makes Bowdon one of West Georgia's most desirable places to call home. If you're looking for exceptional space, thoughtful design, and one of the largest homesites in Park Place, The Grand Oak is ready to welcome you home. Discover why life is simply better in Bowdon.
| 2 weeks ago | Status changed to Active | |
| 2 weeks ago | Listing updated with changes from the MLS® | |
| 2 weeks ago | Listing first seen on site |

Information deemed reliable but not guaranteed. The data relating to real estate for sale on this web site comes in part from the Broker Reciprocity Program of Georgia MLS. Real estate listings held by brokerage firms other than this office are marked with the Broker Reciprocity logo and detailed information about them includes the name of the listing brokers. Copyright © 2020-present Georgia MLS. All rights reserved.
Last checked: 2026-09-25 04:54 PM UTC