
Homes for Sale
Search live FMLS and GAMLS listings. Type a city, ZIP, or address. Alabama results are not Georgia MLS. Call Main Street Realty (770) 749-7900.
2975 Mars Hill RD NWAcworth, GA 30101
Mortgage Calculator
Monthly Payment (Est.)
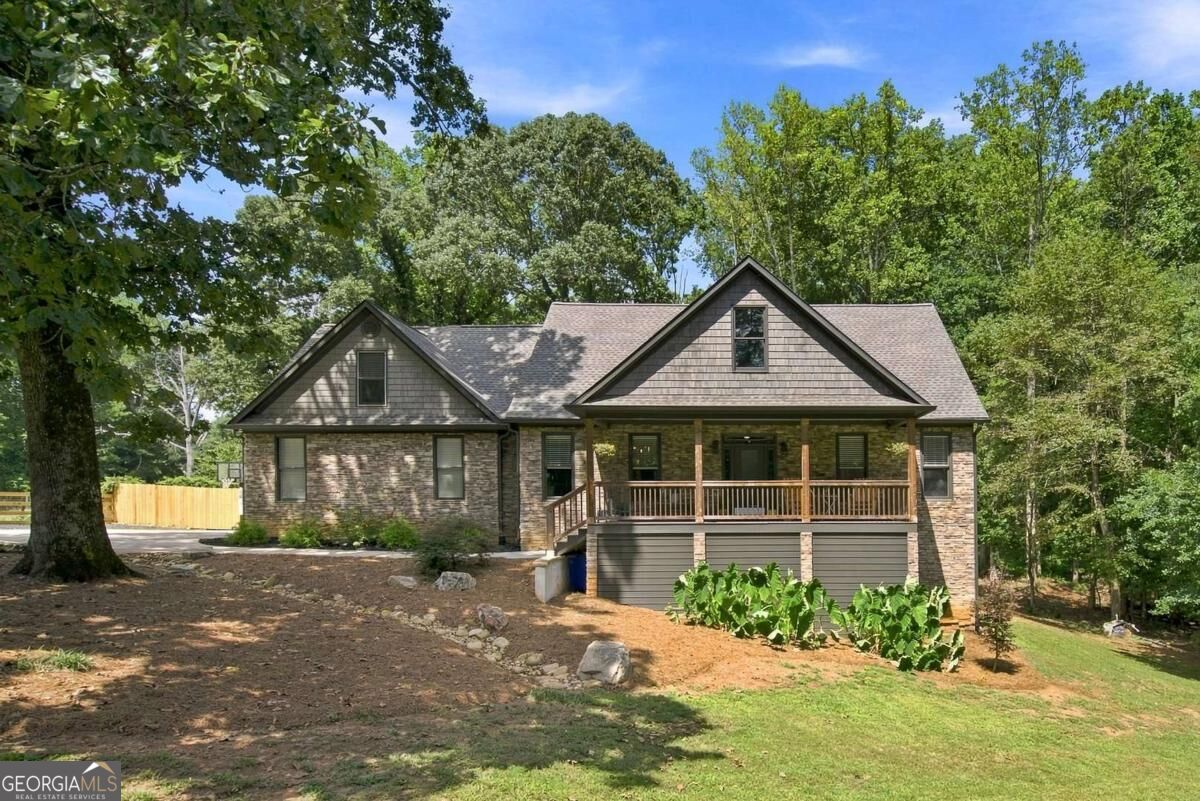
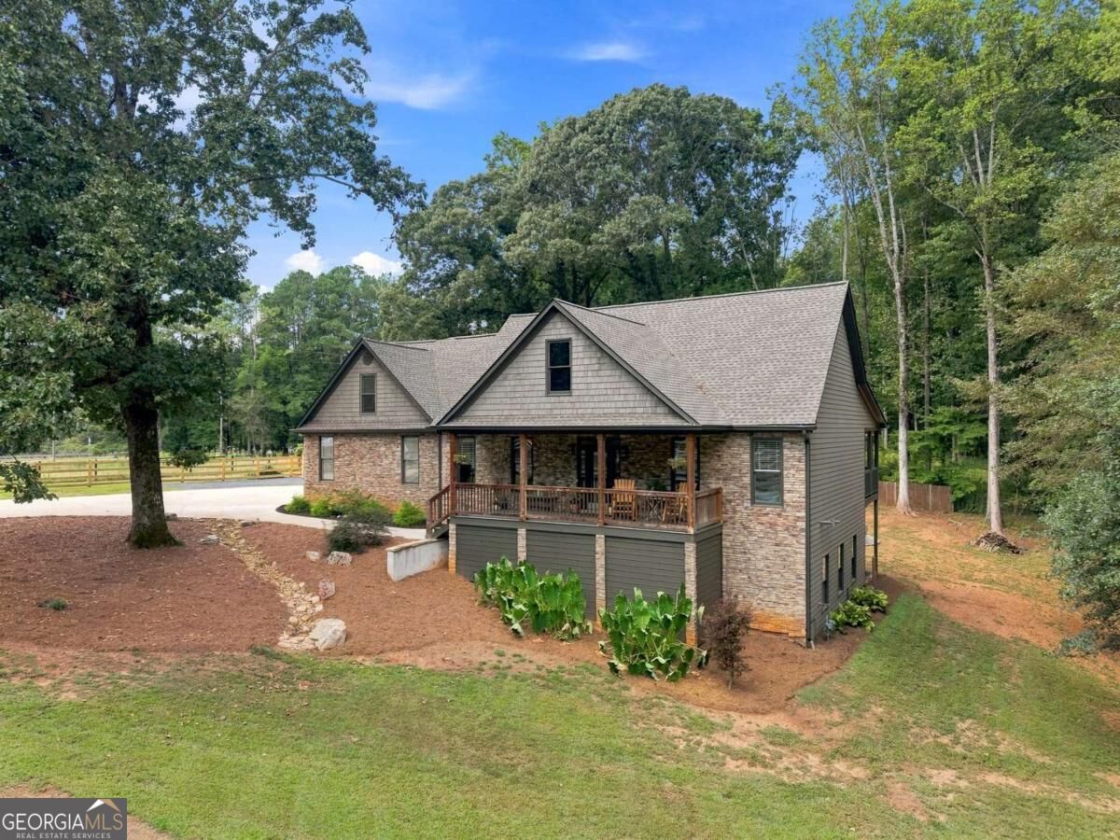
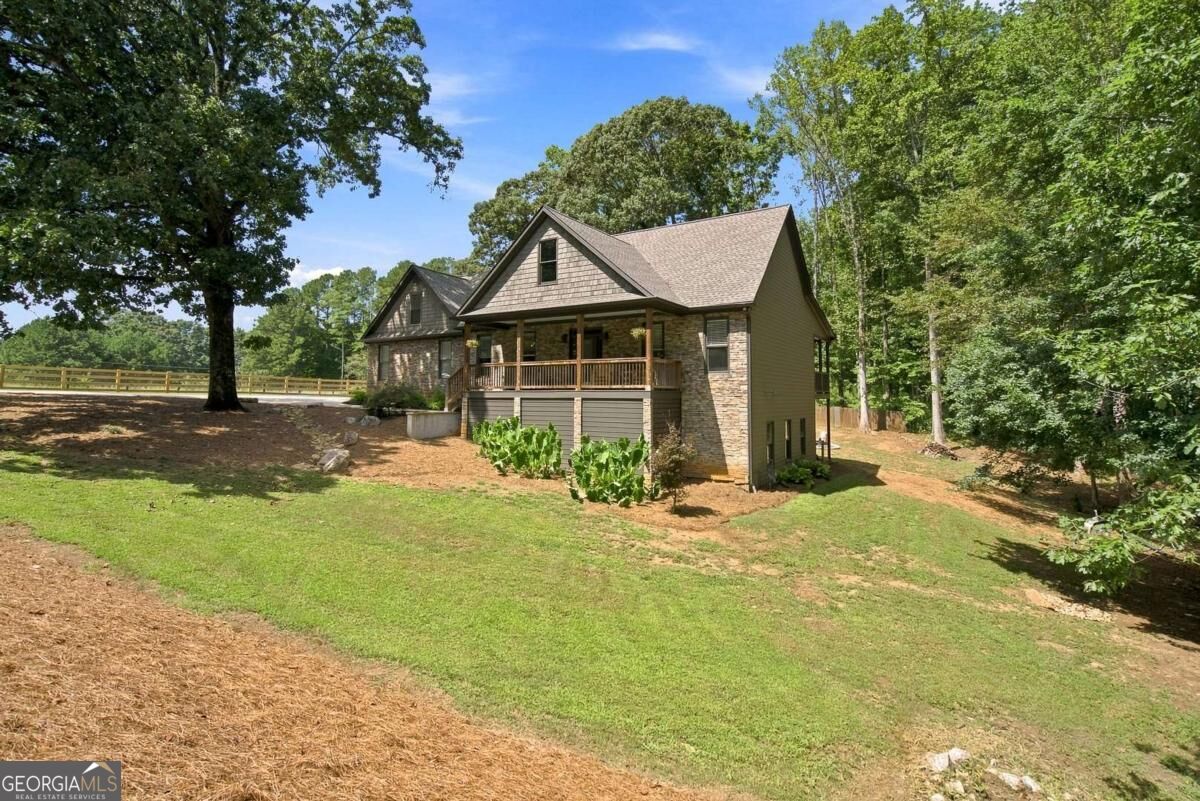
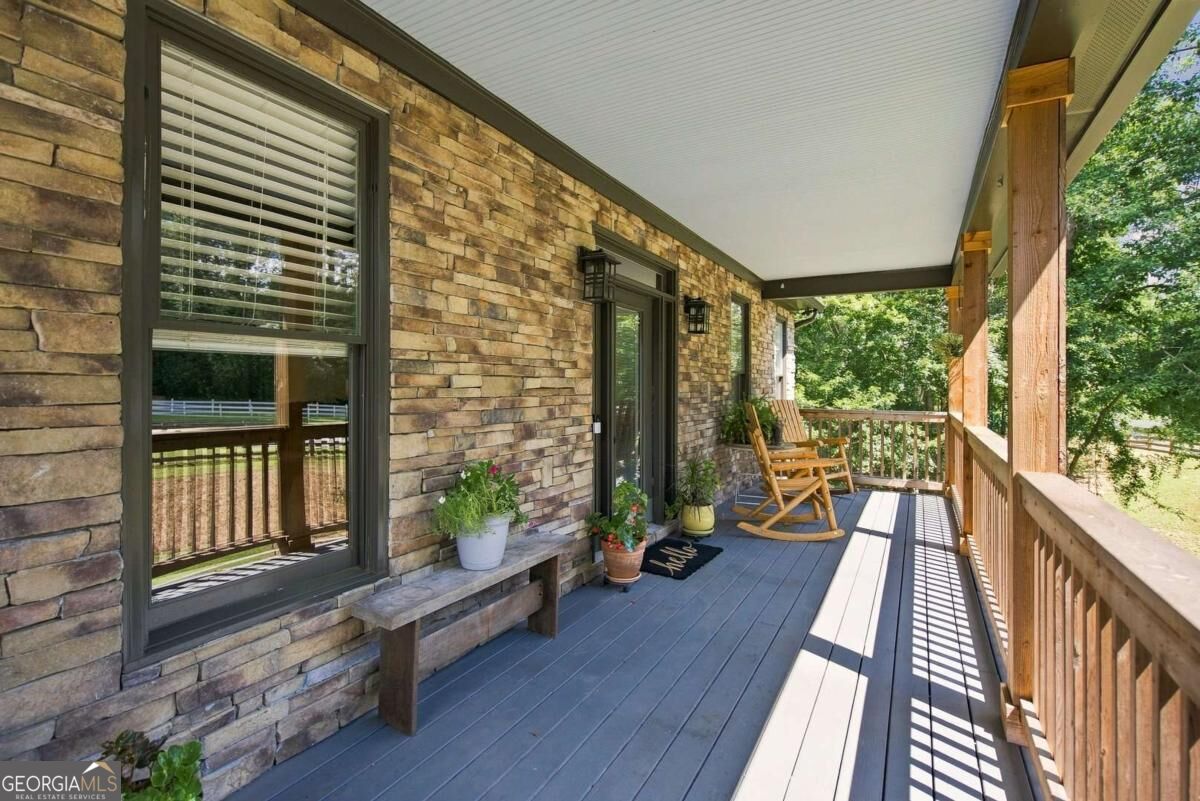
Enter an interest rate to see your estimated monthly payment.Set back from the road behind a gated driveway on 1.23 acres, this home offers space and privacy while remaining close to everything that makes Acworth convenient. Shopping, dining, and everyday conveniences are only minutes away. Proctor Landing on Lake Allatoona and Acworth Beach are both under four miles away, LakePoint Sports is less than eight miles away, and Red Top Mountain State Park is also nearby. Three bedrooms and 2.5 bathrooms are located on the main level, along with a living room centered around a stone fireplace, a spacious kitchen with granite countertops and generous cabinetry, and a large dining room with built-in display shelves and buffet storage. The oversized primary suite includes a large walk-in closet and a remodeled bathroom with a freestanding tub and multi-head shower. The home's additional bathrooms have also been remodeled. The approximately 1,200-square-foot finished basement expands the home with a fourth bedroom, full bathroom with steam shower, open living and recreation space, and interior and exterior access. Upstairs, the large room above the garage provides flexible space for an additional bedroom, media room, home office, playroom, or bonus room. The large covered front porch and covered back deck provide plenty of room to enjoy the outdoors. Beyond the deck, the backyard is broad and open, with an established firepit area and space for future outdoor plans. With no HOA, the property also includes designated RV parking with a 50-amp electrical hookup. The home is equipped with a whole-house backwashing water filtration system, along with a separate two-stage drinking water filter and dedicated faucet at the kitchen sink. Recent improvements include a new roof, new gutters, and fresh exterior paint completed in May 2024, a Navien tankless water heater installed in September 2023, and fresh interior paint.
| 2 days ago | Status changed to Active | |
| 2 days ago | Listing updated with changes from the MLS® | |
| 4 weeks ago | Listing first seen on site |

Information deemed reliable but not guaranteed. The data relating to real estate for sale on this web site comes in part from the Broker Reciprocity Program of Georgia MLS. Real estate listings held by brokerage firms other than this office are marked with the Broker Reciprocity logo and detailed information about them includes the name of the listing brokers. Copyright © 2020-present Georgia MLS. All rights reserved.
Last checked: 2026-09-25 12:34 PM UTC