
Homes for Sale
Search live FMLS and GAMLS listings. Type a city, ZIP, or address. Alabama results are not Georgia MLS. Call Main Street Realty (770) 749-7900.
4112 Beverly PLAcworth, GA 30101
Mortgage Calculator
Monthly Payment (Est.)
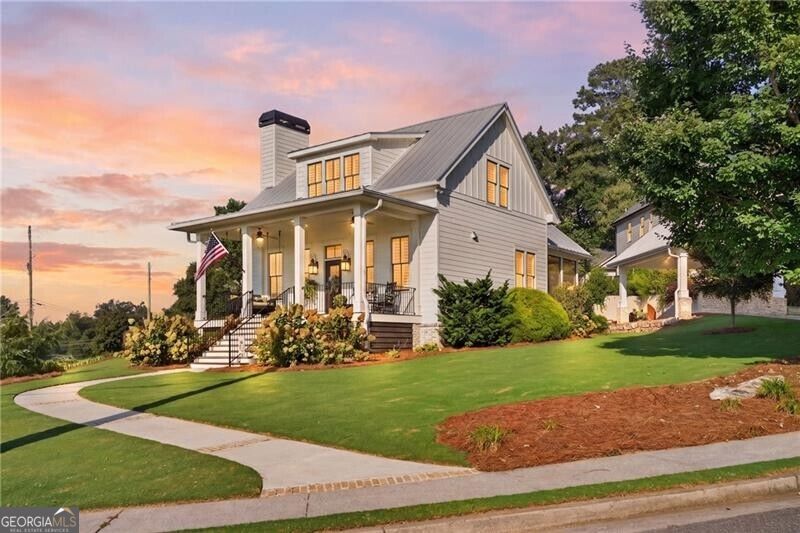
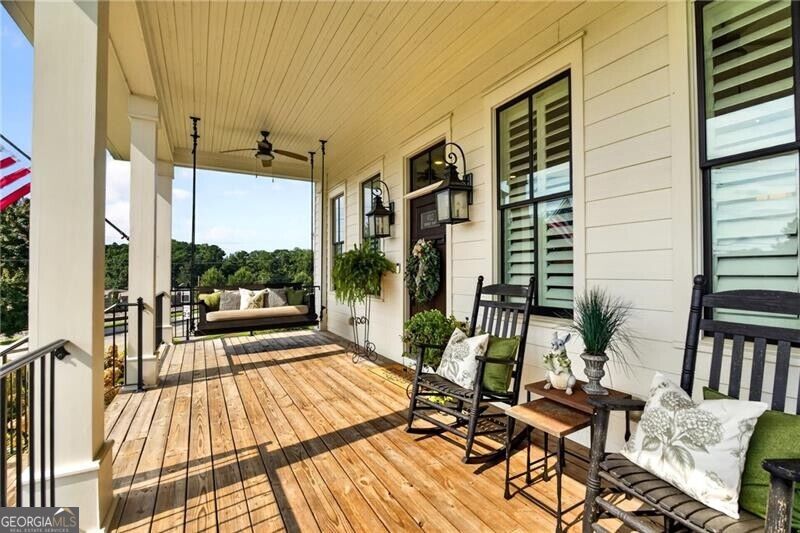
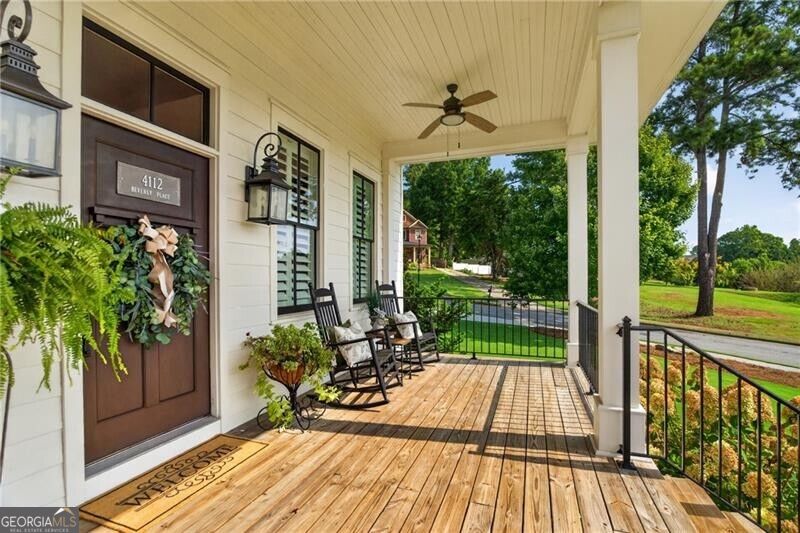
Enter an interest rate to see your estimated monthly payment.Welcome to this stunning custom Craftsman-style home located in the highly desirable Historic Downtown Acworth golf-cart community. This beautifully designed four-bedroom, three-and-a-half-bath residence showcases exceptional craftsmanship, thoughtful details, and designer finishes throughout. The spacious open-concept floor plan features soaring ceilings, custom wood beams, hardwood flooring, and an abundance of natural light. The gourmet kitchen serves as the heart of the home, offering ceiling-height cabinetry, elegant marble countertops, stainless steel appliances, a custom vent hood, and a wall of windows overlooking the family room-perfect for entertaining. The family room features a striking custom stacked-brick fireplace, creating a warm and inviting atmosphere on cool evenings. The dining area flows seamlessly into the kitchen and family room, while detailed trim work throughout the main level adds an elevated touch. The main-level primary suite provides a peaceful retreat with plantation shutters, a beautifully appointed bathroom featuring concrete countertops and a custom-tiled shower, along with a spacious walk-in closet with custom wood built-ins. Upstairs, three generously sized bedrooms, two full bathrooms, and a versatile loft area provide plenty of space for family, guests, a home office, or hobbies. The upper-level bedrooms feature hardwood flooring and custom finishes throughout. Outside, enjoy the screened-in back porch, perfect for relaxing or entertaining on warm days. The backyard also features a beautiful flagstone patio, an outdoor fireplace area, and a storage shed, offering additional space for grilling, gatherings, hobbies, or storage. With its exceptional curb appeal, timeless character, and meticulous upkeep, this home is truly a showpiece. Conveniently located near Historic Downtown Acworth, the property offers easy golf-cart access to excellent restaurants, Logan Park, Acworth Beach, Interstate 75, and many other local attractions. This exceptional home combines custom design, modern comfort, and an unbeatable location. Call today for additional information or to schedule a private showing.
| 3 days ago | Status changed to Active | |
| 3 days ago | Listing updated with changes from the MLS® | |
| 2 weeks ago | Listing first seen on site |

Information deemed reliable but not guaranteed. The data relating to real estate for sale on this web site comes in part from the Broker Reciprocity Program of Georgia MLS. Real estate listings held by brokerage firms other than this office are marked with the Broker Reciprocity logo and detailed information about them includes the name of the listing brokers. Copyright © 2020-present Georgia MLS. All rights reserved.
Last checked: 2026-09-25 12:34 PM UTC