
Homes for Sale
Search live FMLS and GAMLS listings. Type a city, ZIP, or address. Alabama results are not Georgia MLS. Call Main Street Realty (770) 749-7900.
5326 Vinci PLDouglasville, GA 30135
Mortgage Calculator
Monthly Payment (Est.)
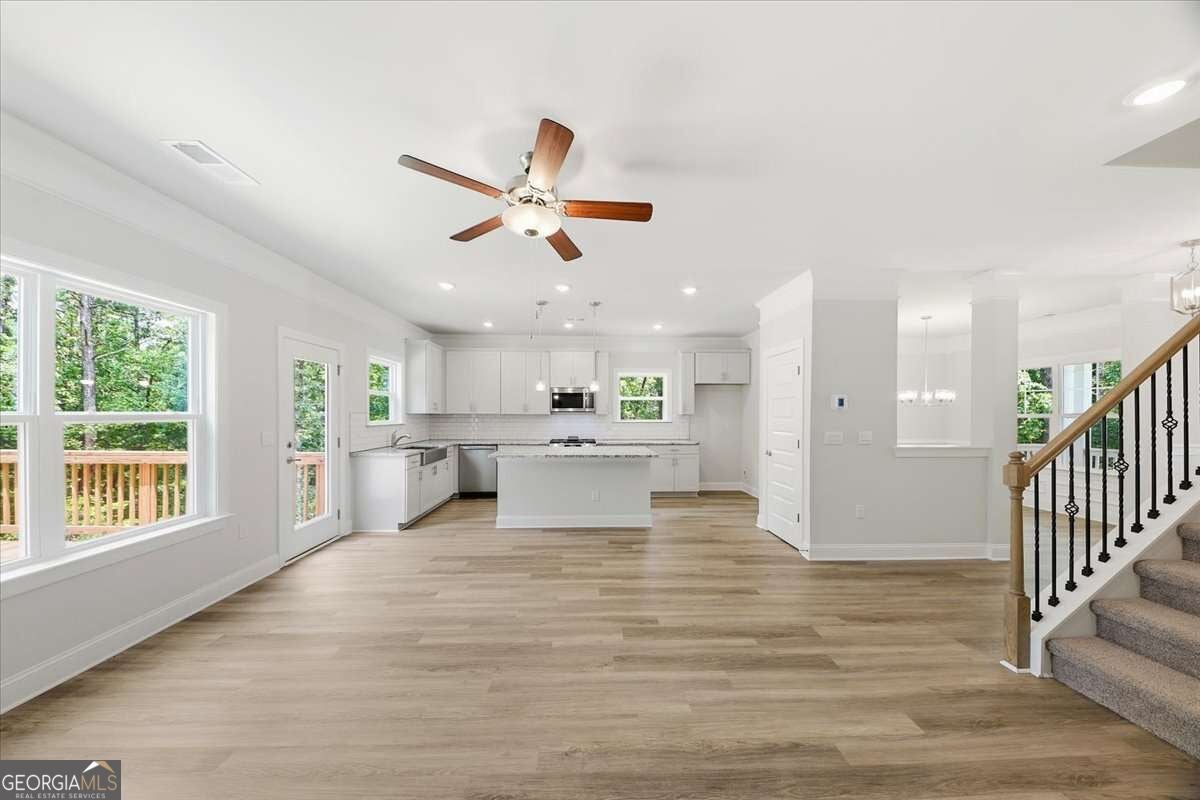
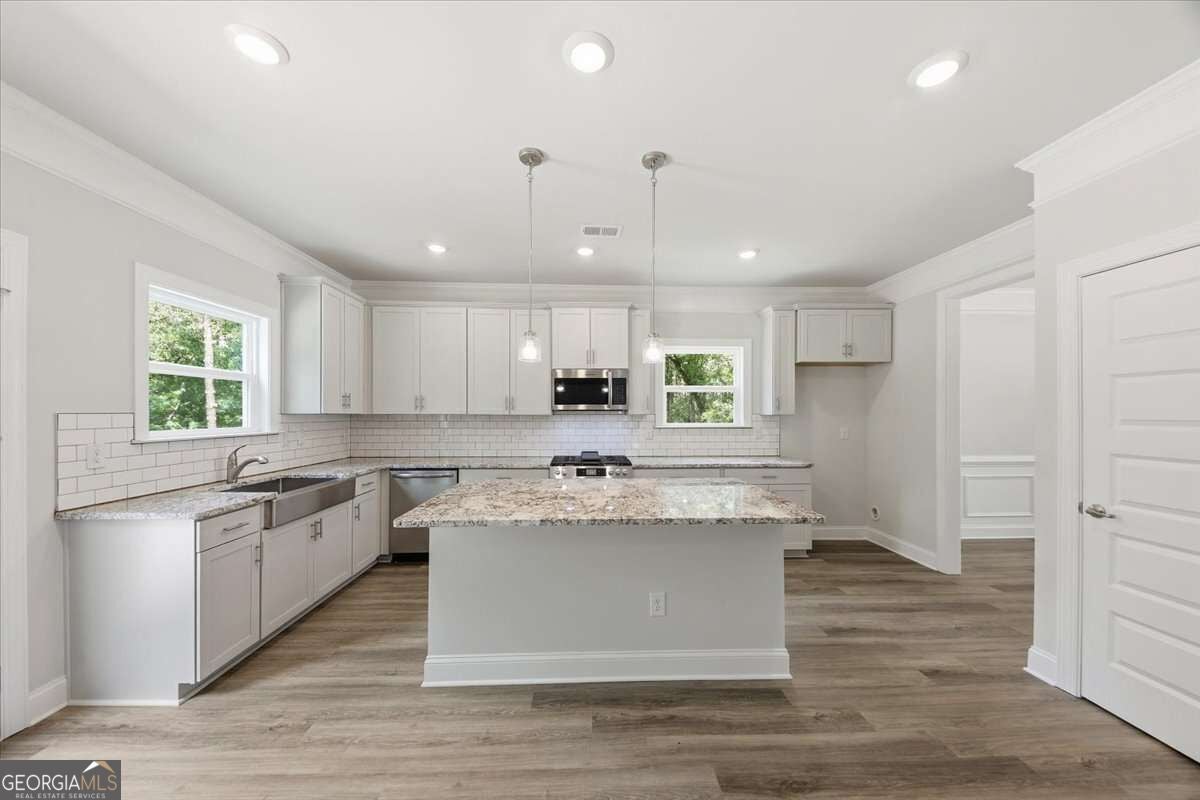
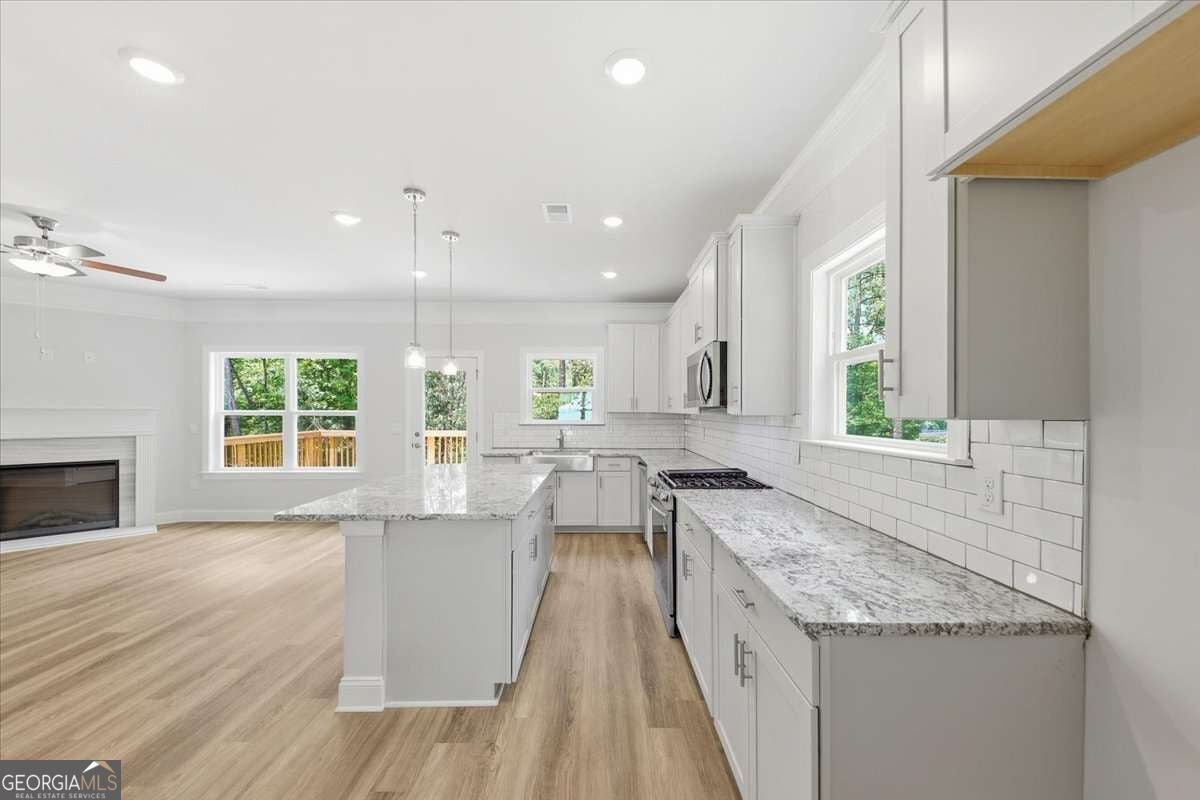
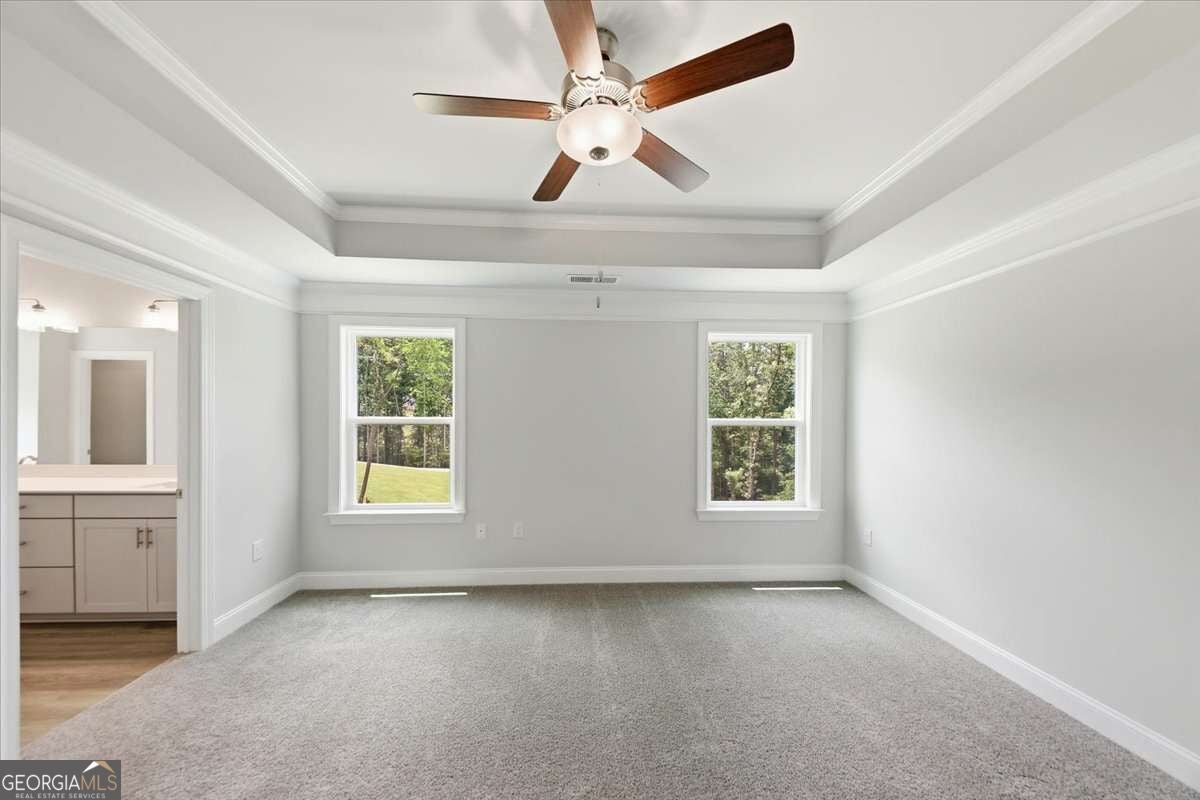
Enter an interest rate to see your estimated monthly payment.Up to $35,000 in Buyer Incentives. Only $1,000 Earnest Money! Space, privacy, and a Move-in ready home that checks every box? This stunning 6-bedroom, 4.5-bath two-story home with a finished basement sits on a private 3.63-acre cul-de-sac lot and offers the perfect blend of luxury, flexibility, and convenience. The main-level owner's suite creates a private retreat featuring a spa-inspired bath with double vanities, soaking tub, separate tiled shower, and a spacious walk-in closet. The open-concept design is built for modern living with a large family room, fireplace, separate dining room, and an oversized kitchen with abundant cabinetry, ideal for hosting family gatherings, holidays, and game-day entertaining. Luxury vinyl flooring throughout the main level provides both style and durability. Step outside to a double deck overlooking 3.63 private acres, creating the perfect setting for morning coffee, outdoor entertaining, or simply enjoying the peaceful surroundings. Upstairs offers spacious secondary bedrooms and a versatile loft/recreation area that can easily serve as a media room, game room, home office, or study space. The huge, finished basement expands your living space with an additional bedroom, full bath, and oversized recreation room, making it ideal for multi-generational living, a guest suite, home gym, theater room, or private retreat. Located across the street from the Anneewakee trail, less than 10 minutes from shopping, grocery stores, restaurants, gyms, and everyday conveniences, with highway access in under 15 minutes, you'll enjoy the privacy of acreage living without sacrificing convenience. Community amenities include a clubhouse, resort-style pool, tennis courts, pickleball courts, outdoor fire pit, and future green space access. Move-in ready. Up to $30,000 available to qualified buyers. Only $1,000 earnest money. Finished basement. 3.63 acres. Cul-de-sac lot. Owner's suite on the main. Don't miss this opportunity to own the space, privacy, and lifestyle today's buyers are searching for.
| a week ago | Status changed to Active | |
| a week ago | Listing updated with changes from the MLS® | |
| 3 weeks ago | Listing first seen on site |

Information deemed reliable but not guaranteed. The data relating to real estate for sale on this web site comes in part from the Broker Reciprocity Program of Georgia MLS. Real estate listings held by brokerage firms other than this office are marked with the Broker Reciprocity logo and detailed information about them includes the name of the listing brokers. Copyright © 2020-present Georgia MLS. All rights reserved.
Last checked: 2026-09-25 12:49 PM UTC