
Homes for Sale
Search live FMLS and GAMLS listings. Type a city, ZIP, or address. Alabama results are not Georgia MLS. Call Main Street Realty (770) 749-7900.
6459 The Kings WAYDouglasville, GA 30135
Mortgage Calculator
Monthly Payment (Est.)
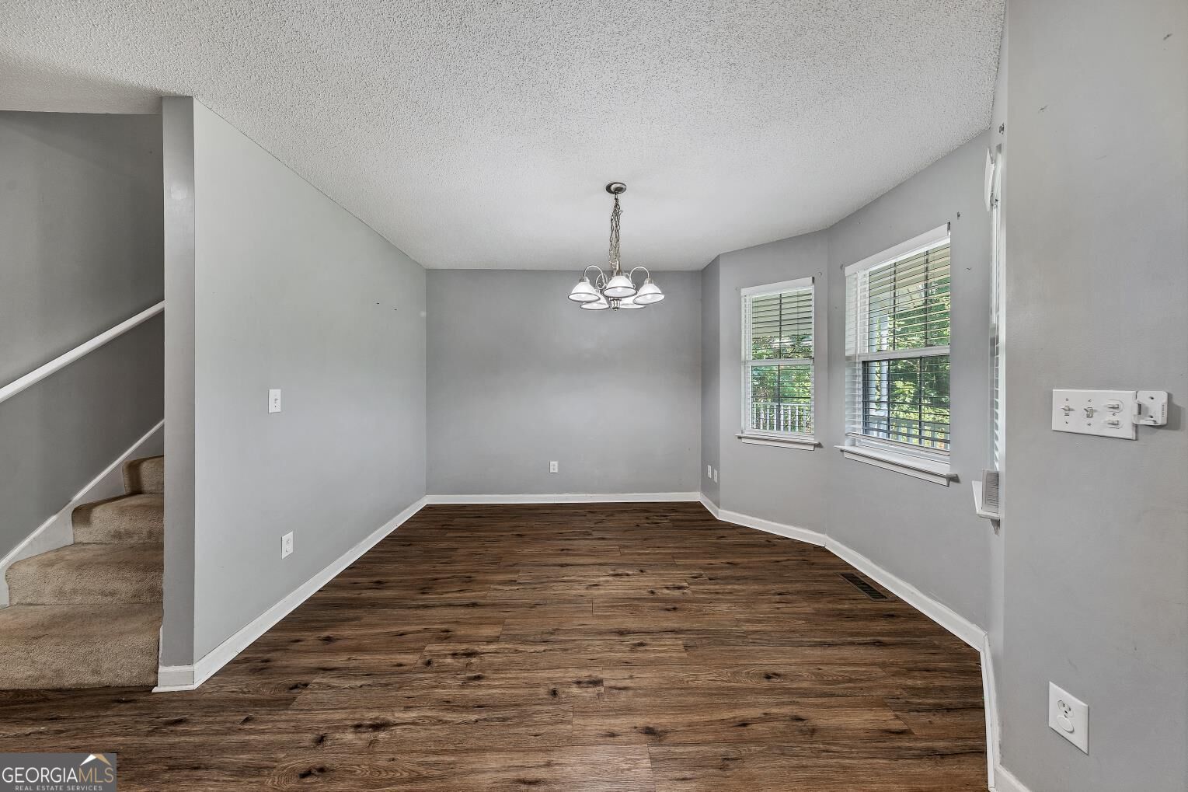
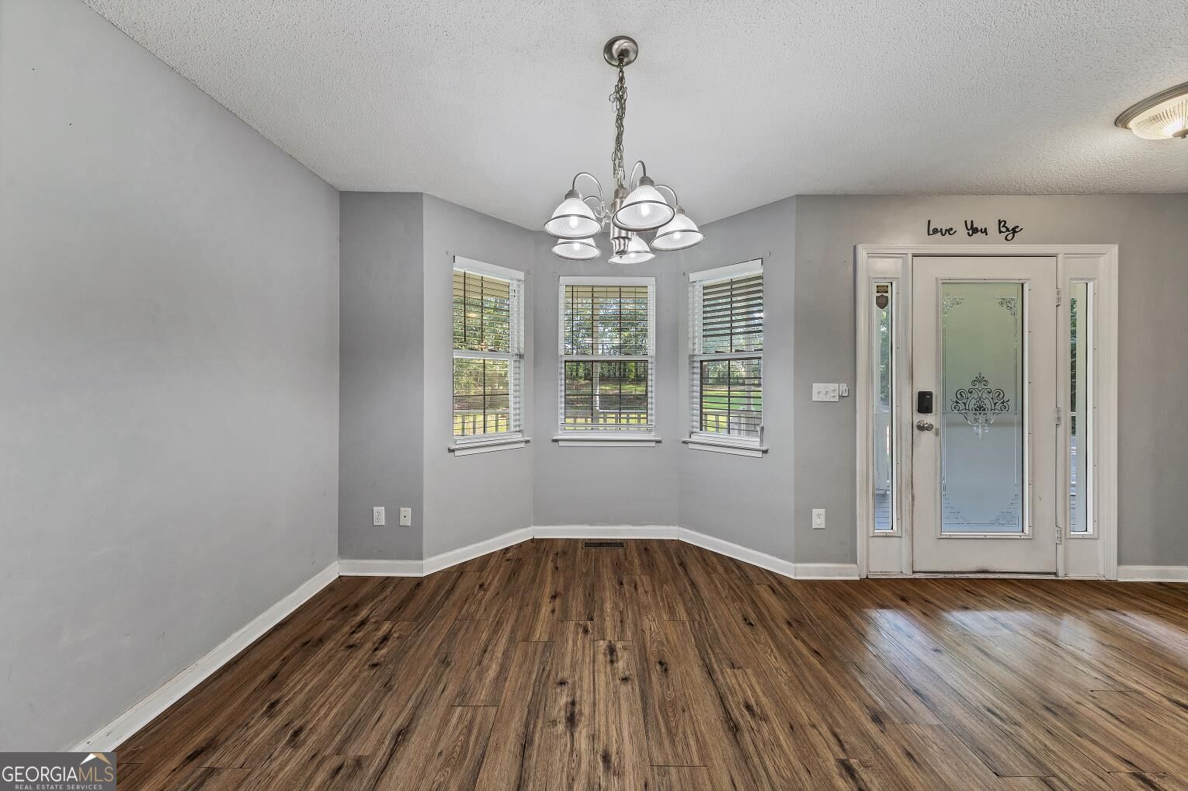
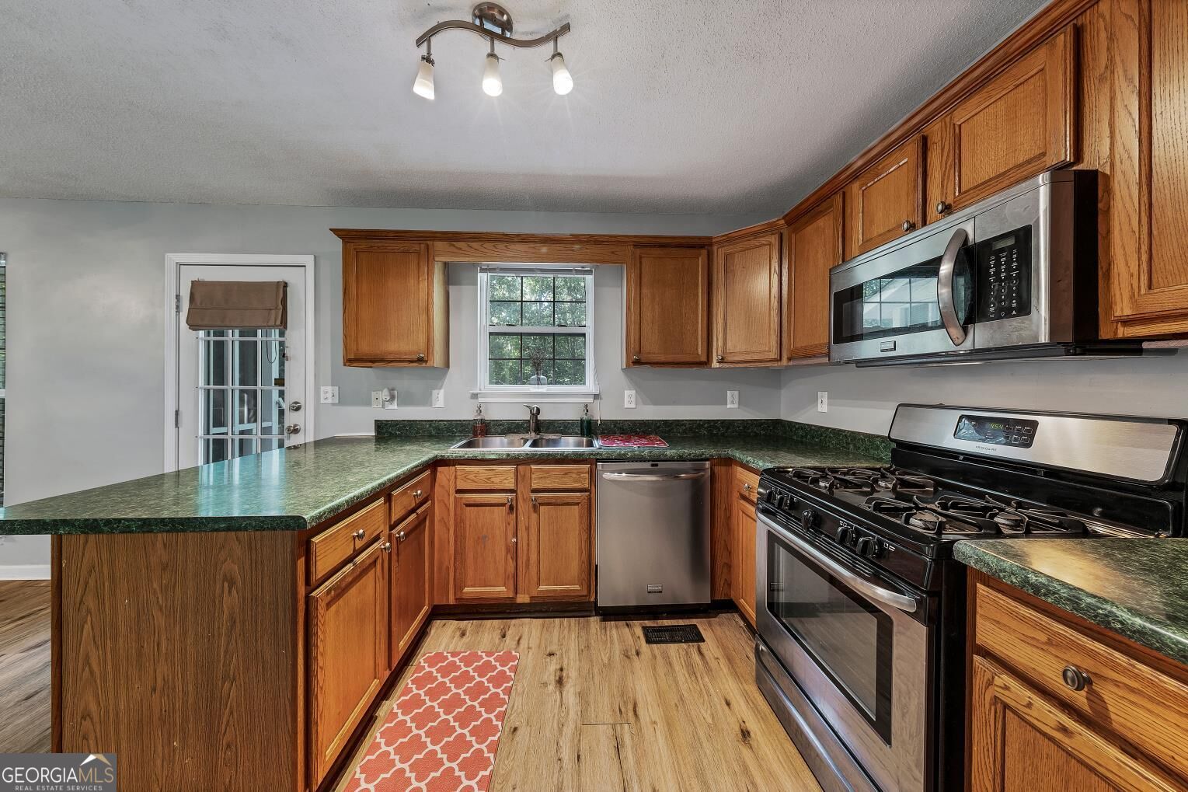
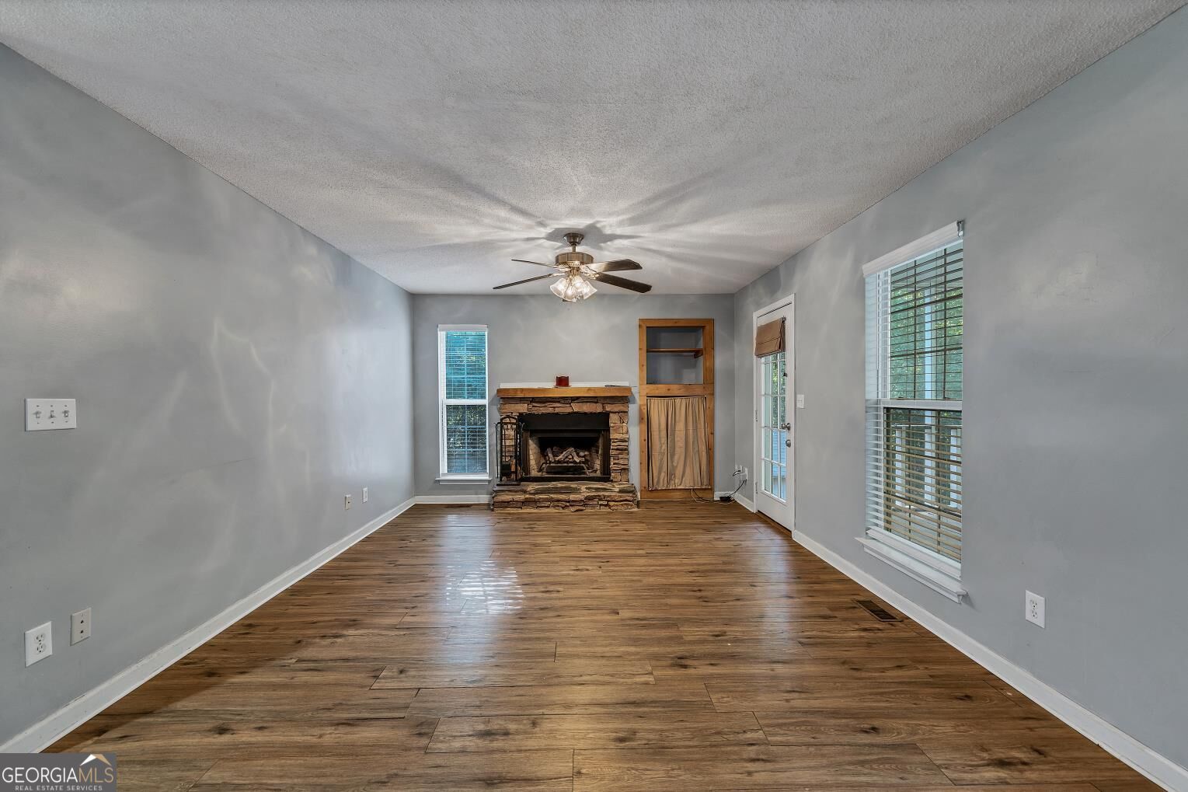
Enter an interest rate to see your estimated monthly payment.Private Retreat on 1 Acre - Tucked away on a private corner lot spanning a full acre, this stunning 4-bedroom, 4-bathroom home offers space, flexibility, and serene views with zero HOA restrictions and outside the city limits. Surrounded by mature trees, sweeping scenery, and wildlife, this property is a rare find for buyers seeking privacy without sacrificing convenience, being less than 40 minutes to the ATL HJ airport and downtown Atlanta. Updated Architectural Roof is only 3 years old, A/C also 3, and water heater is 4. With included driveway floodlight cam and front doorbell camera for security, then step inside to a warm and inviting family room anchored by a gas starter fireplace, perfect for cozy evenings. The main floor features a bedroom and full bathroom - ideal for guests, multigenerational living, or a private home office. Two separate laundry rooms add everyday convenience for larger households. The fully finished basement is a standout feature, complete with its own kitchen, full bathroom, and private entrance - offering incredible potential as a mother-in-law suite or income-producing rental space. Outdoor living shines here with an extended front porch and gazebo, side porch, and a screened back porch section, creating multiple spaces for relaxing or entertaining year-round. With parking for 7+ vehicles, there's plenty of room for guests, family, or hobbyist needs. Highlights: 1 acre corner lot, Connector for electric car, RV, and outdoor hot tub. The attic is a full open walk-up for lots of storage space or adding a room. No HOA, 4 bedrooms / 4 full bathrooms, 2 laundry rooms, Main-floor bedroom & full bath, Gas starter fireplace in family room. Finished basement with second kitchen and all appliances, full bath & private entrance - mother-in-law suite or rental potential. Extended front, side & screened back porches. With parking for 7+ vehicles and Private, expansive scenic surroundings, it is a rare blend of privacy, flexibility, and income potential - this Douglasville gem won't last long. Schedule your private tour today!
| 4 days ago | Status changed to Active | |
| 4 days ago | Listing updated with changes from the MLS® | |
| 6 days ago | Price changed to $330,000 | |
| 3 weeks ago | Listing first seen on site |

Information deemed reliable but not guaranteed. The data relating to real estate for sale on this web site comes in part from the Broker Reciprocity Program of Georgia MLS. Real estate listings held by brokerage firms other than this office are marked with the Broker Reciprocity logo and detailed information about them includes the name of the listing brokers. Copyright © 2020-present Georgia MLS. All rights reserved.
Last checked: 2026-09-25 01:14 PM UTC