
Homes for Sale
Search live FMLS and GAMLS listings. Type a city, ZIP, or address. Alabama results are not Georgia MLS. Call Main Street Realty (770) 749-7900.
3701 Thornwood WAYMarietta, GA 30062
Mortgage Calculator
Monthly Payment (Est.)
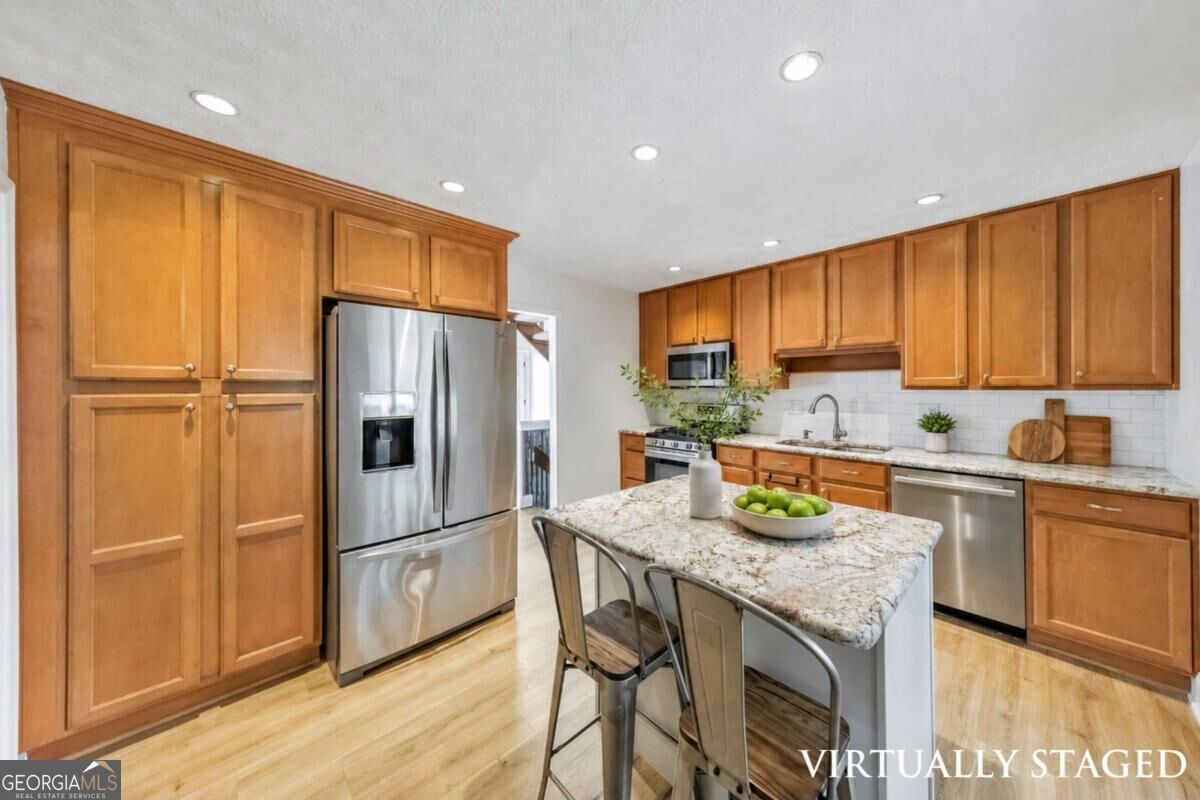
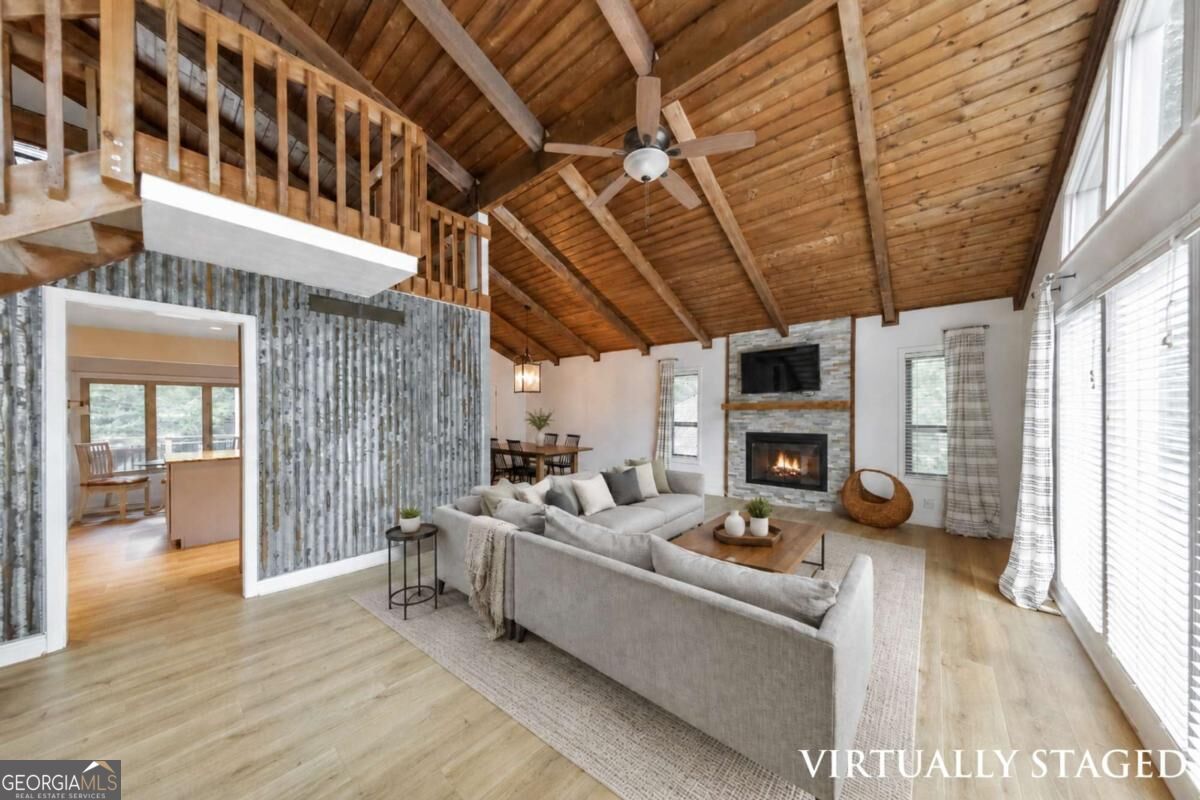
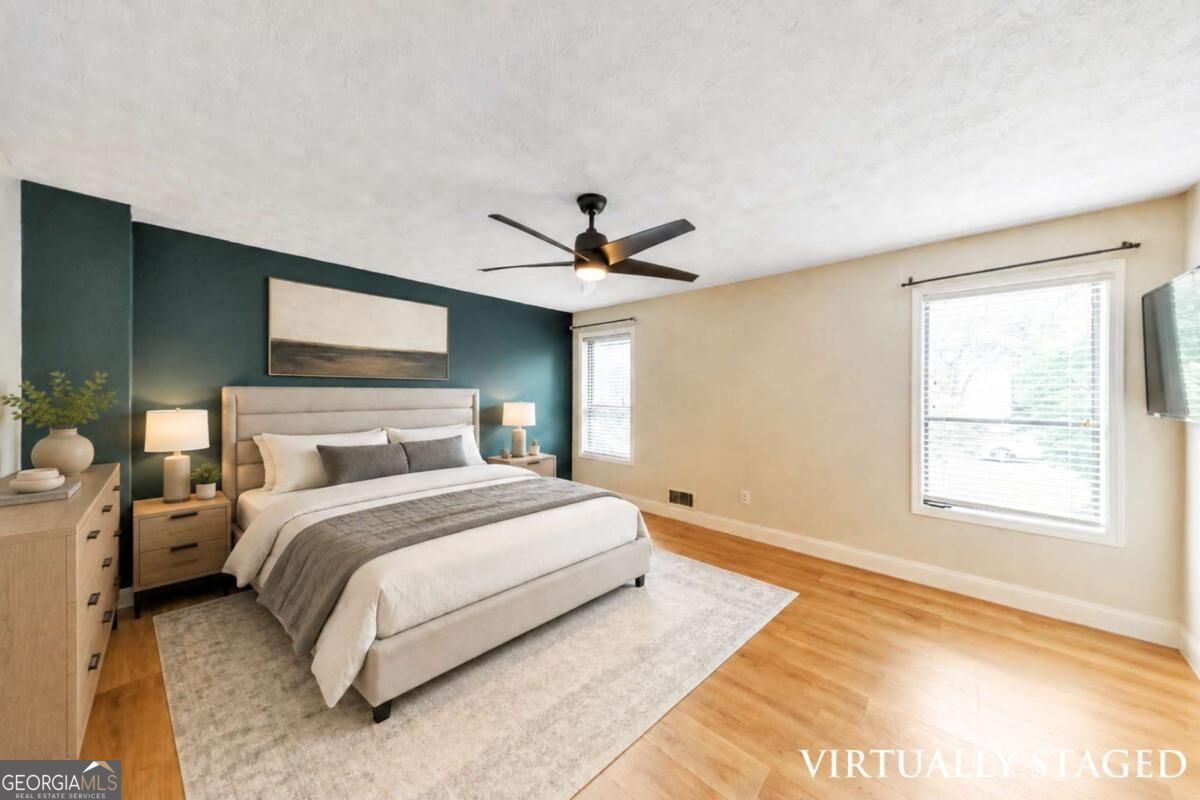
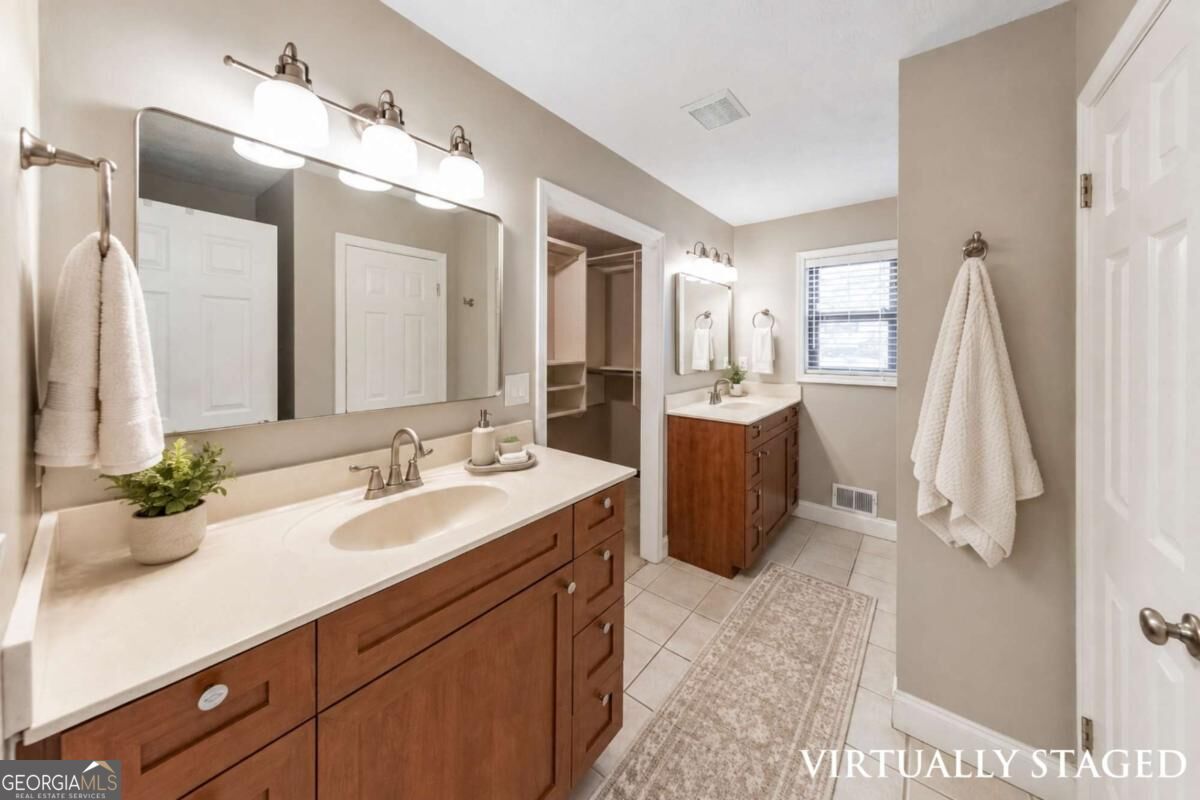
Enter an interest rate to see your estimated monthly payment.The search ends here! Welcome to this beautifully maintained 4 bed / 3 bath East Cobb home, offering an abundance of natural light, flexible living spaces, and a prime location in the sought-after Lassiter High School district. Positioned on a professionally landscaped corner lot within a cul-de-sac, the home features a spacious and functional layout across three finished levels. Step inside to an impressive open layout featuring soaring vaulted ceilings and beautiful wood beams. The updated kitchen is designed for both everyday living and entertaining with granite countertops, stainless steel appliances, abundant cabinetry, and a large island with breakfast-bar seating. Upstairs, the spacious primary bedroom includes a private en suite with two vanities, a tiled shower, and a custom walk-in closet. Two additional bedrooms share an updated hall bathroom featuring a double vanity and a chic, modern shower. A versatile loft provides the perfect setting for an office, reading area, or recreation space. The finished basement provides an impressive extension of the home's living space, featuring a large living room and wet bar that create the perfect setting for hosting gatherings or watching the big game. A bedroom and full bathroom complete this level, offering excellent flexibility for guests or additional living space. A bedroom and full bathroom complete this level, offering excellent flexibility for guests or additional living space. The screened-in porch is perfect for enjoying morning coffee while overlooking the private, fenced backyard. Impressive hardscaping and a fire pit provide a welcoming setting for evenings gathered around the fire beneath the stars. Additional highlights include an irrigation system and a roof installed approximately three years ago. The property is also grandfathered for leasing despite the community's current rental restrictions, providing valuable flexibility and investment potential. Conveniently located near East Cobb shopping, dining, parks, and everyday necessities, this home combines generous living space, thoughtful updates, and an exceptional location.
| yesterday | Status changed to Pending | |
| yesterday | Listing updated with changes from the MLS® | |
| 7 days ago | Price changed to $500,000 | |
| 3 weeks ago | Listing first seen on site |

Information deemed reliable but not guaranteed. The data relating to real estate for sale on this web site comes in part from the Broker Reciprocity Program of Georgia MLS. Real estate listings held by brokerage firms other than this office are marked with the Broker Reciprocity logo and detailed information about them includes the name of the listing brokers. Copyright © 2020-present Georgia MLS. All rights reserved.
Last checked: 2026-09-25 10:32 AM UTC