Call now (770) 749-7900

Homes for Sale

Call now (770) 749-7900

Search live FMLS and GAMLS listings. Type a city, ZIP, or address. Alabama results are not Georgia MLS. Call Main Street Realty (770) 749-7900.

Save
Ask
Tour
Hide
Share
$320,000
25 Days On Site

4109 Kingsbere WAY
Douglasville, GA 30135

For Sale|Townhouse|Active
3
Beds
2.5
Total Baths
2
Full Baths
1
Partial Bath
1,507
SqFt
$212
/SqFt
2023
Built
Subdivision:
Laurelwood
County:
Douglas
4109 Kingsbere WAY4109 Kingsbere WAY4109 Kingsbere WAY4109 Kingsbere WAY
Save
Ask
Tour
Hide
Share

Mortgage Calculator

Monthly Payment (Est.)

Enter an interest rate to see your estimated monthly payment.
Calculator powered by Showcase IDX, a Constellation1 Company. Copyright ©2026 Information is deemed reliable but not guaranteed.

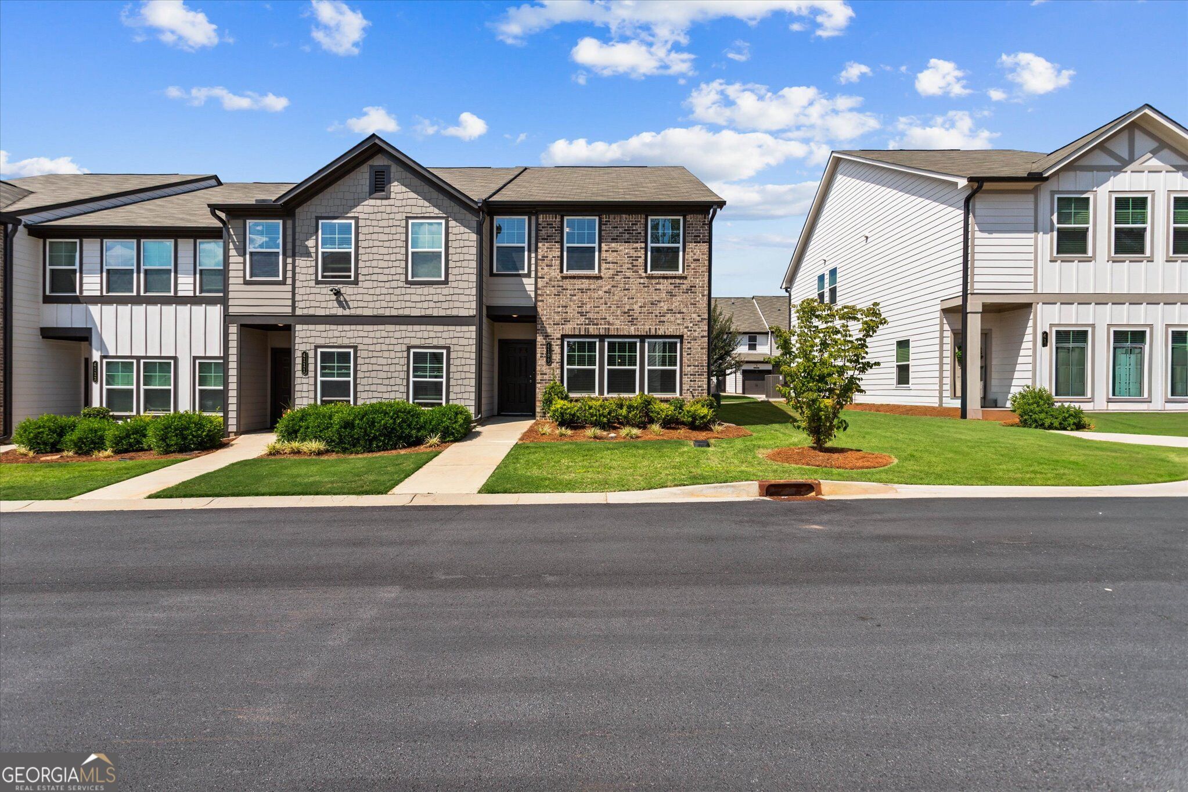
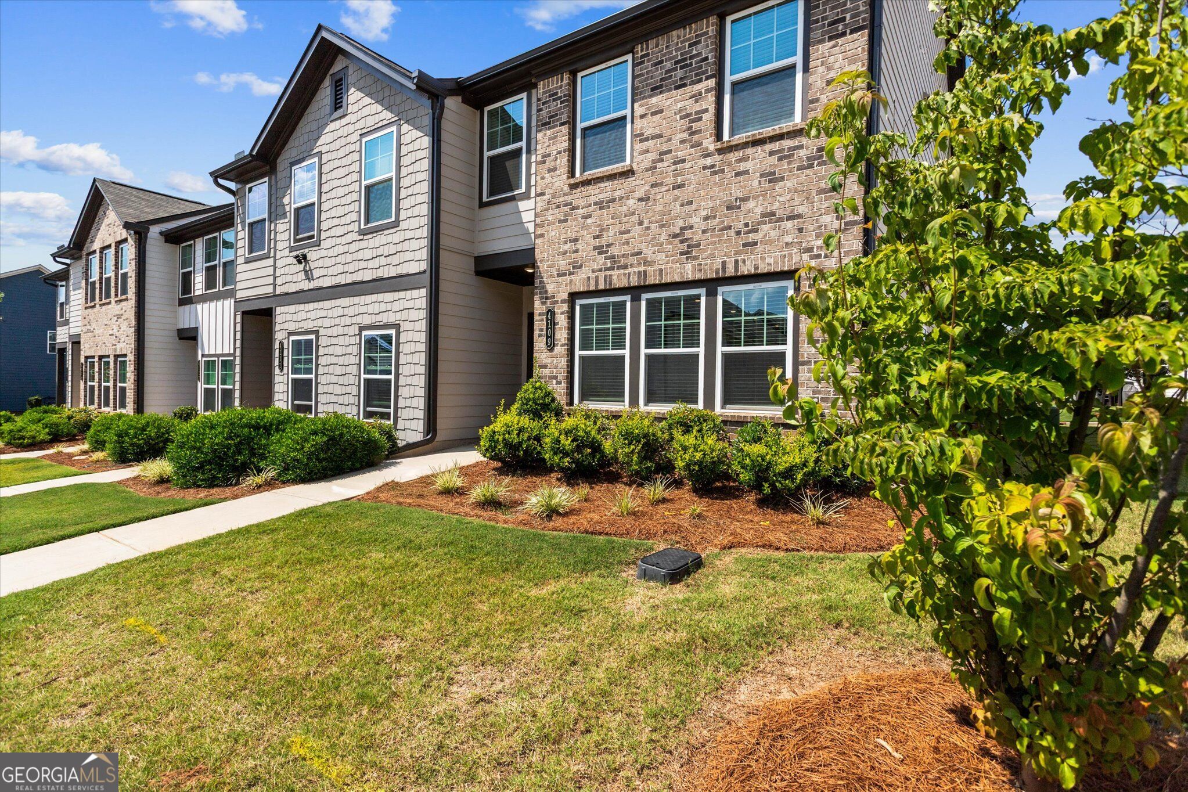
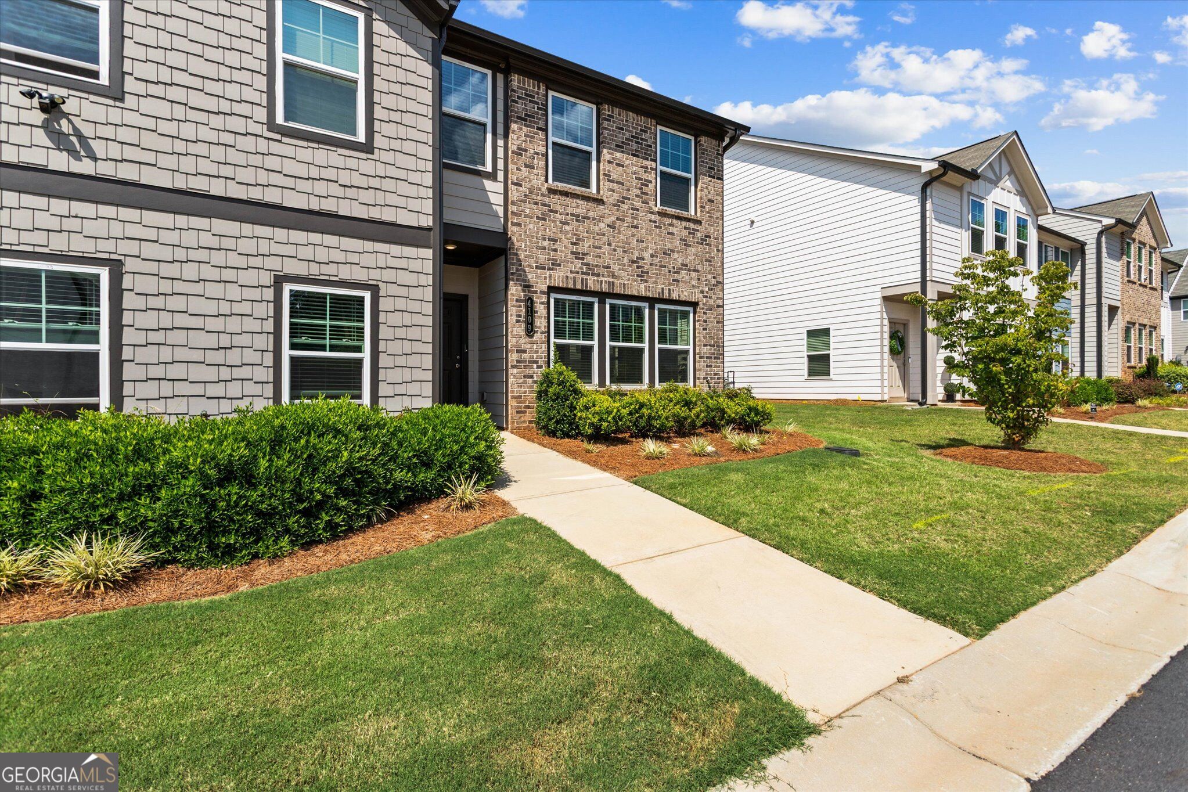
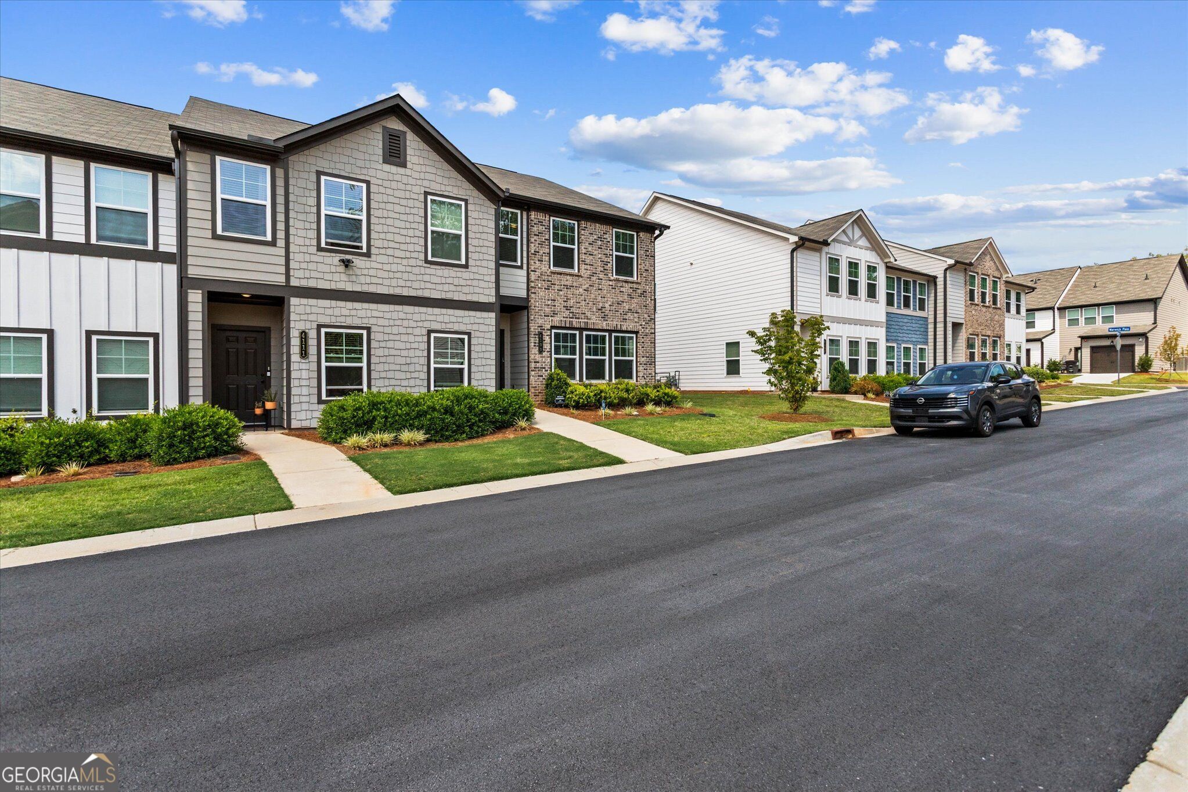
End unit in Laurelwood, built in 2023. Three bedrooms, two and a half baths, one shared wall, and open space on the side. The main level opens up beautifully. Kitchen has stainless appliances, a big island, granite counters, and a walk-in pantry, and it runs straight into the dining and family rooms. Luxury vinyl plank throughout the main floor. Powder room off the entry. Upstairs is the owner's suite with a walk-in closet and double vanity bath, two more bedrooms, a full bath, and the laundry room. James Hardie fiber cement siding with a 30 year warranty. One car garage, private patio, covered front porch. ADT security system and video doorbell stay with the home. Sidewalks throughout, and I-20, Arbor Place Mall, and Douglasville Pavilion are all minutes away.

Save
Ask
Tour
Hide
Share
Listing Snapshot
Price 
$320,000
Days On Site 
25 Days
Bedrooms 
3
Inside Area (SqFt) 
1,507 sqft
Total Baths 
2.5
Full Baths 
2
Partial Baths 
1
Lot Size 
0.03 Acres
Year Built 
2023
MLS® Number 
10836897
Status 
Active
Property Tax 
$5,220
HOA/Condo/Coop Fees 
$150 monthly
Sq Ft Source 
Builder
Friends & Family
Recent Activity
2 weeks agoStatus changed to Active
2 weeks agoListing updated with changes from the MLS®
4 weeks agoListing first seen on site
General Features
Acres 
0.03
Foundation 
Slab
Garage 
Yes
Home Warranty 
Yes
Land Lease 
No
Levels 
Two
Parking 
Garage
Property Sub Type 
Townhouse
Sewer 
Public Sewer
SqFt Above 
1507
Style 
Traditional
Utilities 
Electricity AvailableNatural Gas Available
Water Source 
Public
Interior Features
Appliances 
RangeOvenDishwasherDisposalDryerMicrowaveRefrigeratorWasher
Basement 
None
Cooling 
Central Air
Flooring 
Laminate
Heating 
Central
Interior 
Walk-In Closet(s)
Laundry Features 
In Hall
Save
Ask
Tour
Hide
Share
Exterior Features
Construction Details 
Other
Lot Features 
Corner Lot
Patio And Porch 
PatioPorch
Roof 
Composition
Community Features
Association Fee 
$1800.0
Association Fee Frequency 
Annually
Community Features 
Sidewalks
Financing Terms Available 
CashConventionalFHA
Schools
School District
Unknown
Elementary School
Arbor Station
Middle School
Chestnut Log
High School
Chapel Hill
Listing courtesy of HomeSmart


Information deemed reliable but not guaranteed. The data relating to real estate for sale on this web site comes in part from the Broker Reciprocity Program of Georgia MLS. Real estate listings held by brokerage firms other than this office are marked with the Broker Reciprocity logo and detailed information about them includes the name of the listing brokers. Copyright © 2020-present Georgia MLS. All rights reserved.
Last checked: 2026-09-25 12:49 PM UTC

Neighborhood & Commute
Source: Walkscore
Disclosure: Community information and market data powered by Constellation Data Labs. Information is deemed reliable but not guaranteed.
Save
Ask
Tour
Hide
Share