
Homes for Sale
Search live FMLS and GAMLS listings. Type a city, ZIP, or address. Alabama results are not Georgia MLS. Call Main Street Realty (770) 749-7900.
700 Presley Farm PKWYRockmart, GA 30153
Mortgage Calculator
Monthly Payment (Est.)
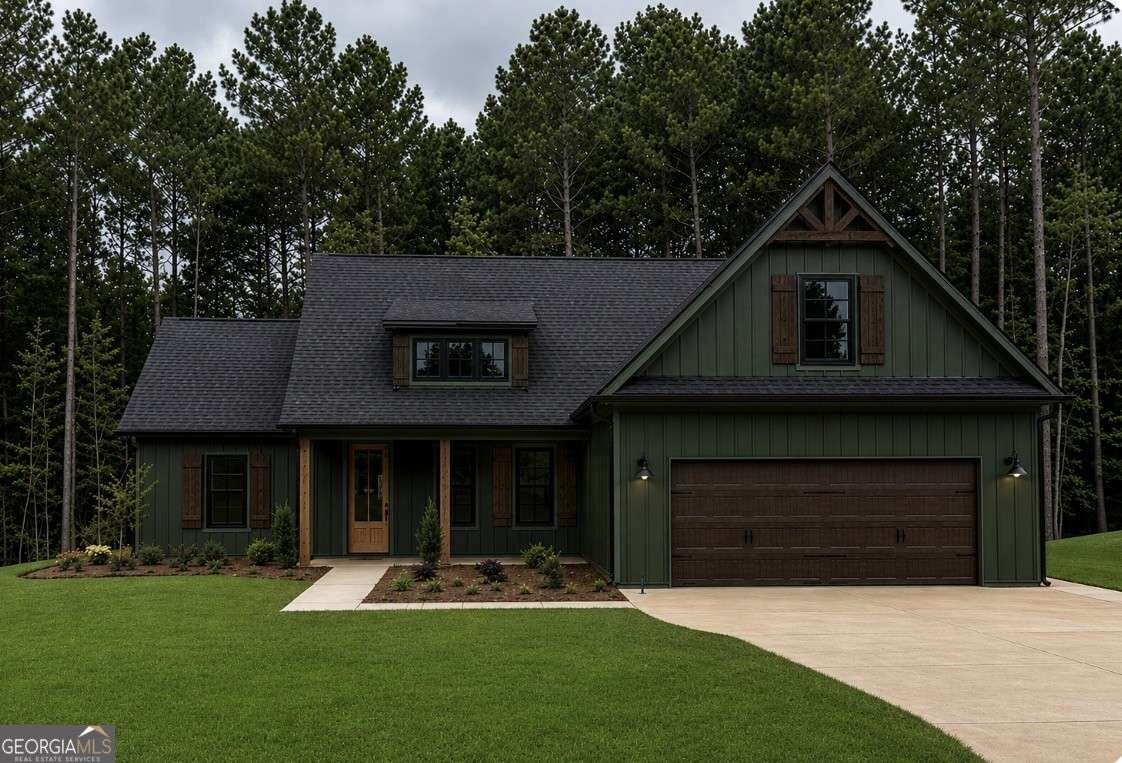
Enter an interest rate to see your estimated monthly payment.The Birch Plan! Located in West Paulding! MODERN FARMHOUSE Style New Construction! Hardi Plank Siding with Board and Batten Fronts! Rock water Table and Upgraded Black Windows!! Crowfoot Accents in the Gables! Custom Built Stain Grade Shutters! Stain Grade Wood Front and Back Doors! Three Bedrooms and Two Baths on Main PLUS Bedroom #4 and 3rd Full Bath Up!! Open Floorplan features an Open Great Room with Hardwood Floors and a Rock Fireplace with Stained Mantle and SHIPLAP accents above mantle to the ceiling and Built-in Bookshelves! Kitchen features under cabinet lighting and tile backsplash along with 42 in top cabinets with soft close doors. Granite Countertop! Apron Front Single Bowl Sink, Wood Vent Hood, Trash Can Cabinet and Deep Refrigerator Cabinet plus Drawer Microwave upgrade! Walk in Pantry! Split Bedroom Plan! COVERED BACK PATIO overlooking private back yard! Master suite features a Trey Ceiling and Master Bath features a Stand-Up Tile Shower with a corner bench seat and soap cubby plus a FRAMELESS GLASS SHOWER DOOR. Soaking Tub, Double Vanities, Framed Mirrors, Granite Countertops, Tile Floors, and a COMFORT height toilet. Mudroom comes standard with built in BENCH seat. Laundry room features TILE floors and a LAUNDRY SINK. Full Bath Up features Granite Counter Tops, Separate Shower with Framed Glass Door, Hardwood Floors, a Framed Mirror and a Comfort Height Toilet! Hall Bath features Tile Floors and Granite Countertops, Tub/Shower Combo plus a framed mirror and a comfort height toilet! Estimated completion date is 90 days or less. Photos in listing are from a previous build or rendering. Presley Farm is located in the USDA loan area which offers 100% financing to those who qualify.
| a week ago | Status changed to Active | |
| a week ago | Listing updated with changes from the MLS® | |
| 2 weeks ago | Price changed to $452,900 | |
| 4 weeks ago | Listing first seen on site |

Information deemed reliable but not guaranteed. The data relating to real estate for sale on this web site comes in part from the Broker Reciprocity Program of Georgia MLS. Real estate listings held by brokerage firms other than this office are marked with the Broker Reciprocity logo and detailed information about them includes the name of the listing brokers. Copyright © 2020-present Georgia MLS. All rights reserved.
Last checked: 2026-09-25 11:07 AM UTC