
Homes for Sale
Search live FMLS and GAMLS listings. Type a city, ZIP, or address. Alabama results are not Georgia MLS. Call Main Street Realty (770) 749-7900.
4394 Mill Water XINGDouglasville, GA 30135
Mortgage Calculator
Monthly Payment (Est.)
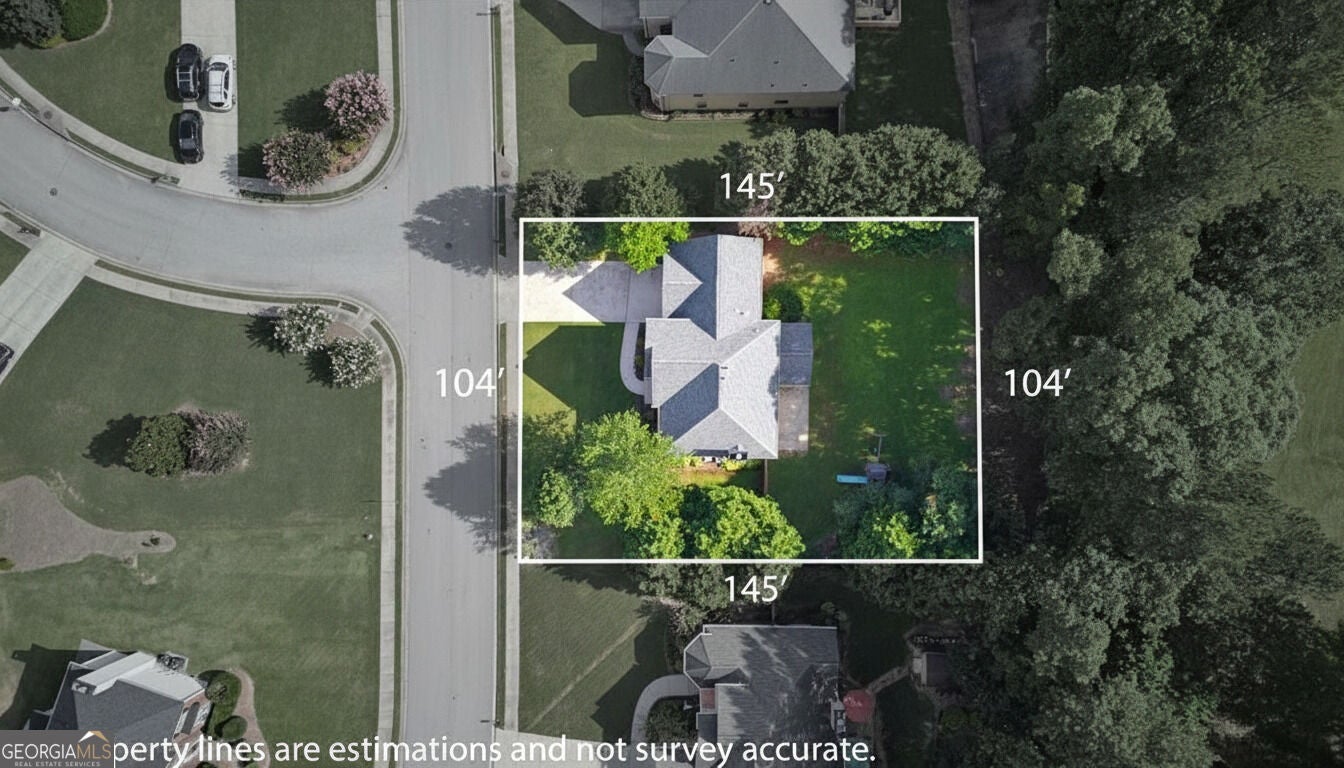
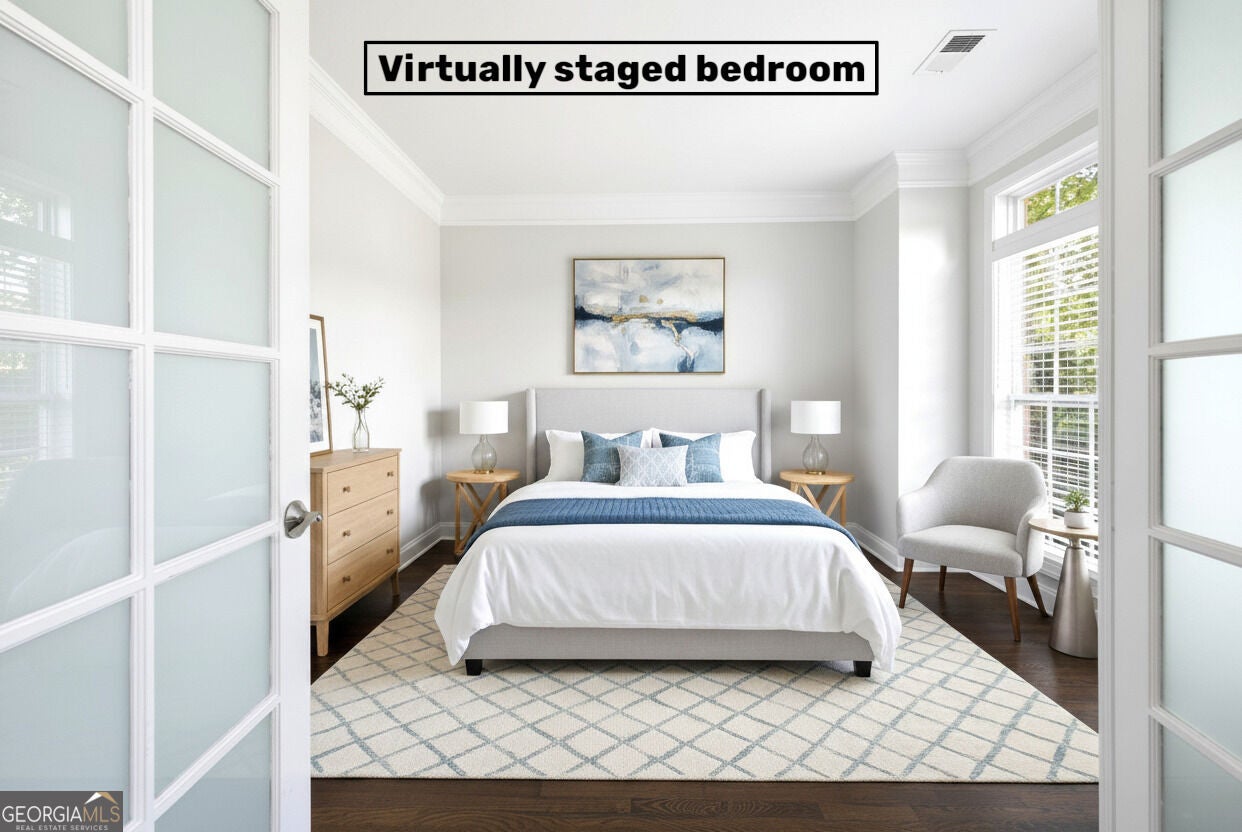
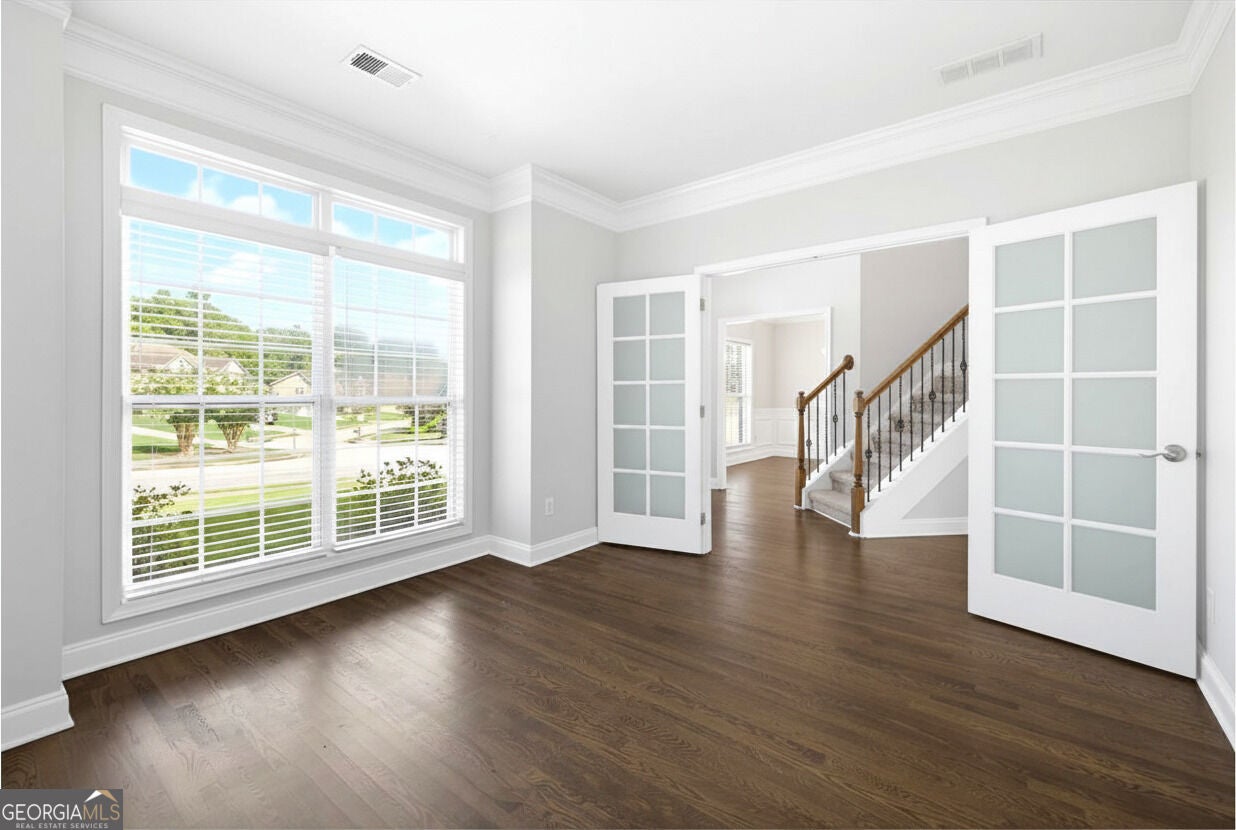
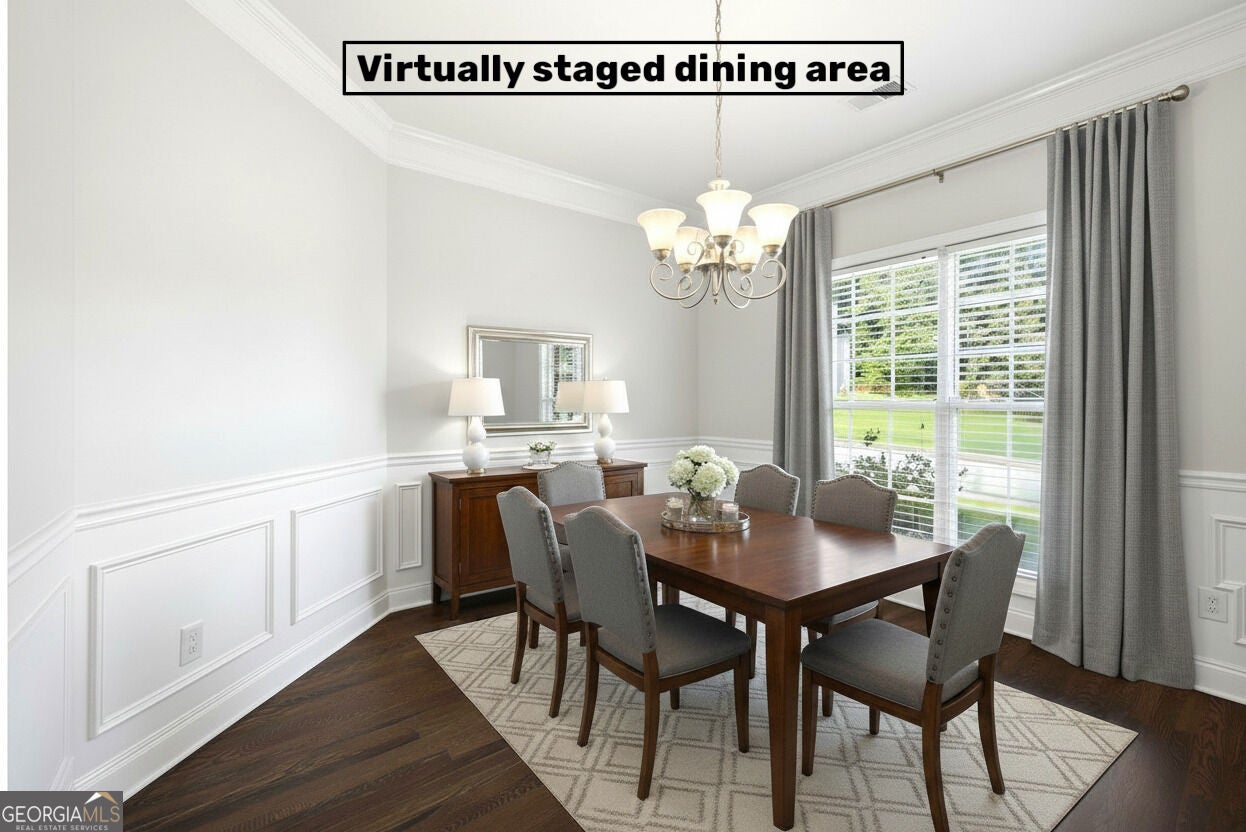
Enter an interest rate to see your estimated monthly payment.Thoughtfully Designed Two-Story Brick-Front Home with Main-Level In-Law Suite. Welcome to this beautifully maintained traditional two-story brick-front home, where timeless curb appeal meets thoughtful design and everyday comfort. Mature landscaping and a welcoming entry create an inviting first impression, while the flexible floor plan offers plenty of space for guests, extended family, and entertaining. Just beyond the foyer, frosted-glass French doors open to a light-filled main-level in-law suite, providing a private and comfortable retreat for guests or multigenerational living. Across the entry, the formal dining room showcases elegant wainscoting, crown molding, and a statement light fixture-an impressive setting for both everyday meals and special occasions. At the heart of the home, the open-concept kitchen, breakfast area, and living room create an easy flow for daily living and entertaining. The well-appointed kitchen features white cabinetry, a subway tile backsplash, stainless steel appliances, pantry storage, and a large angled island with an undermount sink and generous seating overhang. Pendant and recessed lighting add warmth and style, while the adjacent breakfast area offers direct access to the backyard. The inviting living room is filled with natural light from multiple windows and centered around a gas-log fireplace with a crisp white mantel. With five bedrooms and three bathrooms, the home offers exceptional flexibility for a variety of living arrangements. The bedrooms feature comfortable carpeting, ceiling fans, and abundant natural light, while one bedroom adds a distinctive touch with a tray ceiling and recessed lighting. The bathrooms are designed for both comfort and convenience, including a dual-sink vanity, jetted soaking tub, and separate shower enclosure. A dedicated laundry area and two-car garage with kitchen-level entry further enhance the home's practical appeal. Step outside to enjoy a private, welcoming backyard complete with a concrete patio, grassy lawn, mature trees, and a privacy fence. Whether relaxing, gardening, or entertaining, this outdoor space is ready to be enjoyed. Combining flexible living spaces, polished details, and a beautifully established setting, this inviting home is ready to welcome its next owner.
| 2 weeks ago | Status changed to Active | |
| 2 weeks ago | Listing updated with changes from the MLS® | |
| 4 weeks ago | Listing first seen on site |

Information deemed reliable but not guaranteed. The data relating to real estate for sale on this web site comes in part from the Broker Reciprocity Program of Georgia MLS. Real estate listings held by brokerage firms other than this office are marked with the Broker Reciprocity logo and detailed information about them includes the name of the listing brokers. Copyright © 2020-present Georgia MLS. All rights reserved.
Last checked: 2026-09-25 12:44 PM UTC