
Homes for Sale
Search live FMLS and GAMLS listings. Type a city, ZIP, or address. Alabama results are not Georgia MLS. Call Main Street Realty (770) 749-7900.
1860 Hickory Creek CT NWAcworth, GA 30102
Mortgage Calculator
Monthly Payment (Est.)
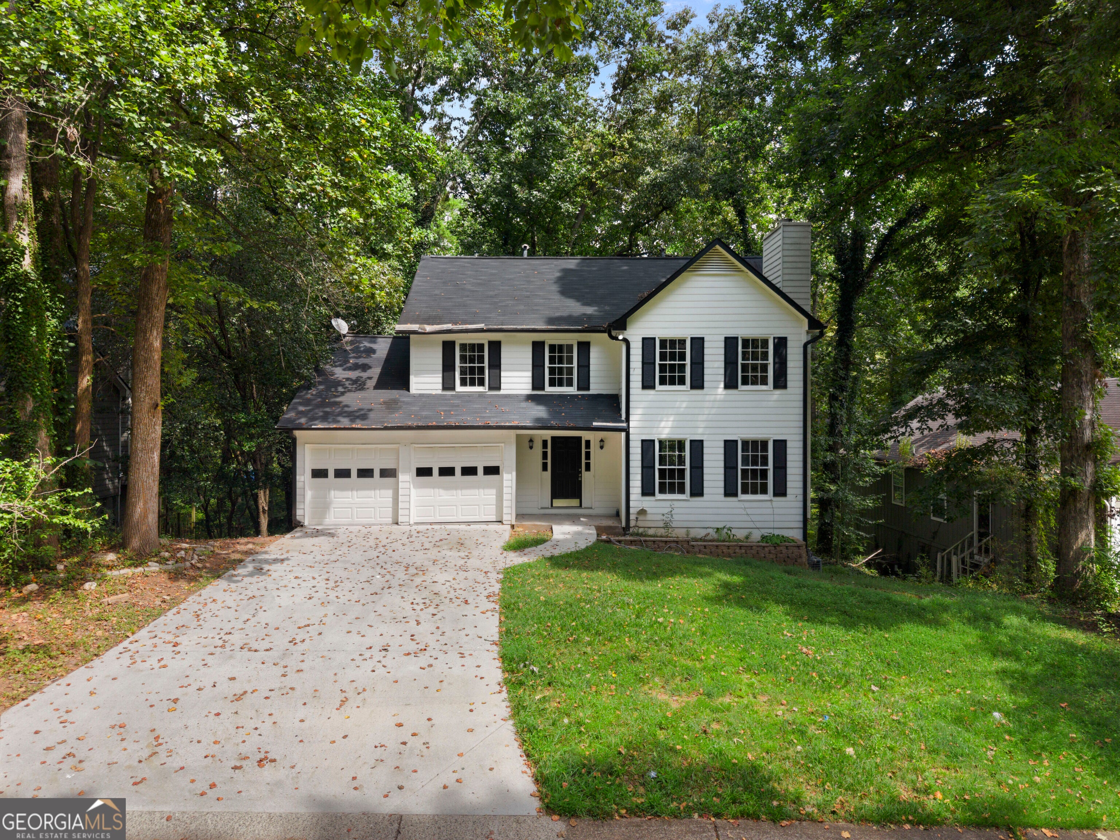
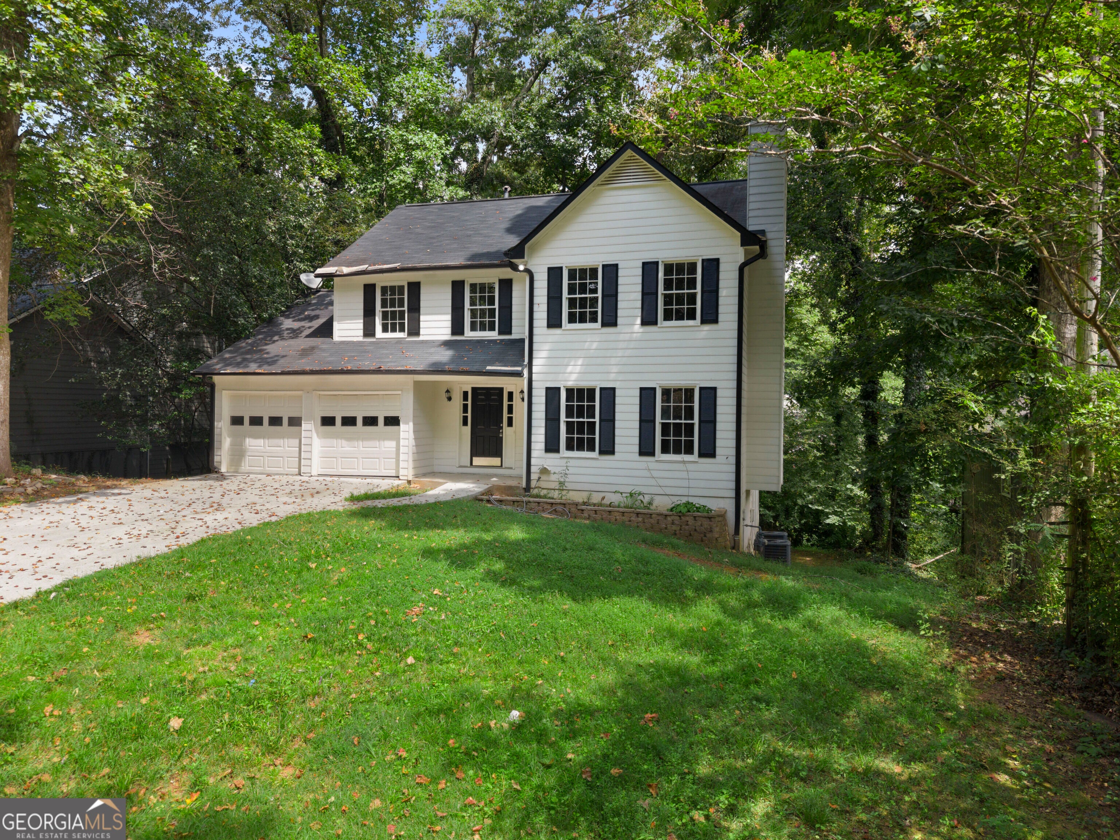
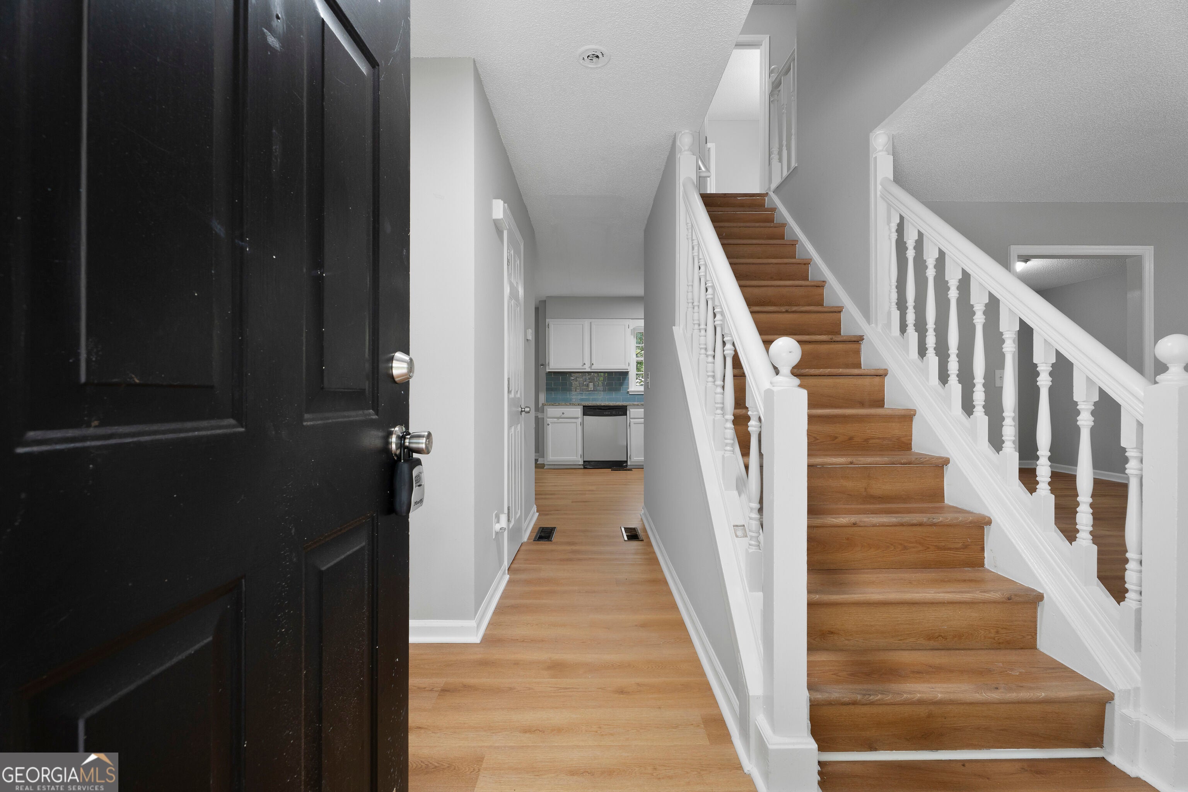
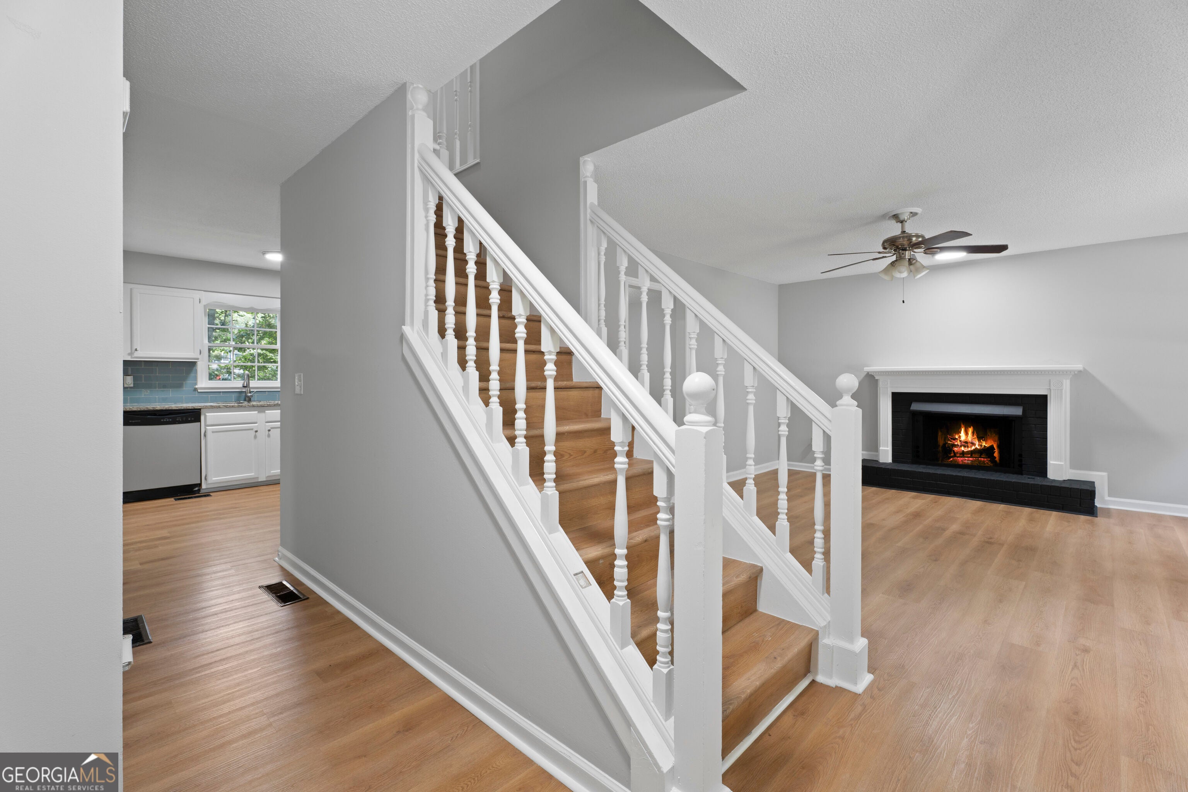
Enter an interest rate to see your estimated monthly payment.Tucked away in the quiet Hickory Station community, this spacious 4-bedroom, 3.5-bath home offers a versatile floor plan with room to spread out on every level. The inviting living room features a cozy fireplace with a raised hearth, creating the perfect setting for relaxing or gathering with family and friends. LVP flooring throughout and neutral paint tones provide a stylish, low-maintenance backdrop to complement any decor or personal style. The eat-in kitchen is both functional and inviting, offering white cabinetry, stone countertops, a beautiful backsplash, gas range, pantry, and convenient access to the deck, ideal for enjoying morning coffee or outdoor dining. A separate dining room provides additional space for entertaining and special occasions. Upstairs, the spacious primary suite offers a walk-in closet and private bath complete with a double vanity, soaking tub, and separate shower. Two additional generously sized bedrooms and a full bath complete the upper level. The finished basement expands the home's possibilities with an additional bedroom, full bath, kitchen, and living area, creating an ideal teen or in-law suite or flexible space for a recreation room, home gym, office, or extended living needs. Enjoy outdoor living from both the deck off the kitchen and the patio accessible from the basement level. Located in desirable Acworth, known as the "Lake City," residents can enjoy the charm of Historic Downtown Acworth with its shops, restaurants, events, and walkable atmosphere, as well as easy access to Lake Acworth and Lake Allatoona for boating, fishing, kayaking, swimming, and other outdoor recreation. Nearby destinations include Cauble Park and Red Top Mountain State Park, while Acworth's convenient location offers access to I-75 and is approximately 35 miles northwest of Downtown Atlanta. This home combines comfortable living, flexible space, and an exceptional location close to everything Acworth has to offer.
| 2 weeks ago | Status changed to Active | |
| 2 weeks ago | Listing updated with changes from the MLS® | |
| 4 weeks ago | Listing first seen on site |

Information deemed reliable but not guaranteed. The data relating to real estate for sale on this web site comes in part from the Broker Reciprocity Program of Georgia MLS. Real estate listings held by brokerage firms other than this office are marked with the Broker Reciprocity logo and detailed information about them includes the name of the listing brokers. Copyright © 2020-present Georgia MLS. All rights reserved.
Last checked: 2026-09-25 01:04 PM UTC