
Homes for Sale
Search live FMLS and GAMLS listings. Type a city, ZIP, or address. Alabama results are not Georgia MLS. Call Main Street Realty (770) 749-7900.
385 Tavern LNTrion, GA 30753
Mortgage Calculator
Monthly Payment (Est.)
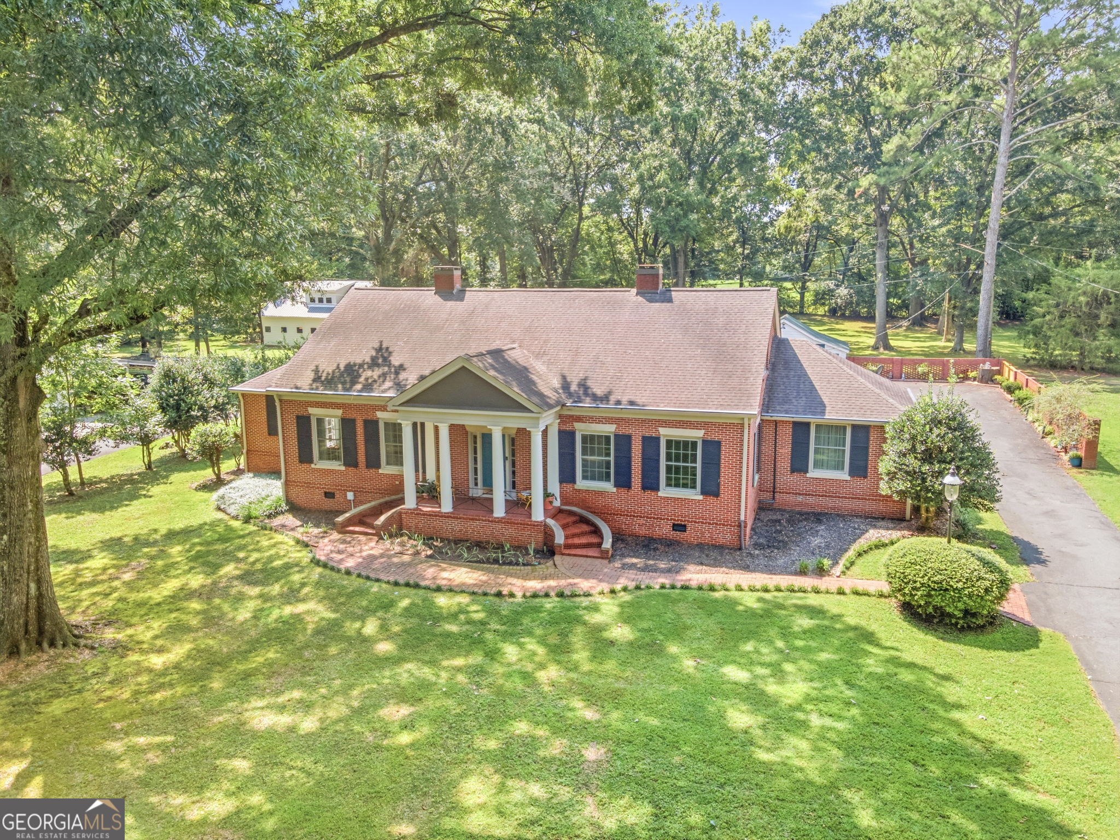
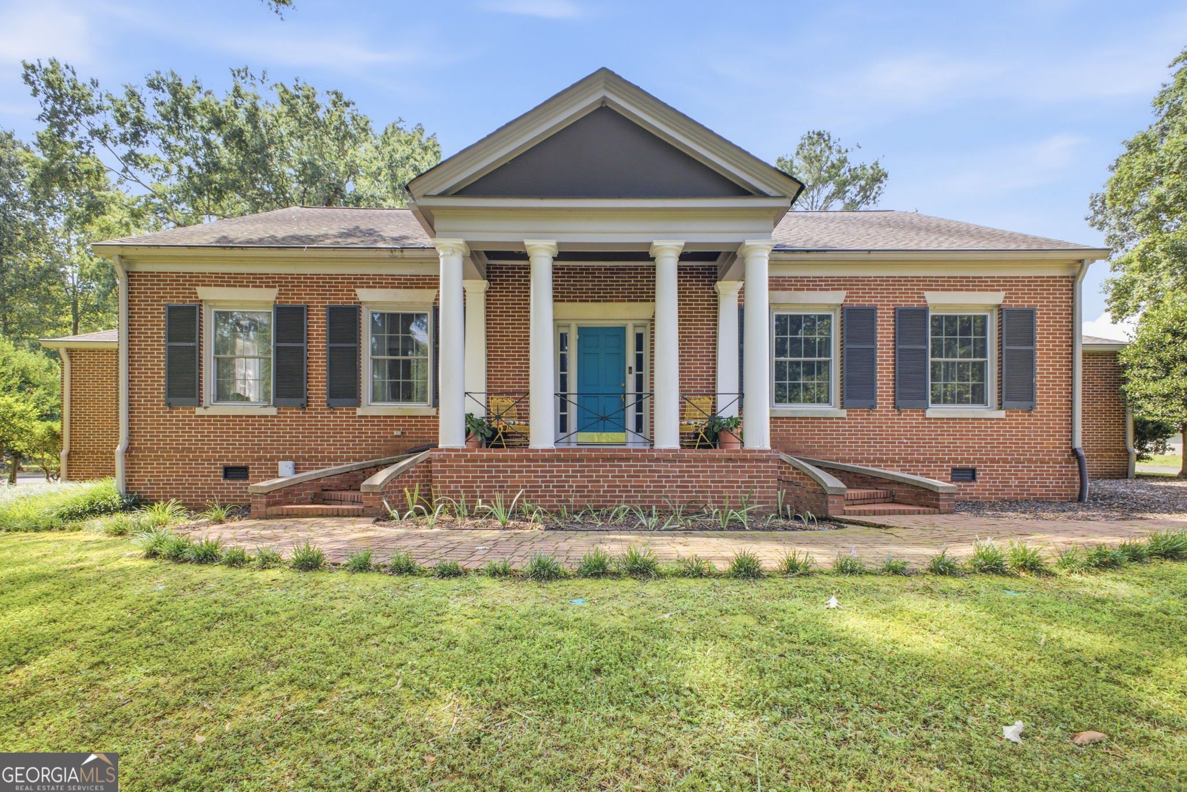
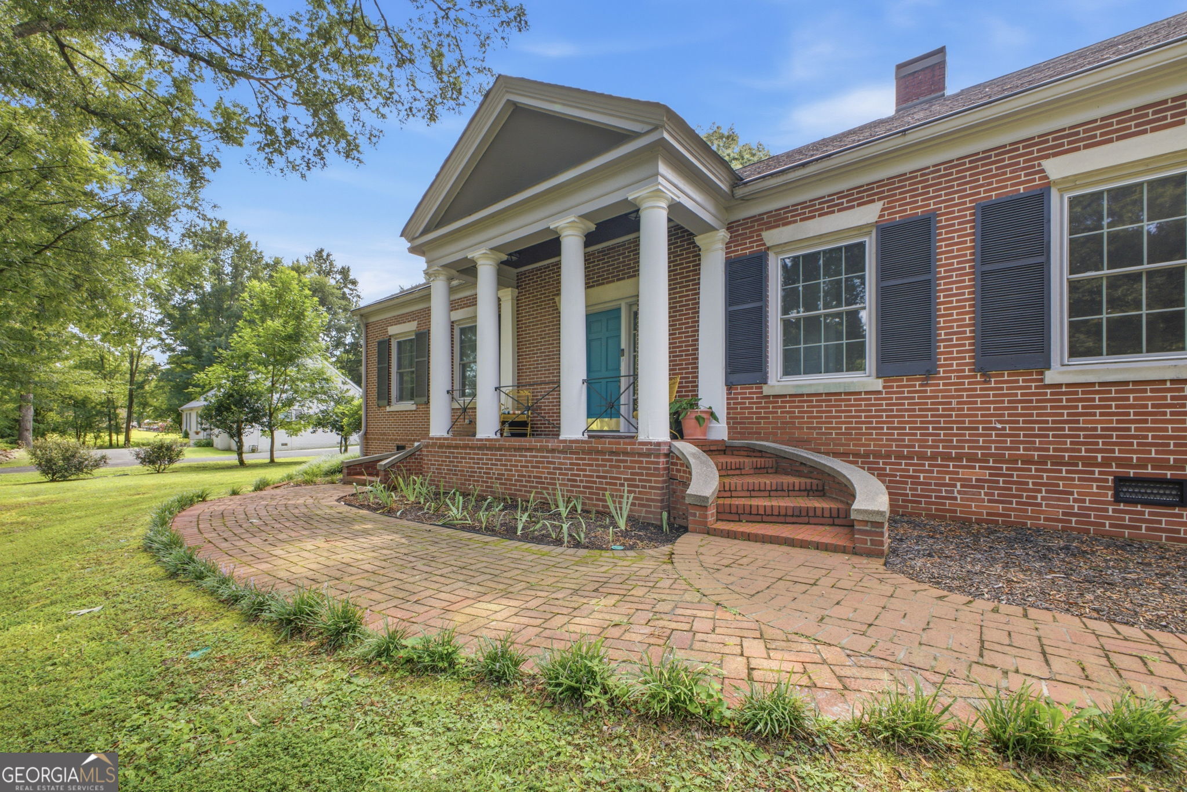
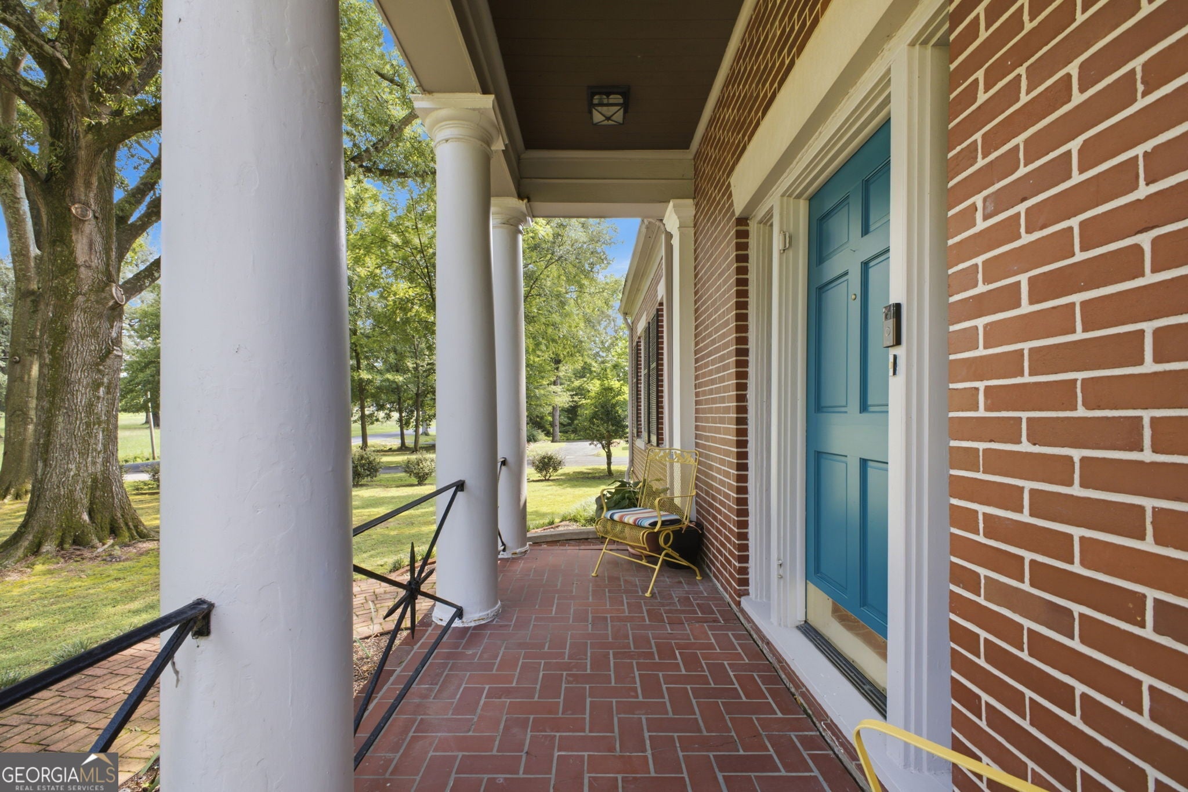
Enter an interest rate to see your estimated monthly payment.Beautifully maintained and rich with character, this traditional 1948 brick home offers more than 3,500 square feet with four bedrooms, three-and-a-half baths, multiple living spaces, and an incredible location in one of Trion's most desirable neighborhoods. Known locally as the former Dr. Hardin home, this property blends timeless craftsmanship with thoughtful updates throughout. A formal entry framed by columns and a double staircase immediately showcases the home's beautiful hardwood floors. The main level offers a light-filled formal living room with fireplace, along with a separate paneled den featuring a second fireplace, custom arched built-ins, and beautiful architectural detail. A spacious formal dining room comfortably accommodates seating for 12+, while the breakfast nook provides an additional casual dining space. The kitchen features granite countertops, stainless steel appliances, custom cabinetry, and generous workspace. Just beyond, a sunroom/mudroom with classic brick flooring adds even more charm and functionality. A convenient half bath is located on the main level for guests. Two spacious bedroom suites are located on the main floor. The primary suite features a spa-like bath with custom marble, soaking tub, and sauna shower. The second main-level suite is exceptionally spacious and includes its own en suite bath, completely renovated in 2025. Upstairs, two additional bedrooms offer generous closet space and share a full bath. A third living area with built-in shelving and a cozy reading nook creates the perfect upstairs retreat, while abundant storage can be found throughout the home. Outside, the immaculate grounds are framed by mature, beautifully maintained trees. The fenced backyard features a stone patio and outdoor fireplace, creating a wonderful space for entertaining. Additional features include a detached workshop, oversized single-car garage, partial basement, large driveway, and plenty of parking. Located just minutes from Trion City Schools, the track, and playground, this is a rare opportunity to own a substantial, beautifully cared-for home in an established Trion neighborhood-offering the space, craftsmanship, and character that are increasingly hard to find.
| 2 weeks ago | Status changed to Active | |
| 2 weeks ago | Listing updated with changes from the MLS® | |
| 4 weeks ago | Listing first seen on site |

Information deemed reliable but not guaranteed. The data relating to real estate for sale on this web site comes in part from the Broker Reciprocity Program of Georgia MLS. Real estate listings held by brokerage firms other than this office are marked with the Broker Reciprocity logo and detailed information about them includes the name of the listing brokers. Copyright © 2020-present Georgia MLS. All rights reserved.
Last checked: 2026-09-25 10:57 AM UTC