Call now (770) 749-7900

Homes for Sale

Call now (770) 749-7900

Search live FMLS and GAMLS listings. Type a city, ZIP, or address. Alabama results are not Georgia MLS. Call Main Street Realty (770) 749-7900.

Save
Ask
Tour
Hide
Share
$200,000
38 Days On Site

0 Mountain View CIR
Anniston, AL 36207

For Sale|Single Family Residence|Active
4
Beds
2
Total Baths
2
Full Baths
1,568
SqFt
$128
/SqFt
2026
Built
Subdivision:
Sugar Valley Estates
County:
Calhoun
0 Mountain View CIR0 Mountain View CIR0 Mountain View CIR0 Mountain View CIR
Save
Ask
Tour
Hide
Share

Mortgage Calculator

Monthly Payment (Est.)

Enter an interest rate to see your estimated monthly payment.
Calculator powered by Showcase IDX, a Constellation1 Company. Copyright ©2026 Information is deemed reliable but not guaranteed.

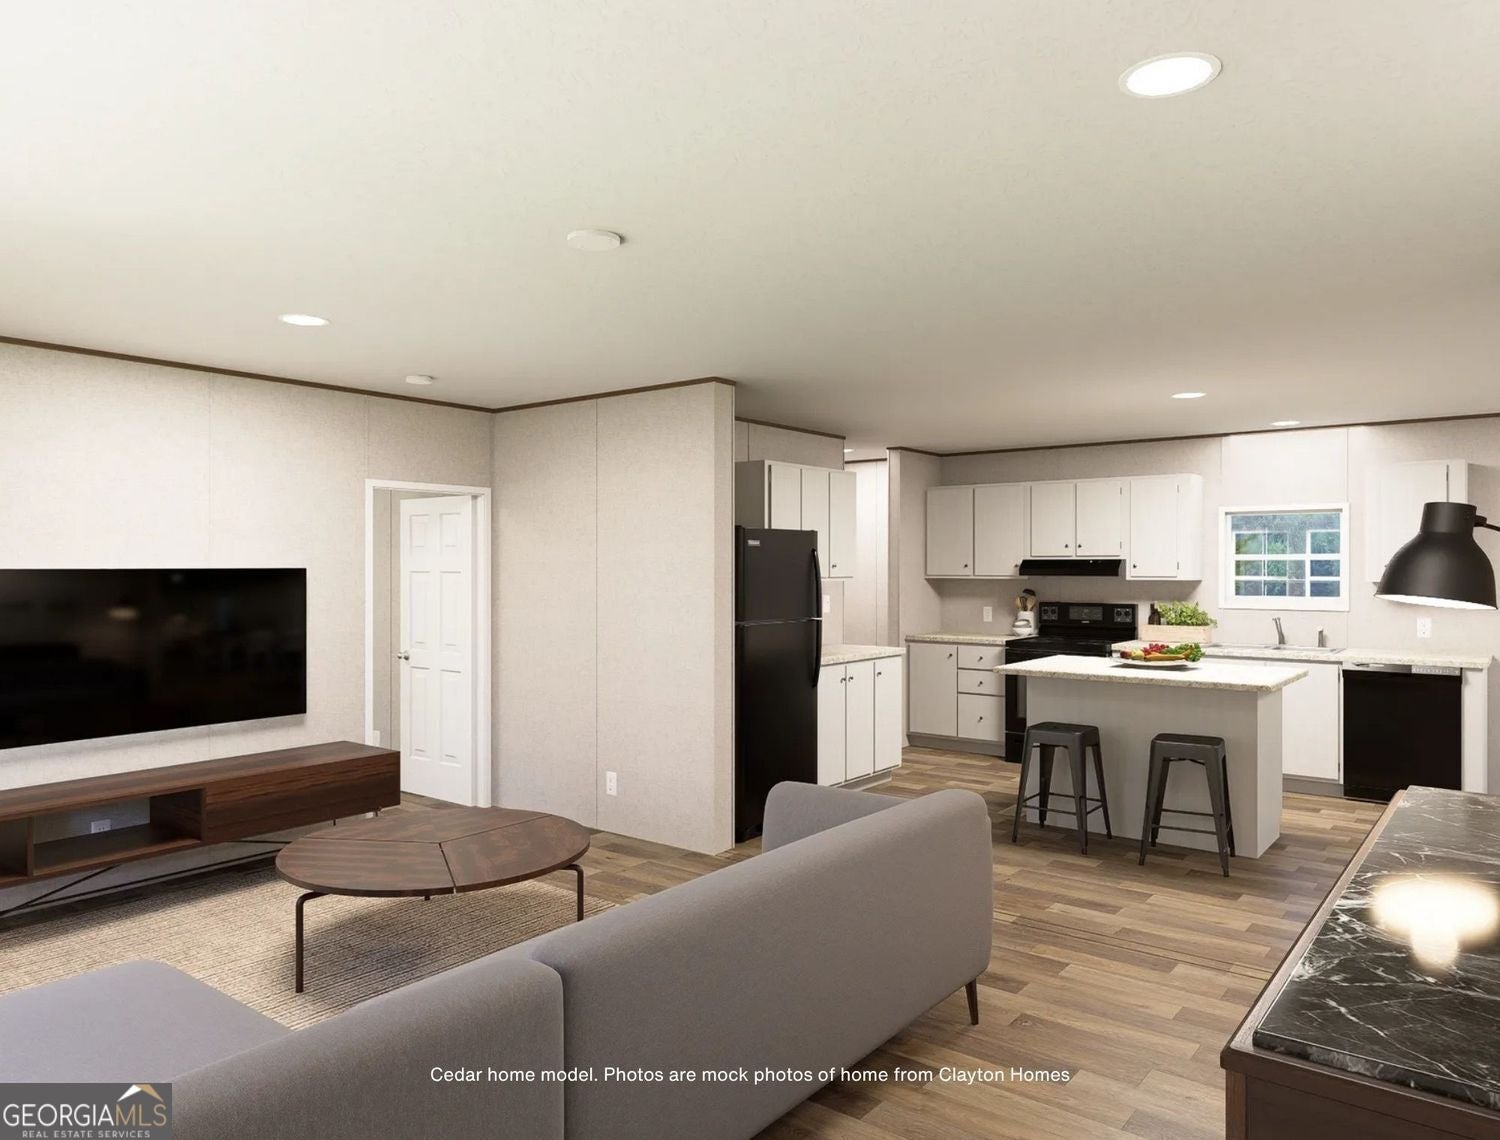
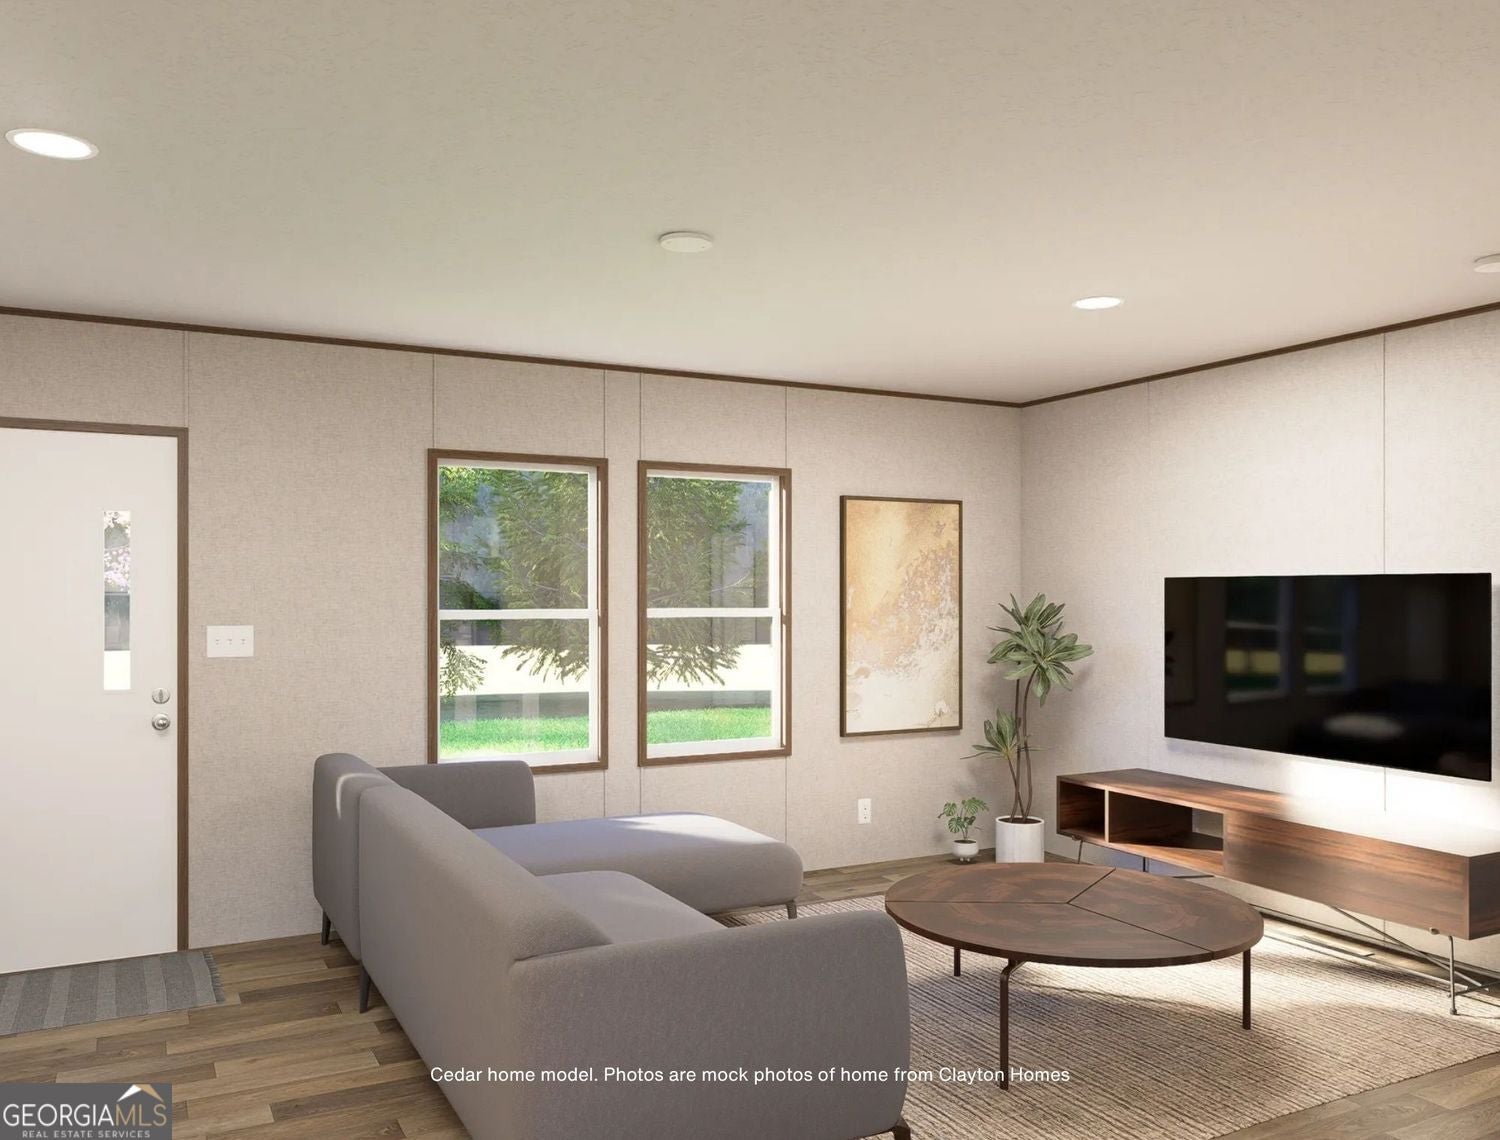
Welcome home to Sugar Valley Estates - a quiet cul-de-sac setting in the highly sought-after Whiteside School District. This brand new manufactured home offers an open, easy-flowing floor plan ready for your personal touch, with the flexibility to choose a 3 or 4 bedroom layout to fit your household (see photos for both options). The large, private lot gives you room to spread out, add on down the road, or simply enjoy extra space to yourself, all with sweeping views of the Choccolocco Mountains right from your own backyard. You're just a short drive from Cheaha State Park for hiking and outdoor recreation, and minutes from Anniston's shopping, dining, and everyday conveniences. Plus, it comes backed by a manufacturer's warranty for added peace of mind. New construction, a great school district, mountain views, and room to grow! To find this address search for Peregine Place, Anniston, Alabama. The cul de sac is at corner of Peregine Pl and Raptor Way; property on right in cul de sac.

Save
Ask
Tour
Hide
Share
Listing Snapshot
Price 
$200,000
Days On Site 
38 Days
Bedrooms 
4
Inside Area (SqFt) 
1,568 sqft
Total Baths 
2
Full Baths 
2
Partial Baths 
N/A
Lot Size 
0.72 Acres
Year Built 
2026
MLS® Number 
10834973
Status 
Active
Property Tax 
$103
HOA/Condo/Coop Fees 
N/A
Sq Ft Source 
Owner
Friends & Family
Recent Activity
2 weeks agoStatus changed to Active
2 weeks agoListing updated with changes from the MLS®
a month agoListing first seen on site
General Features
Acres 
0.72
Home Warranty 
Yes
Land Lease 
No
Levels 
One
Parking 
Off Street
Property Sub Type 
Single Family Residence
Security 
Smoke Detector(s)
Sewer 
Septic Tank
SqFt Above 
1568
Style 
Other
Utilities 
Electricity AvailableWater AvailableOther
Water Source 
Public
Interior Features
Appliances 
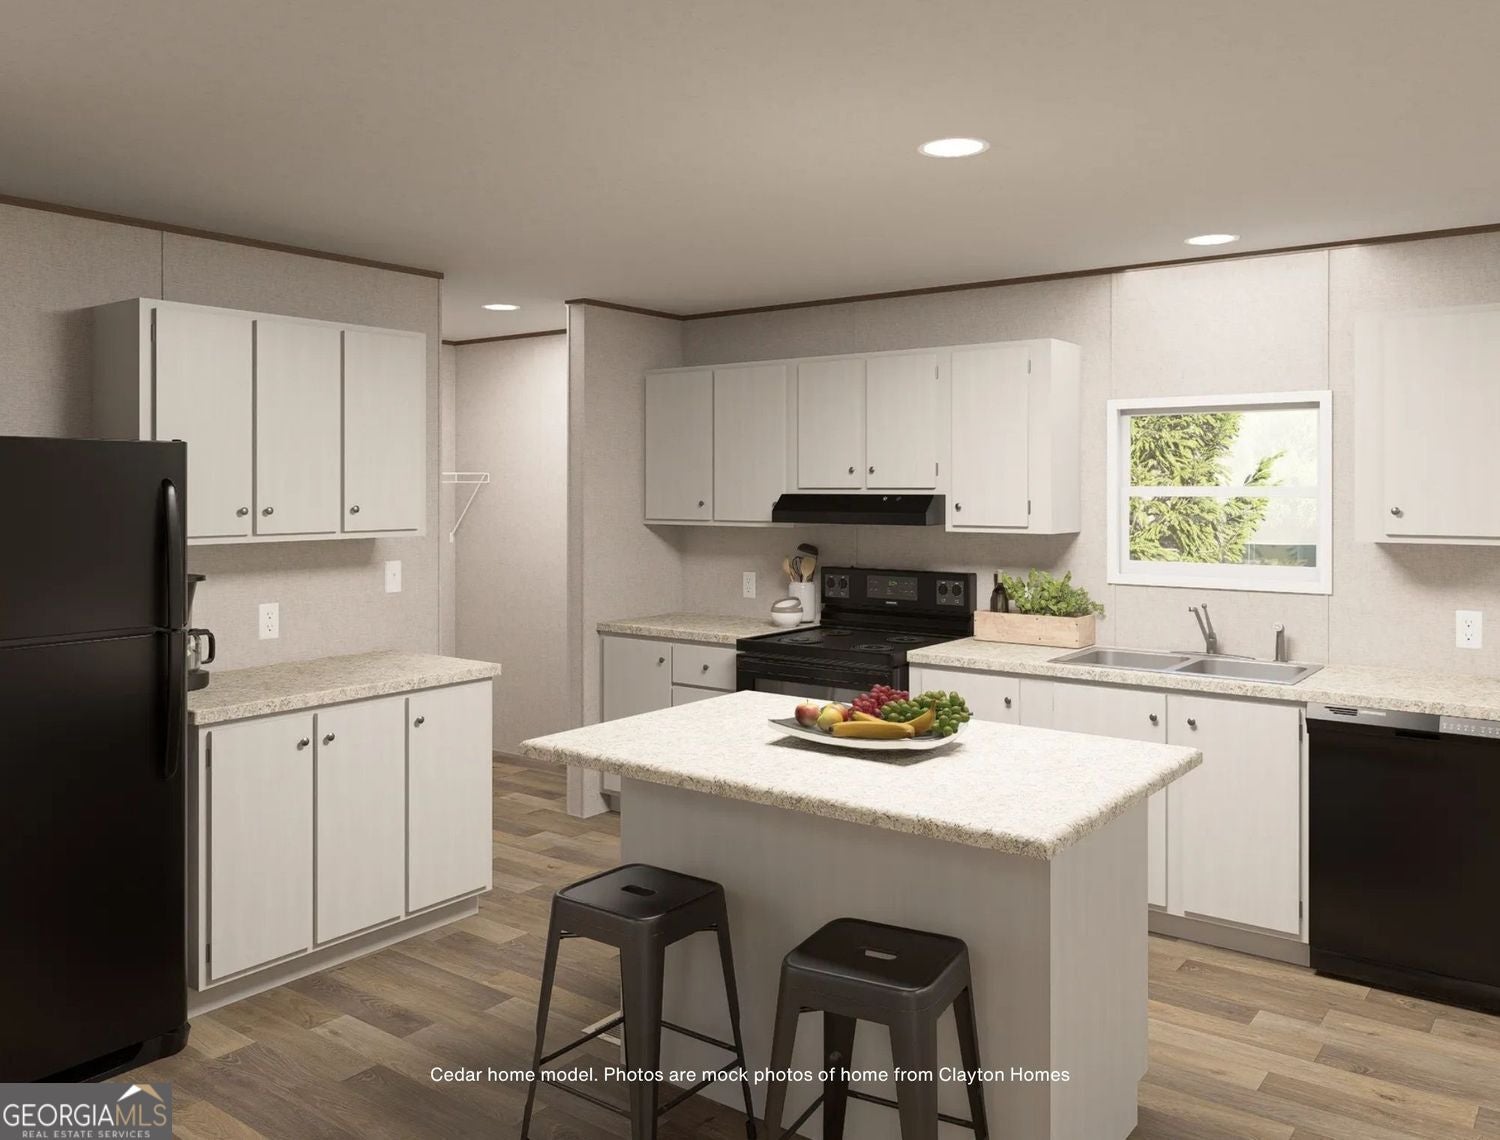
Convection OvenDishwasher
Basement 
Crawl Space
Cooling 
Central Air
Flooring 
CarpetVinyl
Heating 
Central
Interior 
Kitchen IslandOtherMaster Downstairs
Laundry Features 
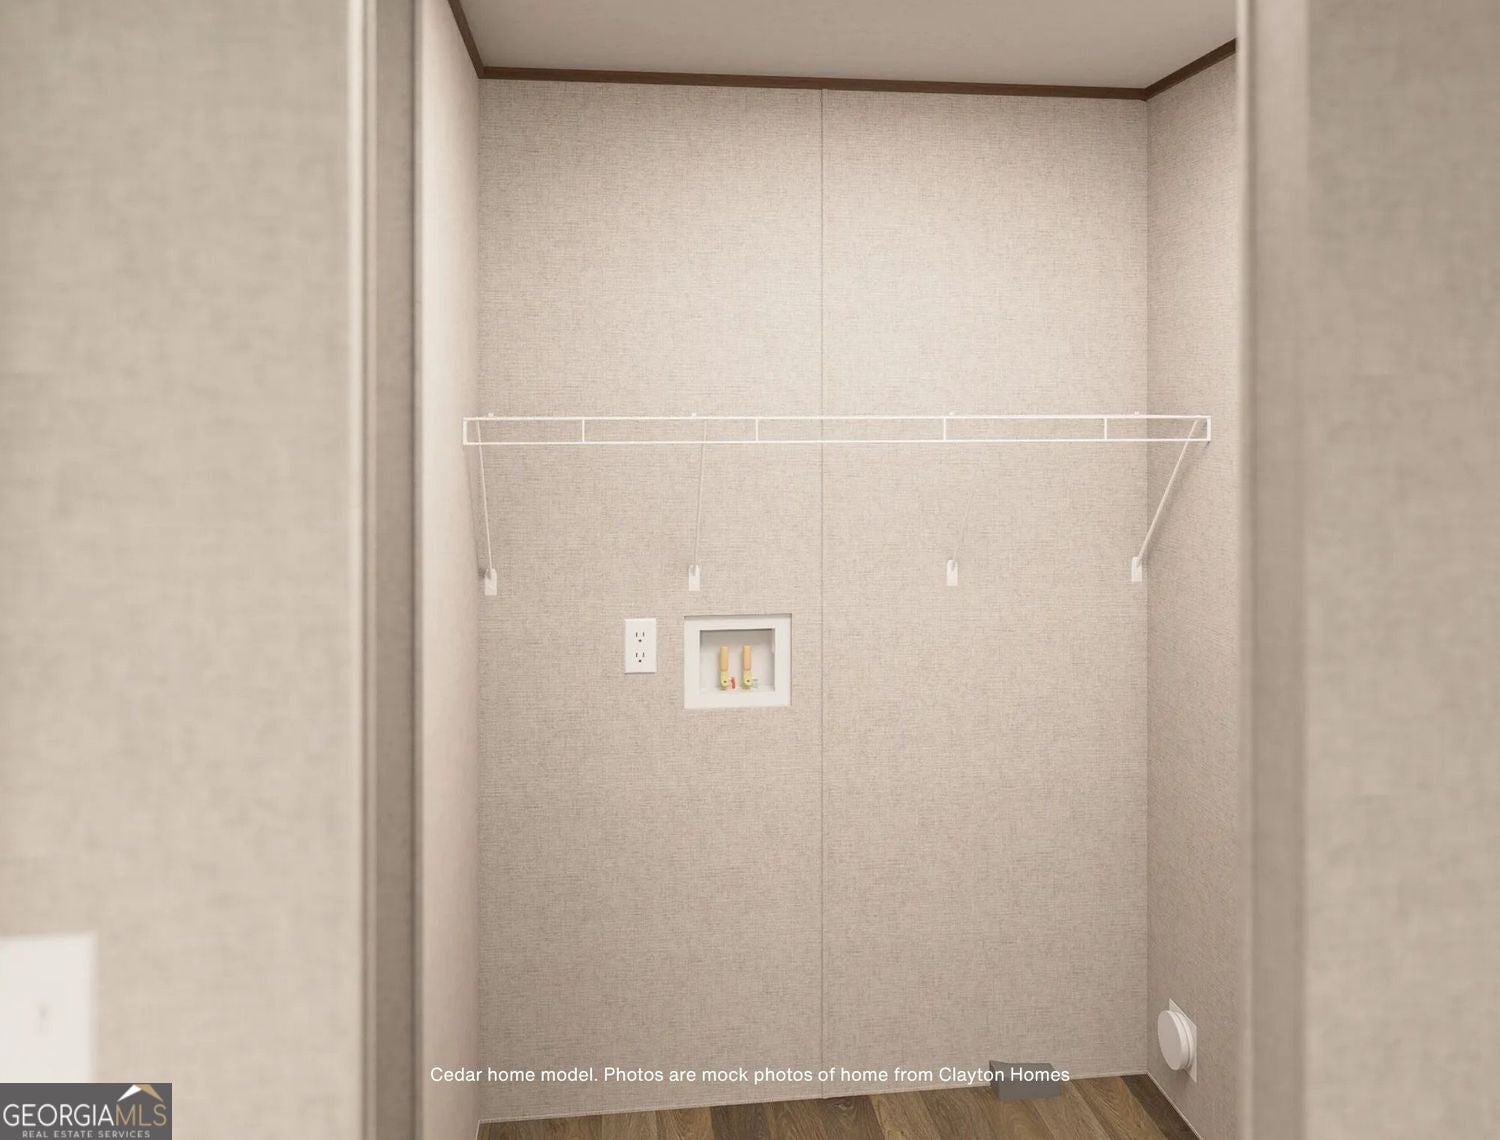
Laundry RoomOther
Main Level Bedrooms 
4
Kitchen 
Save
Ask
Tour
Hide
Share
Exterior Features
Construction Details 
Other
Lot Features 
Cul-De-Sac
Patio And Porch 
Deck
Roof 
Other
Community Features
Community Features 
None
Financing Terms Available 
CashConventionalFHAUSDA LoanVA Loan
Schools
School District
Unknown
Elementary School
White Plains
Middle School
White Plains
High School
White Plains
Listing courtesy of Keller Williams Realty Atl. Partners


Information deemed reliable but not guaranteed. The data relating to real estate for sale on this web site comes in part from the Broker Reciprocity Program of Georgia MLS. Real estate listings held by brokerage firms other than this office are marked with the Broker Reciprocity logo and detailed information about them includes the name of the listing brokers. Copyright © 2020-present Georgia MLS. All rights reserved.
Last checked: 2026-09-25 11:07 AM UTC

Neighborhood & Commute
Source: Walkscore
Disclosure: Community information and market data powered by Constellation Data Labs. Information is deemed reliable but not guaranteed.
Save
Ask
Tour
Hide
Share