
Homes for Sale
Search live FMLS and GAMLS listings. Type a city, ZIP, or address. Alabama results are not Georgia MLS. Call Main Street Realty (770) 749-7900.
291 Youngs Mill RDKingston, GA 30145
Mortgage Calculator
Monthly Payment (Est.)
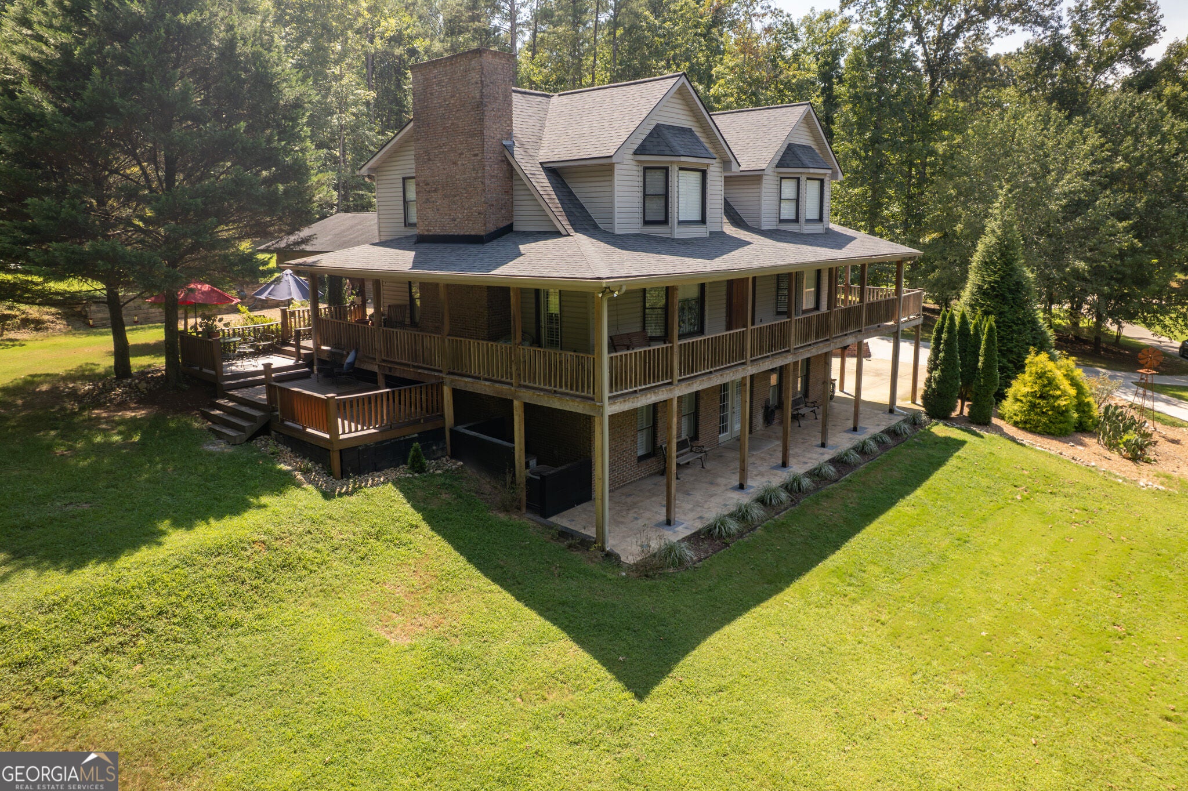
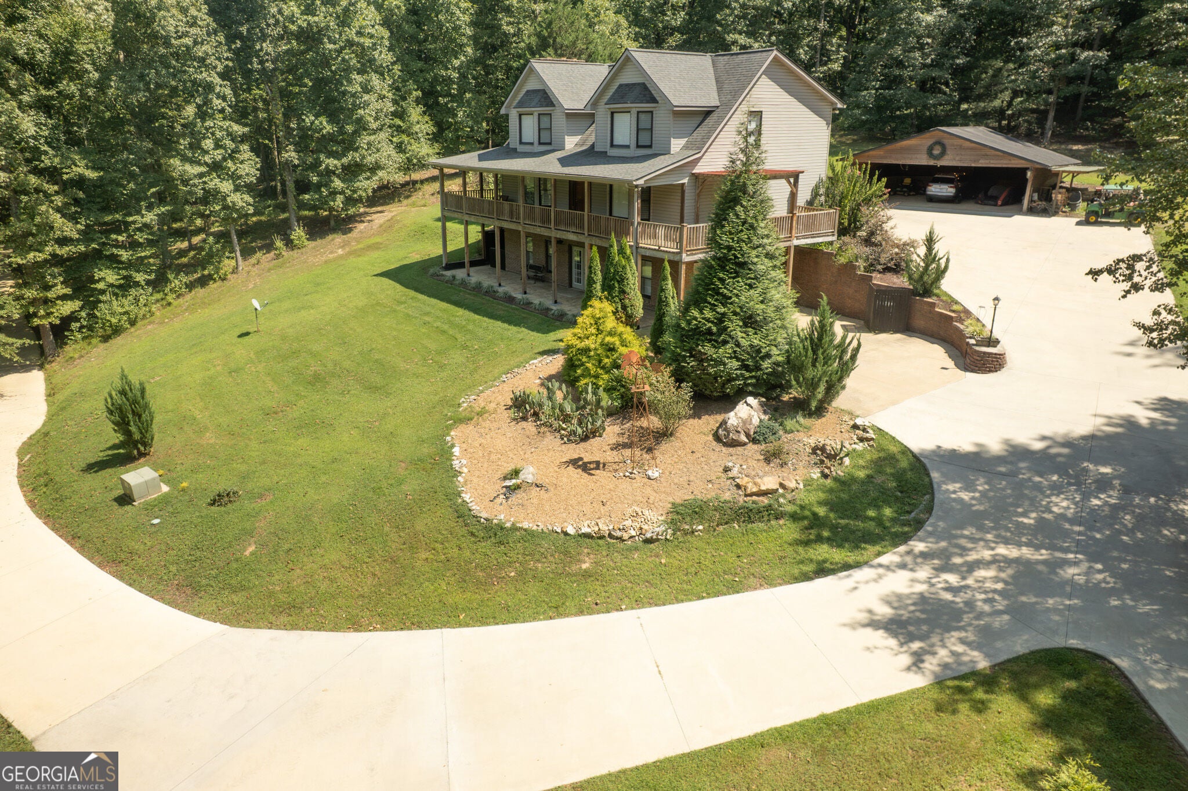
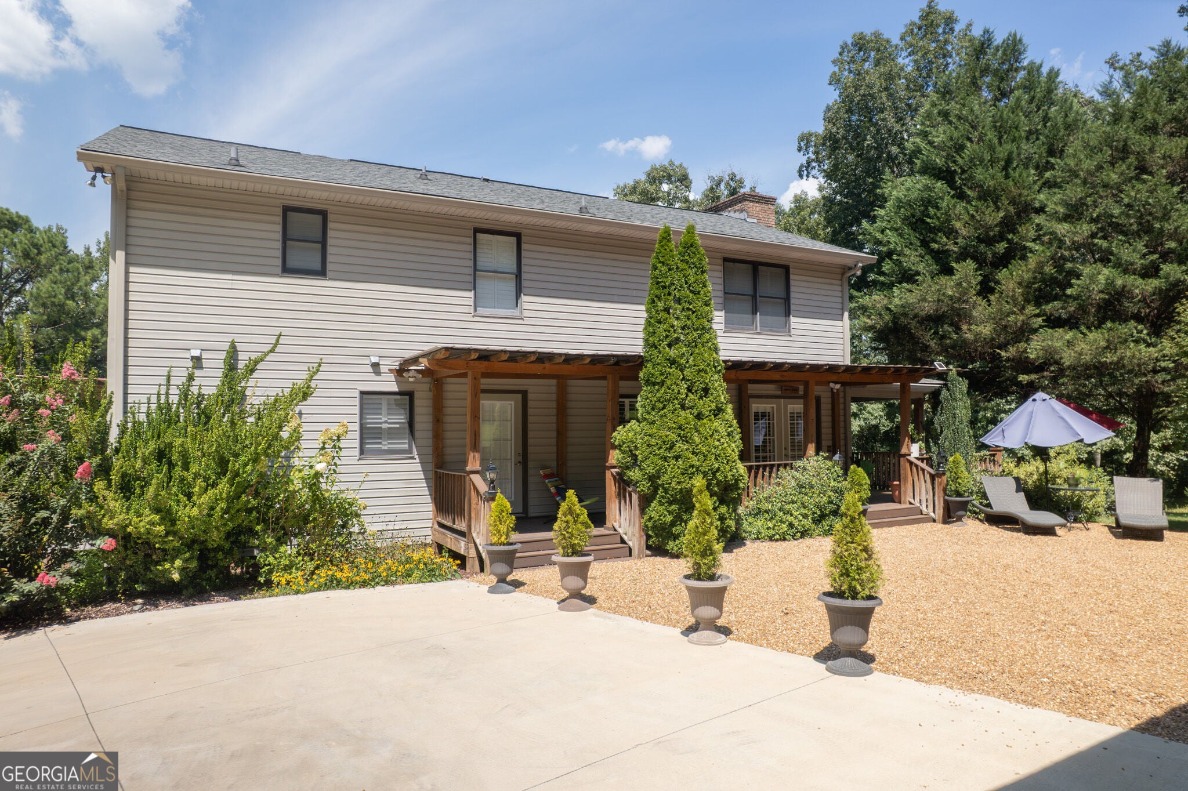
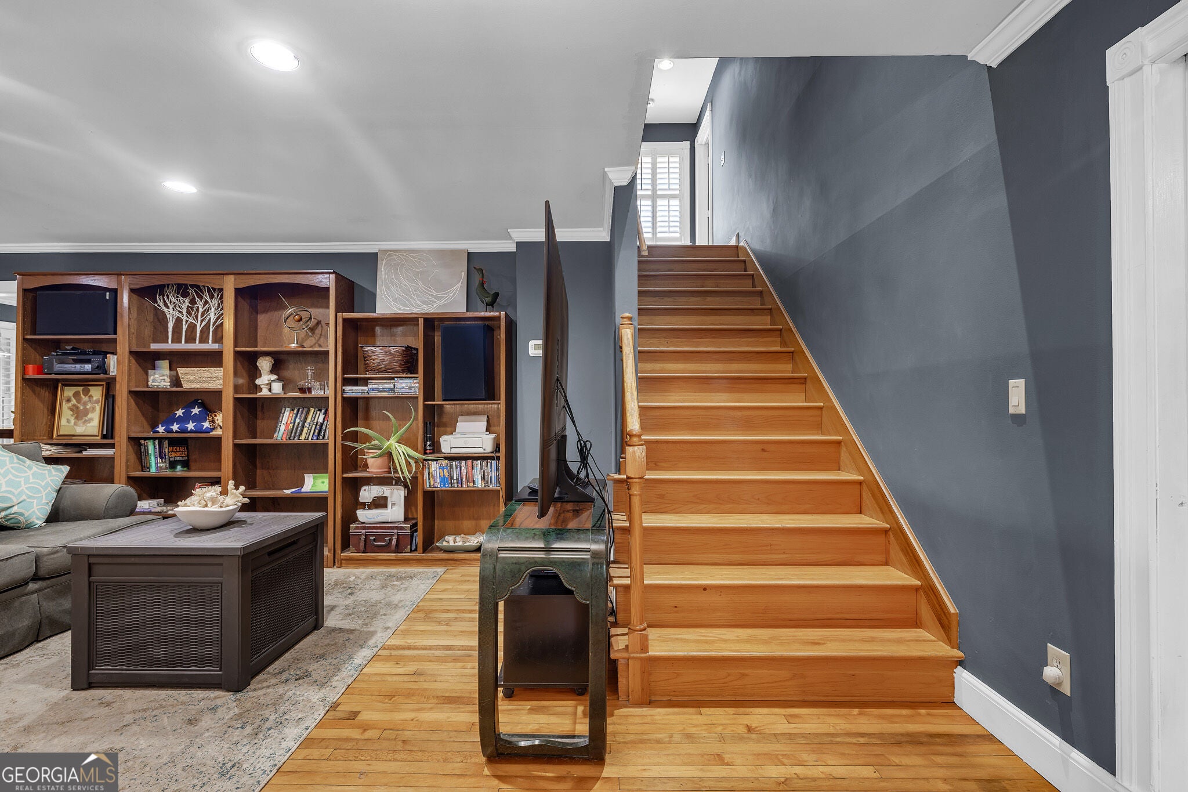
Enter an interest rate to see your estimated monthly payment.Set behind a gated entrance on 9 wooded acres, this distinctive property offers exceptional privacy, versatile living space, and an impressive collection of outdoor amenities and outbuildings. A newly paved, long driveway winds through mature trees and natural surroundings, creating a peaceful sense of arrival with plenty of room to spread out. Inside, hardwood flooring extends throughout the main living areas, complemented by plantation shutters and pocket doors. The inviting living room features a wood-burning fireplace already plumbed for gas, while the eat-in kitchen offers granite countertops, stainless steel appliances, a new gas cooktop, double ovens, and a wine refrigerator. Three en-suite bedrooms each provide the privacy of their own full bath, including a primary suite on the main level with heated travertine tile flooring, dual vanities, and a travertine-tiled shower. Upstairs, the additional suites feature thoughtful details including spa-inspired bathrooms, a jetted tub, a European-style shower, custom vanities, built-in shelving, an additional fireplace, and a walk-in closet with a custom organization system. The finished basement expands the home's flexibility with ceramic tile flooring and a separate apartment-style living area complete with a kitchen, offering extra space for extended family, guests, or private living quarters. New HVAC systems add to the home's recent improvements. Outdoor living is a standout feature, with an expansive wraparound porch and Trex decking overlooking the wooded surroundings. Beyond the main residence, the property includes a detached three-car cedar carport, greenhouse, storage building, separate barn and workshop with electric and water utilities, and a tall boat carport offering substantial space for recreational vehicles, equipment, and storage. A gazebo and flowing creek near the gated entrance complete the picturesque setting. The property is served by a private well and propane gas. With 9.03 acres, three private bedroom suites, flexible finished-basement living, abundant storage and workspace, and a secluded setting, this property offers a rare combination of privacy, versatility, and room to live, work, and enjoy the outdoors.
| 2 weeks ago | Status changed to Active | |
| 2 weeks ago | Listing updated with changes from the MLS® | |
| 4 weeks ago | Listing first seen on site |

Information deemed reliable but not guaranteed. The data relating to real estate for sale on this web site comes in part from the Broker Reciprocity Program of Georgia MLS. Real estate listings held by brokerage firms other than this office are marked with the Broker Reciprocity logo and detailed information about them includes the name of the listing brokers. Copyright © 2020-present Georgia MLS. All rights reserved.
Last checked: 2026-09-25 11:07 AM UTC