
Homes for Sale
Search live FMLS and GAMLS listings. Type a city, ZIP, or address. Alabama results are not Georgia MLS. Call Main Street Realty (770) 749-7900.
274 North AVEHiram, GA 30141
Mortgage Calculator
Monthly Payment (Est.)
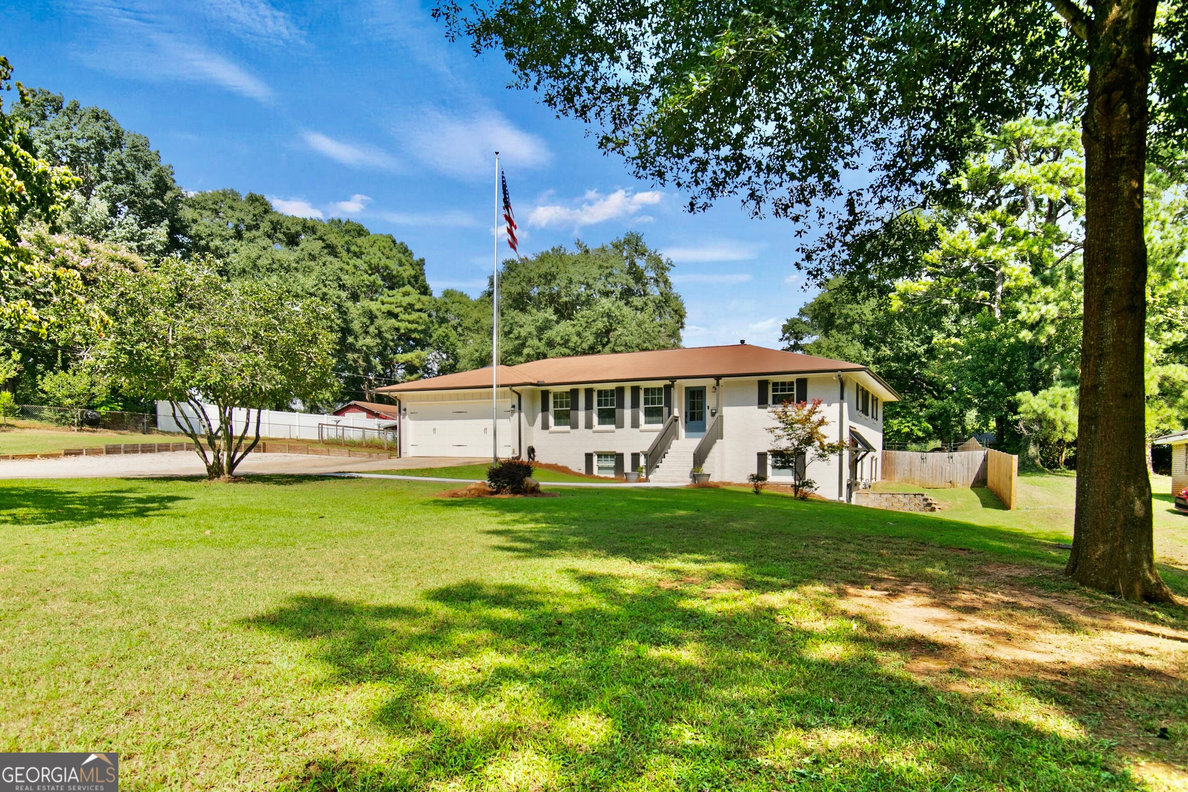
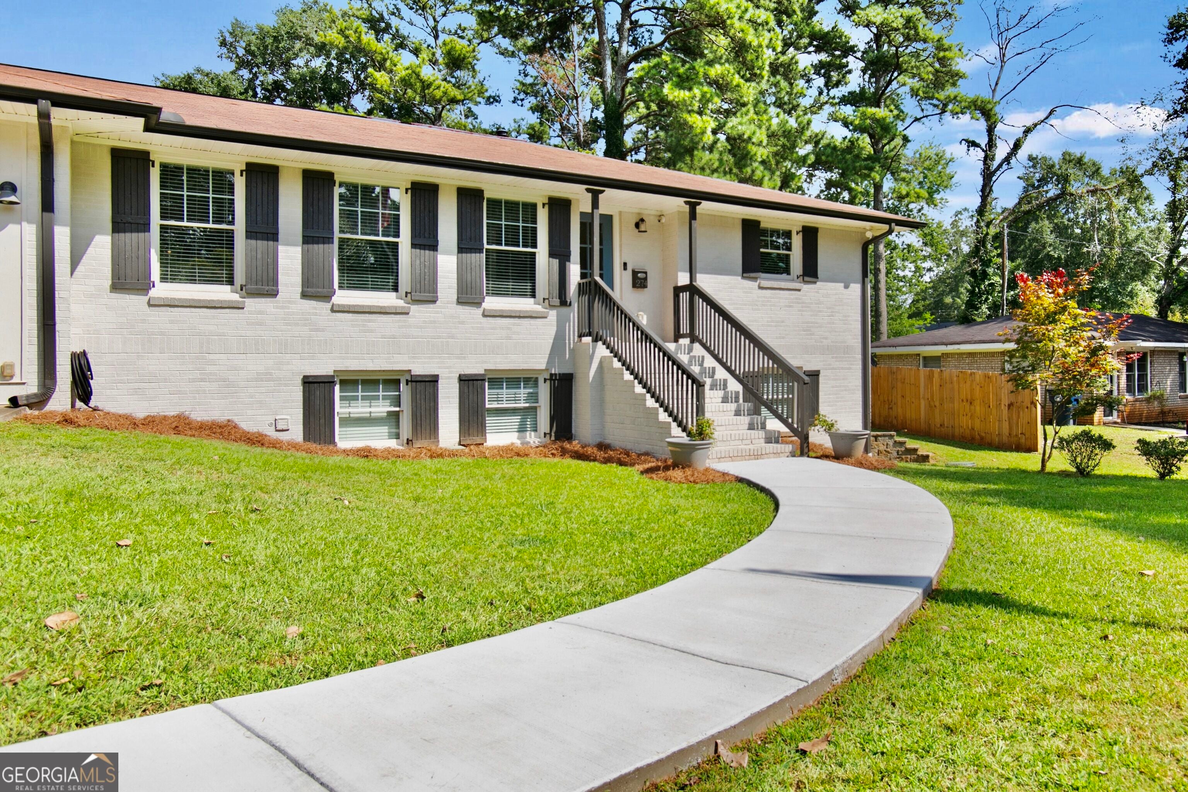
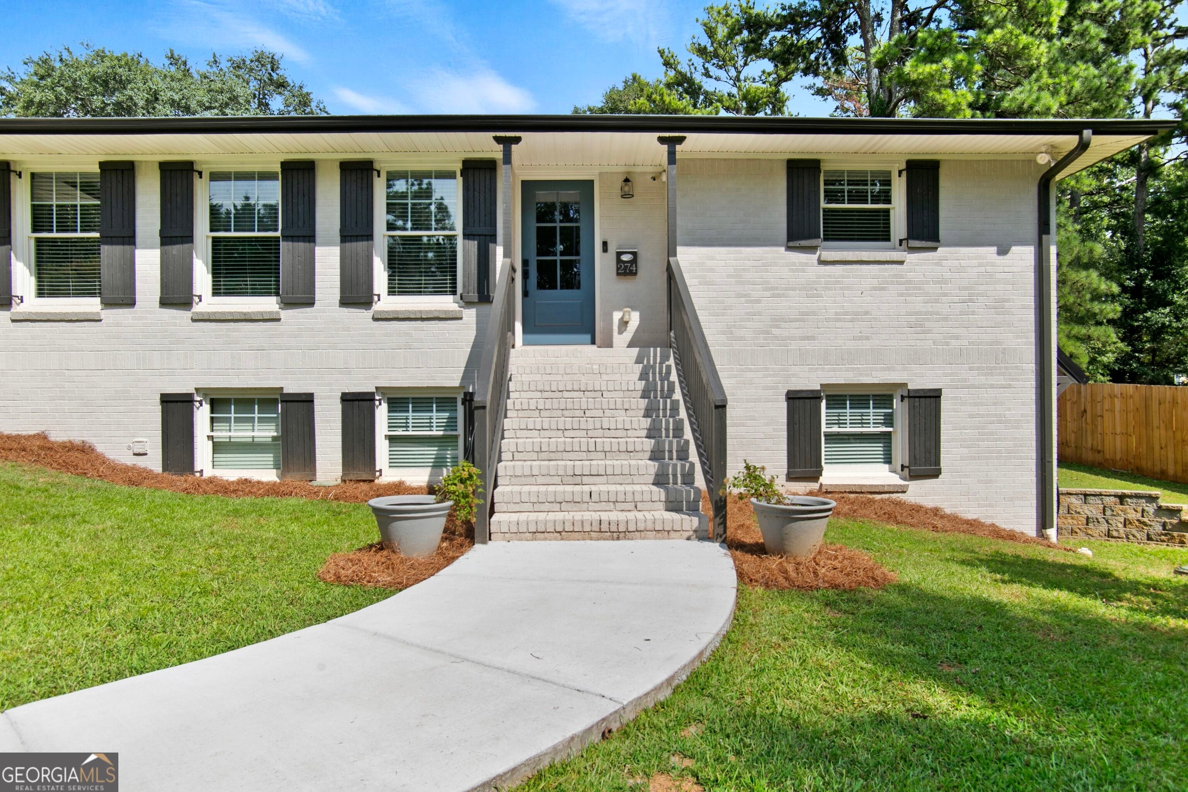
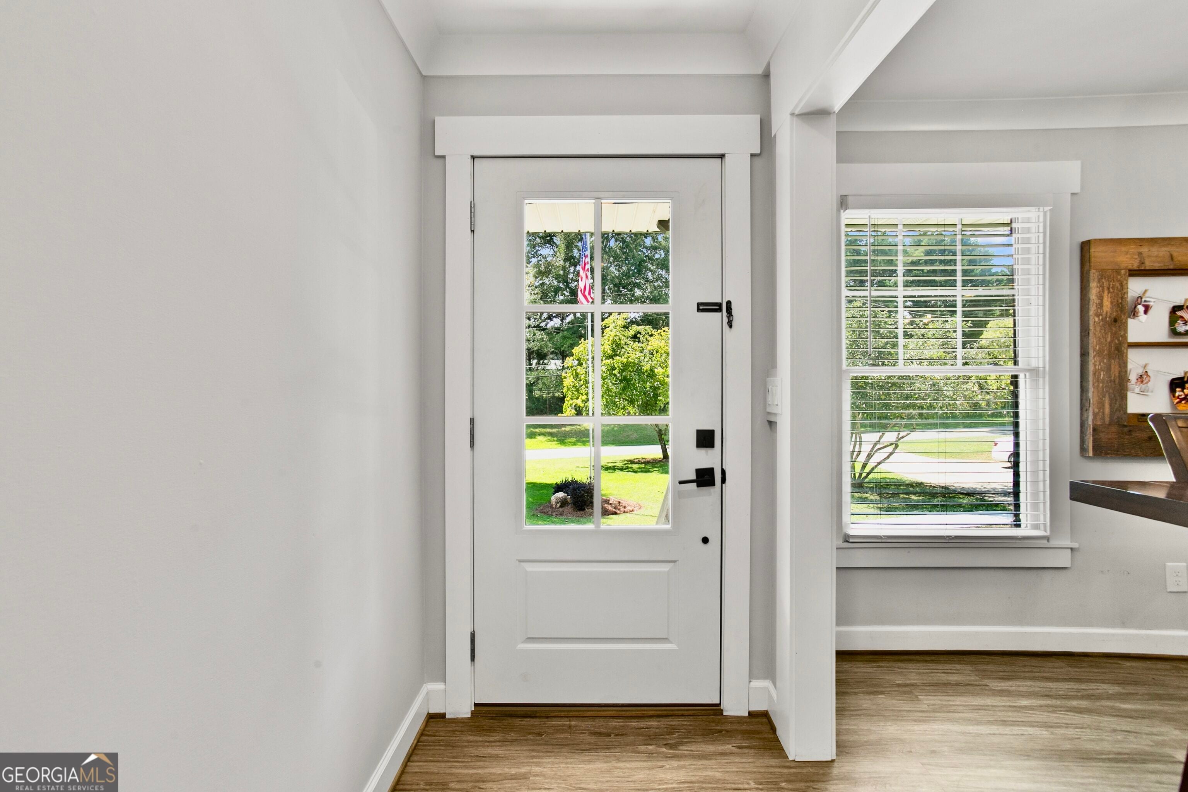
Enter an interest rate to see your estimated monthly payment.CONTRACTOR'S HOME COMPLETELY REMODELED! 2018 NEW ROOF, ALL NEW WINDOWS & PEX PLUMBING. Modern and Immaculate with Lots of Curb Appeal and All the Extras. Four sided Painted Brick Ranch on a Basement with Teen/In-Law Suite. Open Concept Floor Plan with 5 Bedrooms, 3 Full Baths and a Full Finished Basement. LVP Flooring throughout Entire Home. The Bright Kitchen features an Abundance of New White Cabinets Granite Counters with Subway Tile Backsplash. A HUGE Center Island Stuffed with Cabinets/Drawers & Pendant Lighting Complete this Perfect Entertaining Space. Breakfast Area and Separate Dining Room with Bar including Cabinets, Floating Shelves & Wine Fridge. Spacious Family Room has White Shiplap Wall, Fireplace with Cedar Mantle and Custom Built-ins. Primary Suite on Main Level including Master Bath with Barn Door, Large Double Vanity & New Tub/Shower Combo. Secondary Bedrooms all have Walk-in Closets. Secondary Jack/Jill Bath on First Floor has New Vanity, Fixtures, Faucets and Shower. Finished Basement made for Multi-Generational Living with Full Kitchen including Stainless Fridge, Stove, Full Sink and New Cabinets. This Walk-out Basement also has Large Flex Room, Large Laundry Room with Additional Unfinished Storage Room. Oversized Garage with Insulated Garage Doors. 2025 Exterior Paint. 2026 Outside HVAC Replaced and Septic Pumped. Covered Back Porch for Quiet Fall Evenings. Massive Fenced Backyard for Kids and Pets with Detached Covered Patio for Entertaining or Additional Storage. SUPER CONVENIENT Location less than 5 Minutes to Home Depot, Restaurants, Dining, Etc. Walking Distance to the Silver Comet Trail, Hiram Elementary School, Grays Mill Park and Hiram Dog Park.
| 2 weeks ago | Status changed to Pending | |
| 2 weeks ago | Listing updated with changes from the MLS® | |
| 4 weeks ago | Listing first seen on site |

Information deemed reliable but not guaranteed. The data relating to real estate for sale on this web site comes in part from the Broker Reciprocity Program of Georgia MLS. Real estate listings held by brokerage firms other than this office are marked with the Broker Reciprocity logo and detailed information about them includes the name of the listing brokers. Copyright © 2020-present Georgia MLS. All rights reserved.
Last checked: 2026-09-26 12:44 AM UTC