
Homes for Sale
Search live FMLS and GAMLS listings. Type a city, ZIP, or address. Alabama results are not Georgia MLS. Call Main Street Realty (770) 749-7900.
584 Paynes Lake RDCarrollton, GA 30116
Mortgage Calculator
Monthly Payment (Est.)
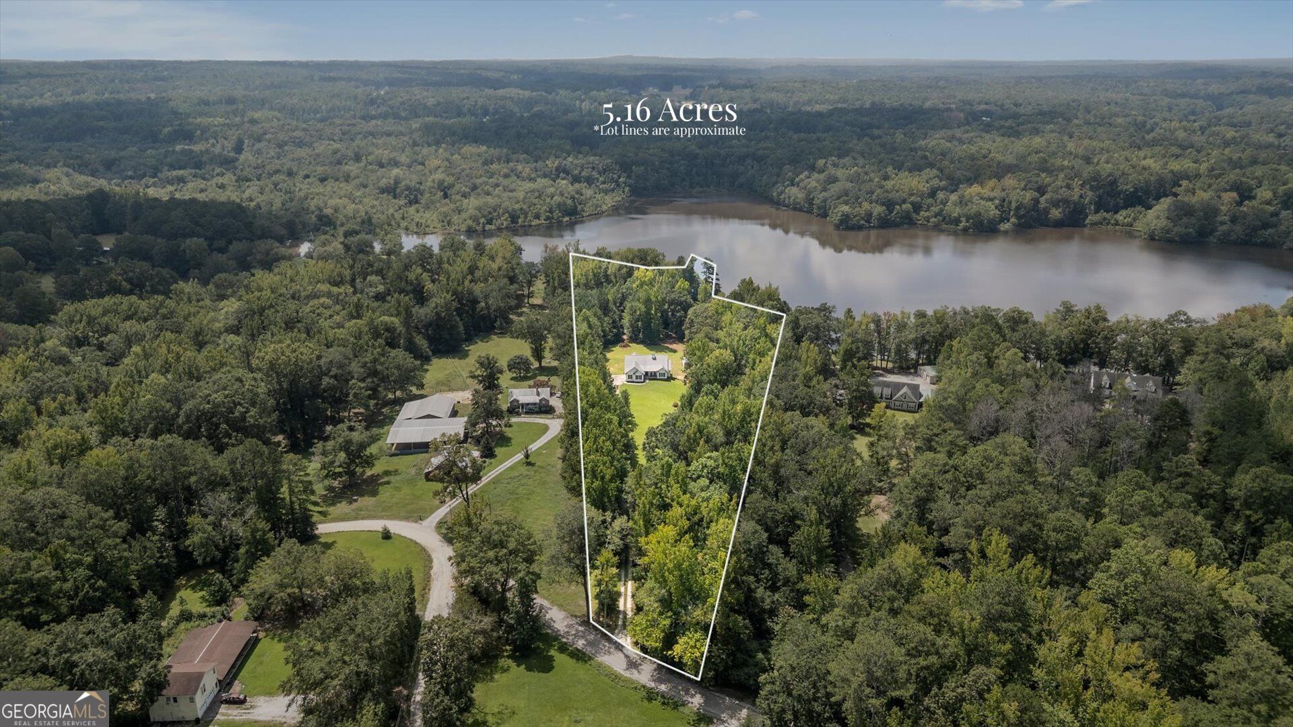
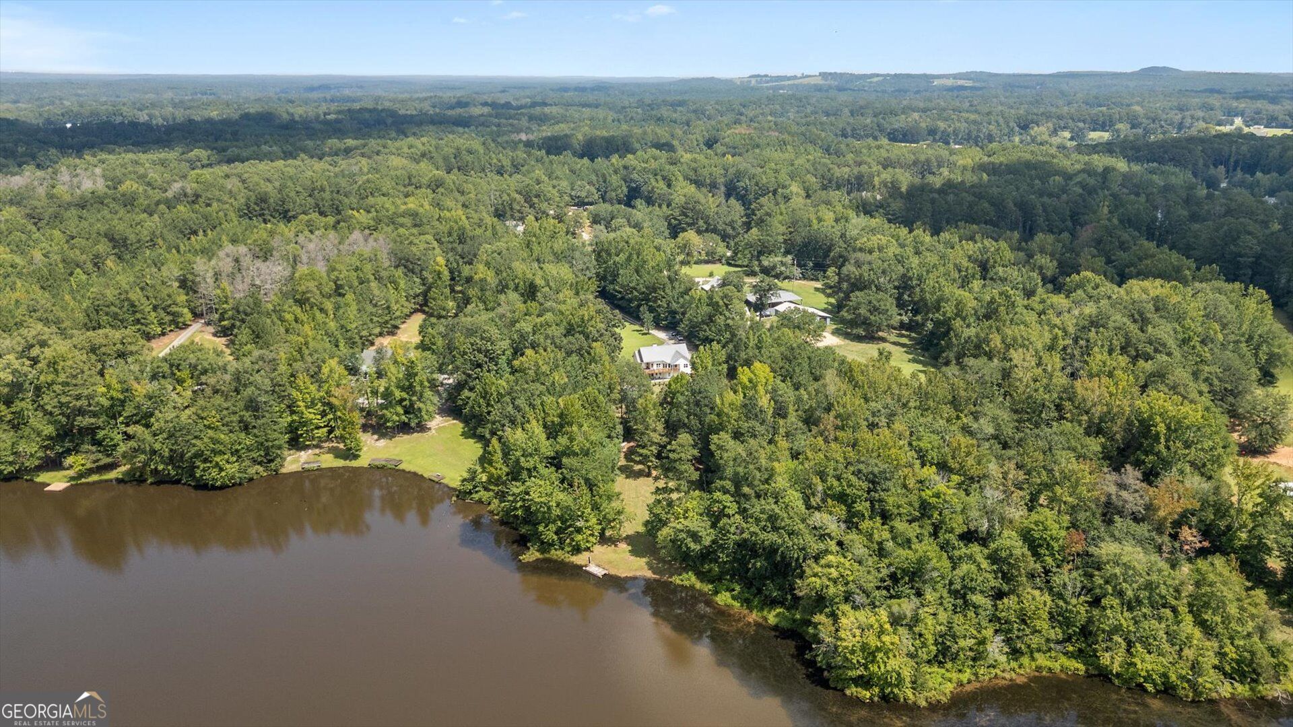
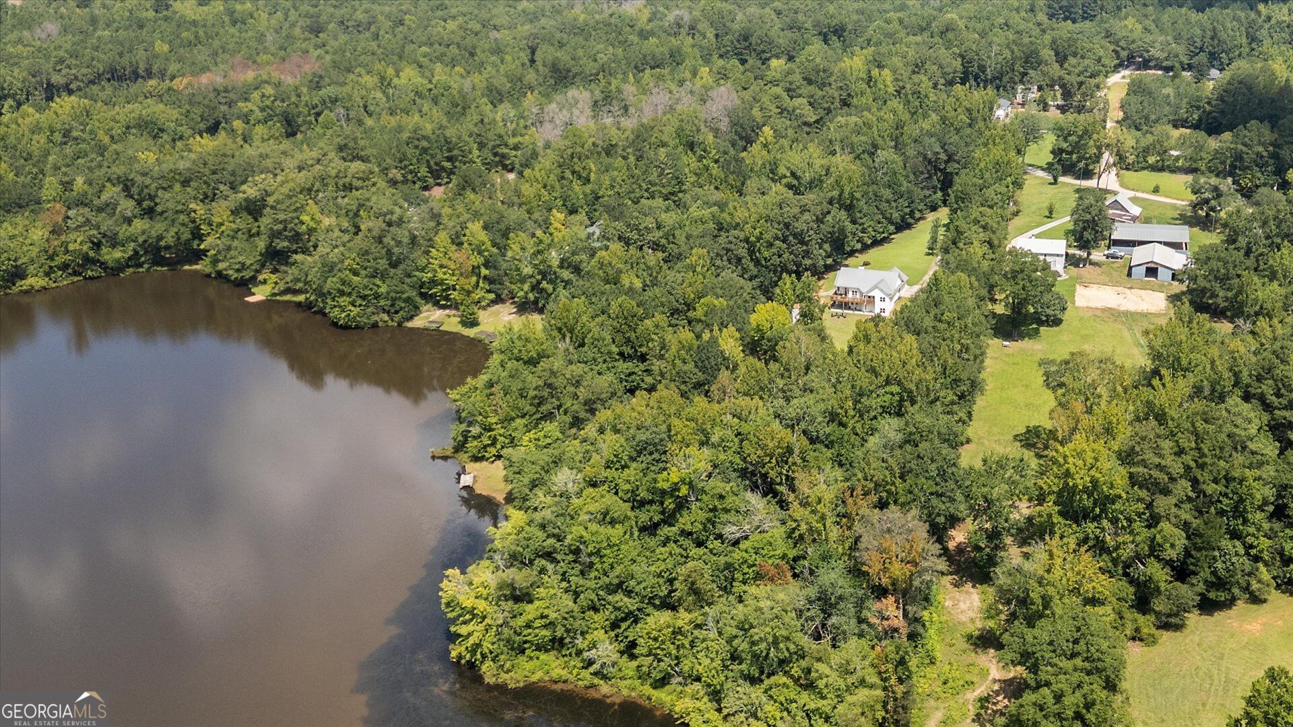
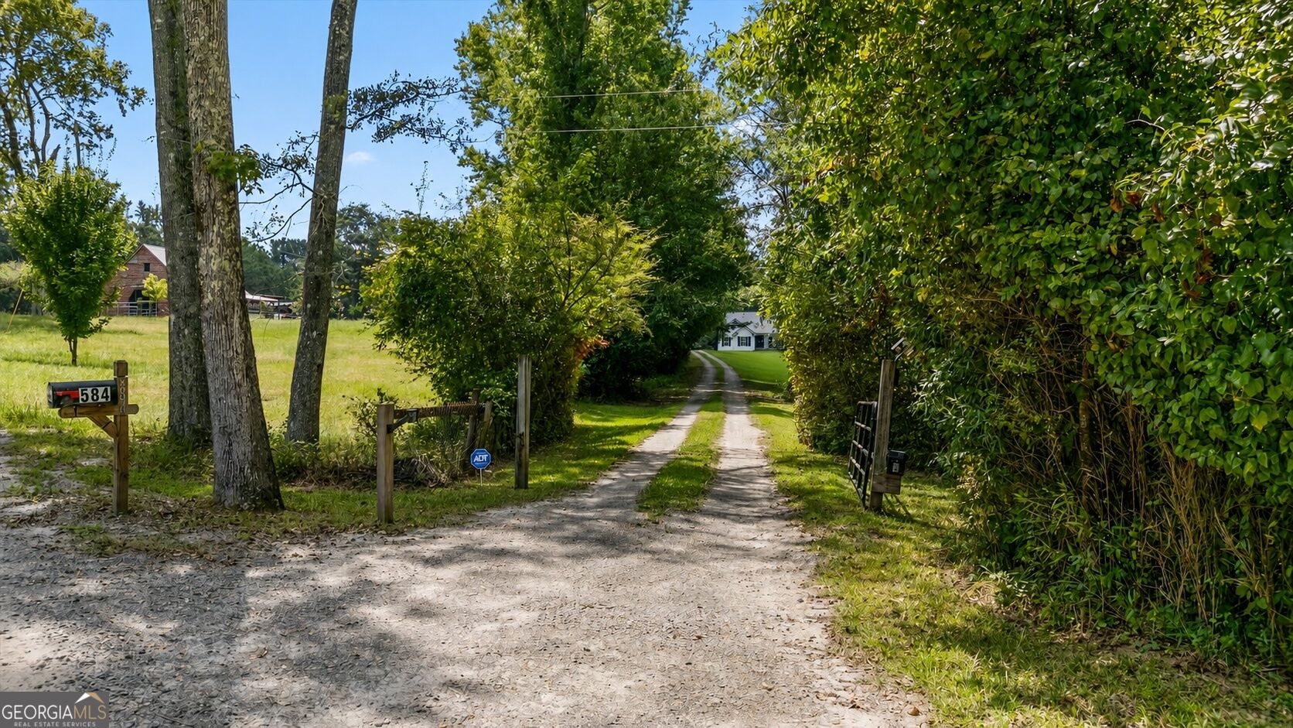
Enter an interest rate to see your estimated monthly payment.Lakefront living takes center stage at this fully updated three-bedroom, two-bath ranch, set on 5.16 acres with an impressive 420 feet of frontage along Morgan Lake. A metal roof adds durability, while the front porch offers a warm welcome. Inside, the renovated kitchen blends style and function with granite countertops, a farmhouse sink, fashionable appliances, a double-oven range, generous breakfast bar, and walk-in pantry. An eat-in breakfast area provides a casual spot for morning coffee, while the separate dining room is ready for holiday meals, dinner parties, or takeout served on the good plates. The updated primary suite brings comfort and convenience together. French doors open directly onto the back deck, and the private bath features a double vanity, separate tub and shower, and walk-in closet. Two additional bedrooms and a second full bathroom complete the main level. Outdoor living is equally inviting. The large rear deck includes a covered section with a ceiling fan, creating a breezy perch for grilling, relaxing, and taking in the lakefront setting. With more than five acres, there is abundant room to enjoy the outdoors, explore new hobbies, or simply appreciate extra privacy. A full basement adds exceptional potential. Already framed and stubbed for a full bathroom, it is ready for future living space, recreation, or guest accommodations. A workshop with its own dedicated garage door joins the two-car, kitchen-level garage for excellent storage and project space. Come experience the acreage, updates, and Morgan Lake shoreline firsthand-arrange your personal tour today.
| 2 weeks ago | Status changed to Active | |
| 2 weeks ago | Listing updated with changes from the MLS® | |
| 4 weeks ago | Listing first seen on site |

Information deemed reliable but not guaranteed. The data relating to real estate for sale on this web site comes in part from the Broker Reciprocity Program of Georgia MLS. Real estate listings held by brokerage firms other than this office are marked with the Broker Reciprocity logo and detailed information about them includes the name of the listing brokers. Copyright © 2020-present Georgia MLS. All rights reserved.
Last checked: 2026-09-25 01:09 PM UTC