
Homes for Sale
Search live FMLS and GAMLS listings. Type a city, ZIP, or address. Alabama results are not Georgia MLS. Call Main Street Realty (770) 749-7900.
2575 Hamrick RDDouglasville, GA 30134
Mortgage Calculator
Monthly Payment (Est.)
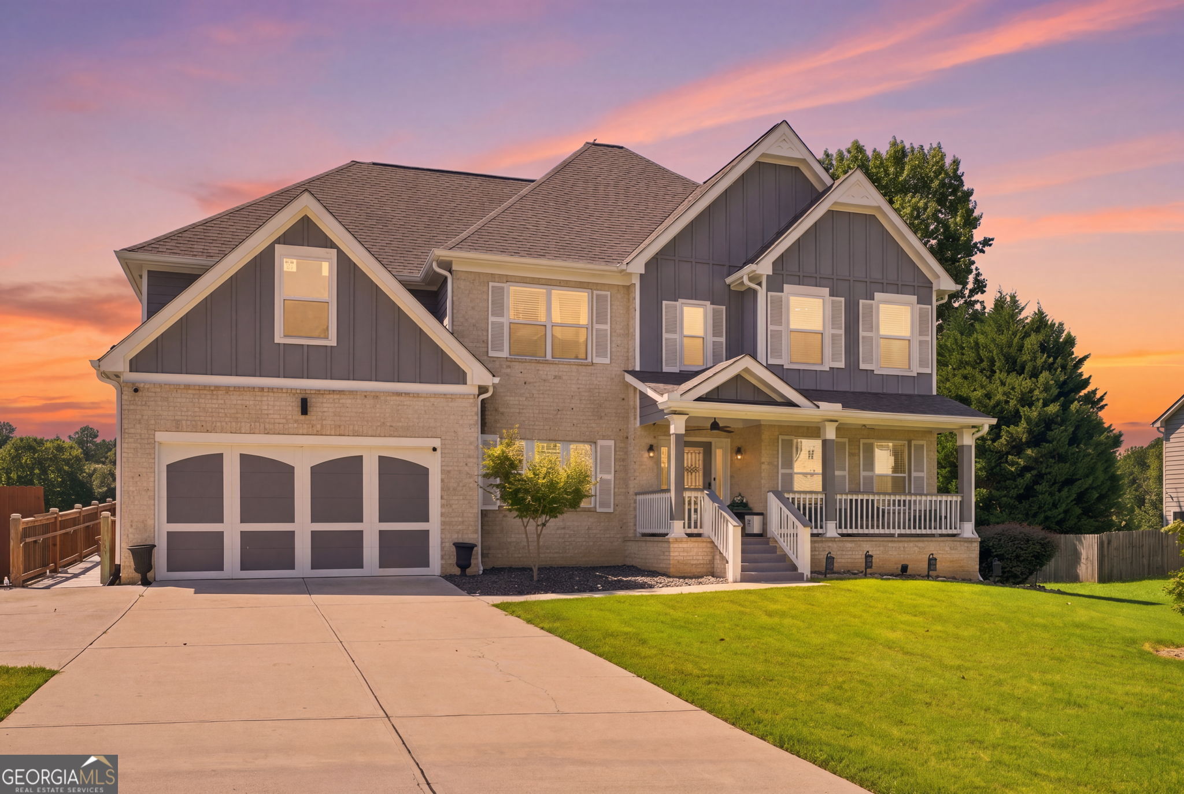
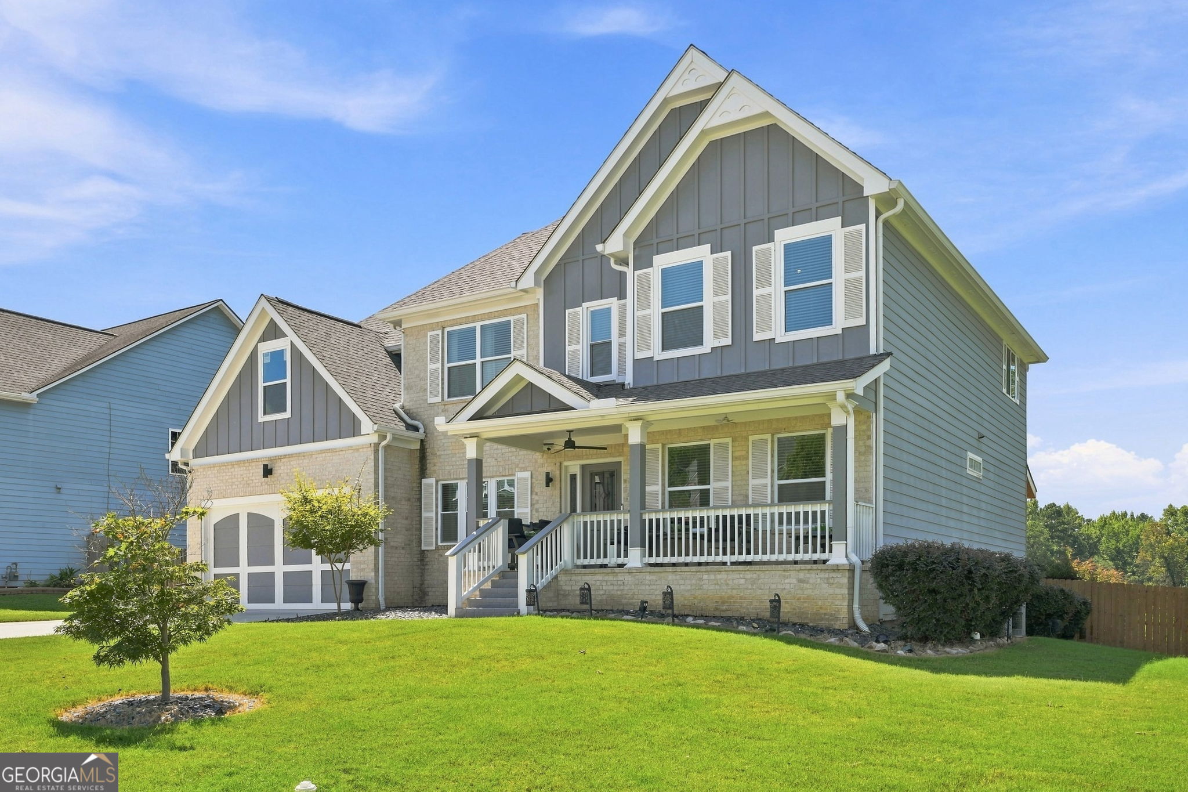
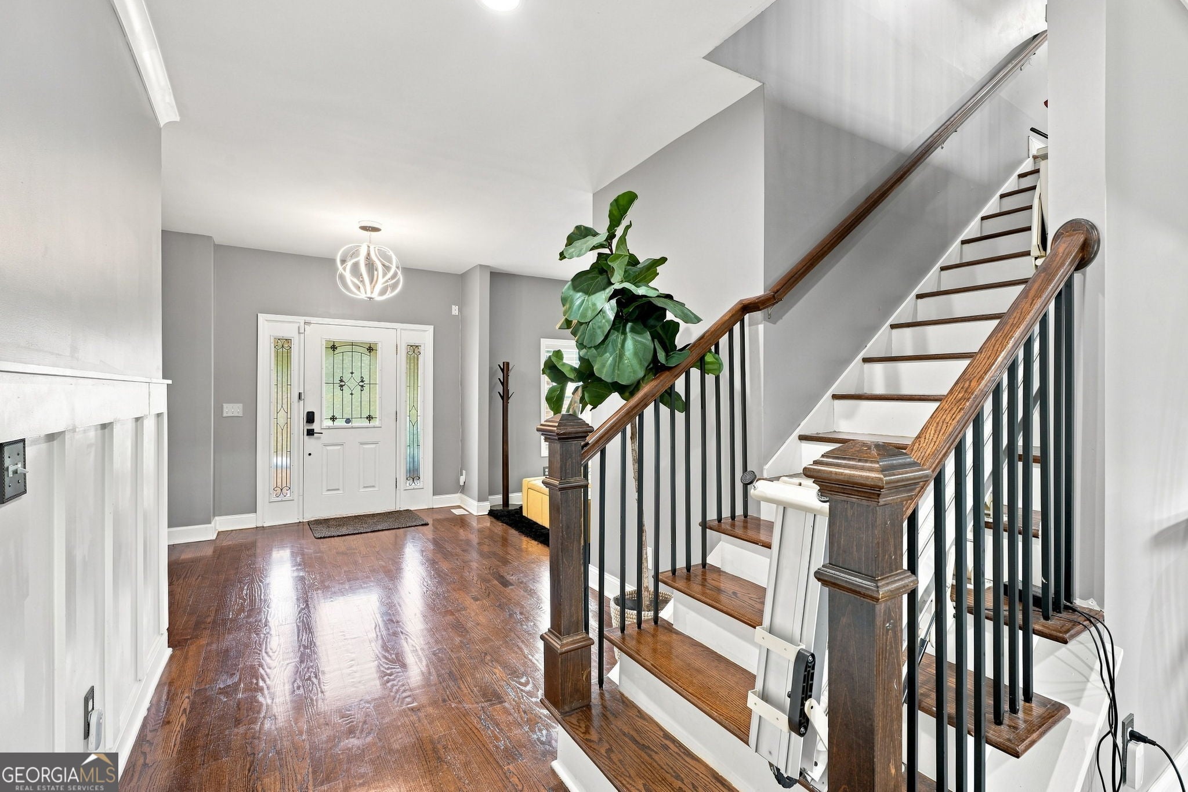
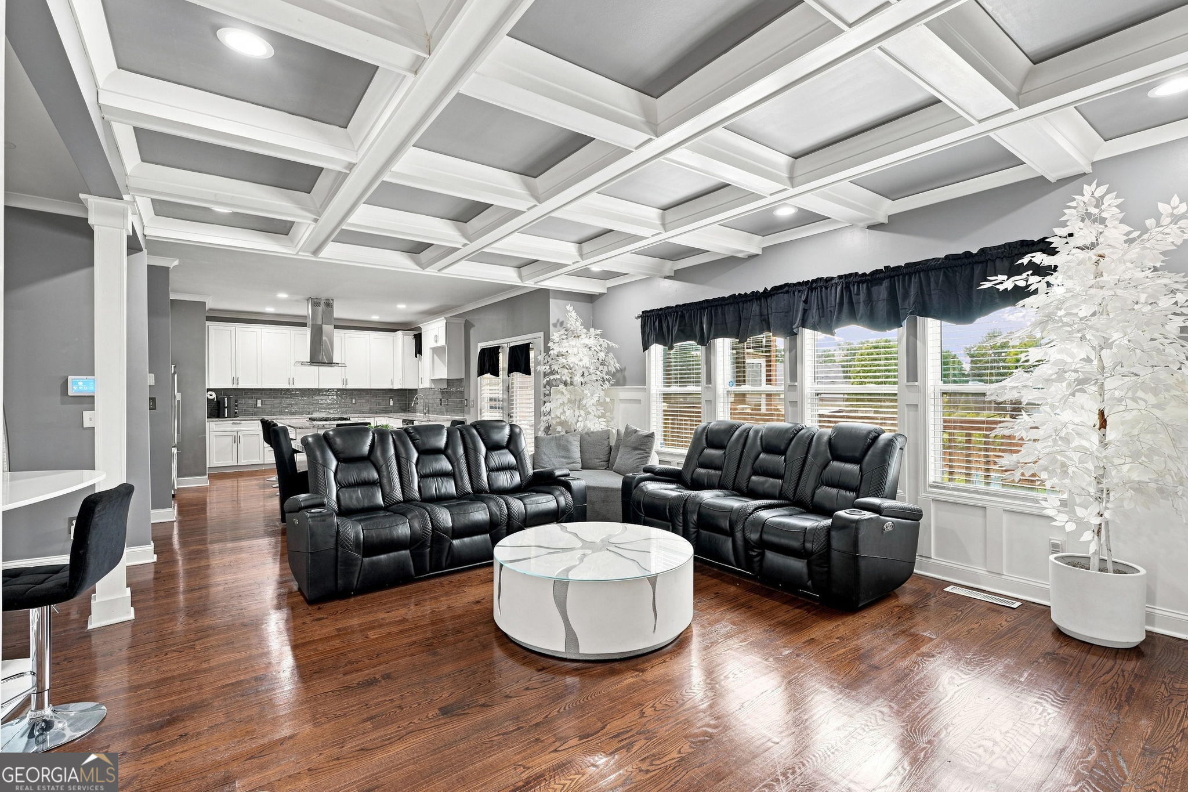
Enter an interest rate to see your estimated monthly payment.An exceptional opportunity for multigenerational living, 2575 Hamrick Road offers 9 bedrooms, 6.5 bathrooms, four finished levels, and more than 5,600 square feet in Douglasville's sought-after Hamrick Lake community. Qualified buyers may also have the opportunity to assume the seller's existing VA loan, subject to lender and VA approval, potentially providing a valuable financing advantage compared with obtaining a new loan at current market rates. Contact the listing agent for available loan details. Built in 2021, this home was selected by the original owners specifically because its thoughtful floor plan could comfortably accommodate two households while still providing privacy and room to grow. The home features three spacious primary suites, including one on the main level and two on the second floor, creating exceptional flexibility for multigenerational living. The main level also features a chef's kitchen with modern shaker cabinetry, granite countertops, stainless steel appliances, and an oversized center island overlooking the light-filled family room with coffered ceilings. A formal dining room, separate sitting room with site-finished hardwood floors, and a private primary suite with direct patio access complete the entry level. Upstairs, the largest primary retreat features a fireplace, sitting area, dual vanities, freestanding soaking tub, tiled walk-in shower, and oversized walk-in closet. A second upstairs primary suite, generously sized secondary bedrooms, loft-style flex space, and an additional laundry room provide even more comfort and convenience. The private third floor includes two additional bedrooms and a striking bathroom finished in marble tile. The finished walk-out basement offers two bedrooms, a full bathroom with a walk-in shower, kitchenette, dedicated laundry area, and a large open flex space ideal for a home theater, gym, lounge, or extended living area. Accessibility features added by the sellers include stair lifts serving each flight, handrails throughout the home, and a rear wheelchair ramp. Additional highlights include three fireplaces, including one on the covered game-day deck, three separate decks and patios, three recently replaced HVAC systems, an attached two-car garage, driveway parking for six additional vehicles, and access to the neighborhood lake and fishing area. Built for togetherness and designed for privacy, this rare home delivers the space, flexibility, and functionality today's households need.
| yesterday | Status changed to Active | |
| yesterday | Listing updated with changes from the MLS® | |
| 4 days ago | Price changed to $642,000 | |
| 4 weeks ago | Listing first seen on site |

Information deemed reliable but not guaranteed. The data relating to real estate for sale on this web site comes in part from the Broker Reciprocity Program of Georgia MLS. Real estate listings held by brokerage firms other than this office are marked with the Broker Reciprocity logo and detailed information about them includes the name of the listing brokers. Copyright © 2020-present Georgia MLS. All rights reserved.
Last checked: 2026-09-25 02:20 PM UTC