
Homes for Sale
Search live FMLS and GAMLS listings. Type a city, ZIP, or address. Alabama results are not Georgia MLS. Call Main Street Realty (770) 749-7900.
1328 Monroe Green RDTrion, GA 30753
Mortgage Calculator
Monthly Payment (Est.)
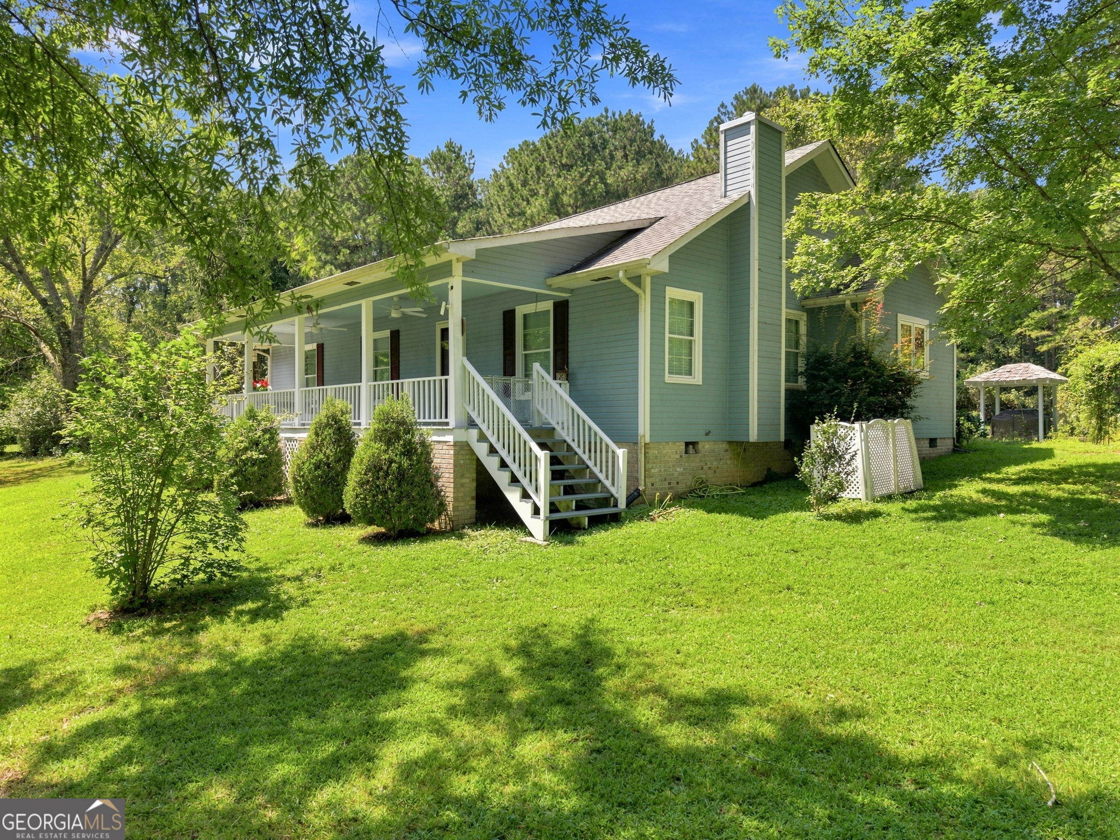
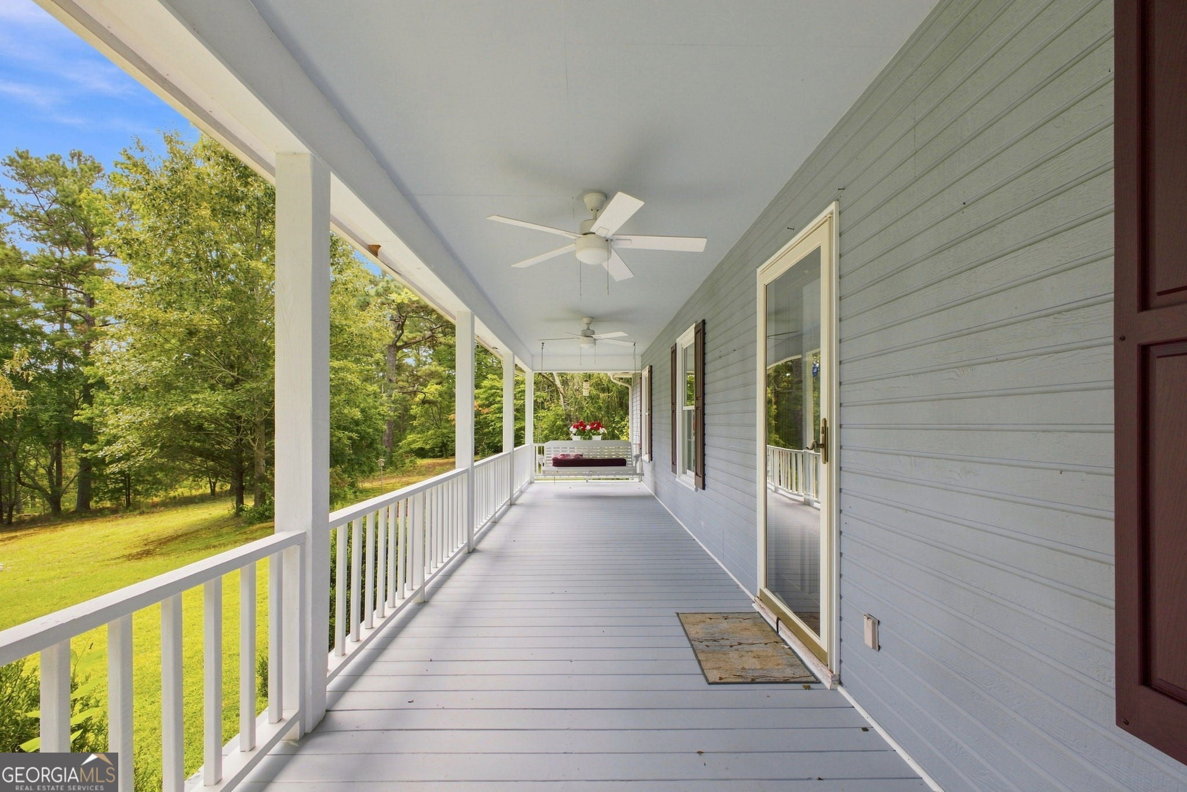
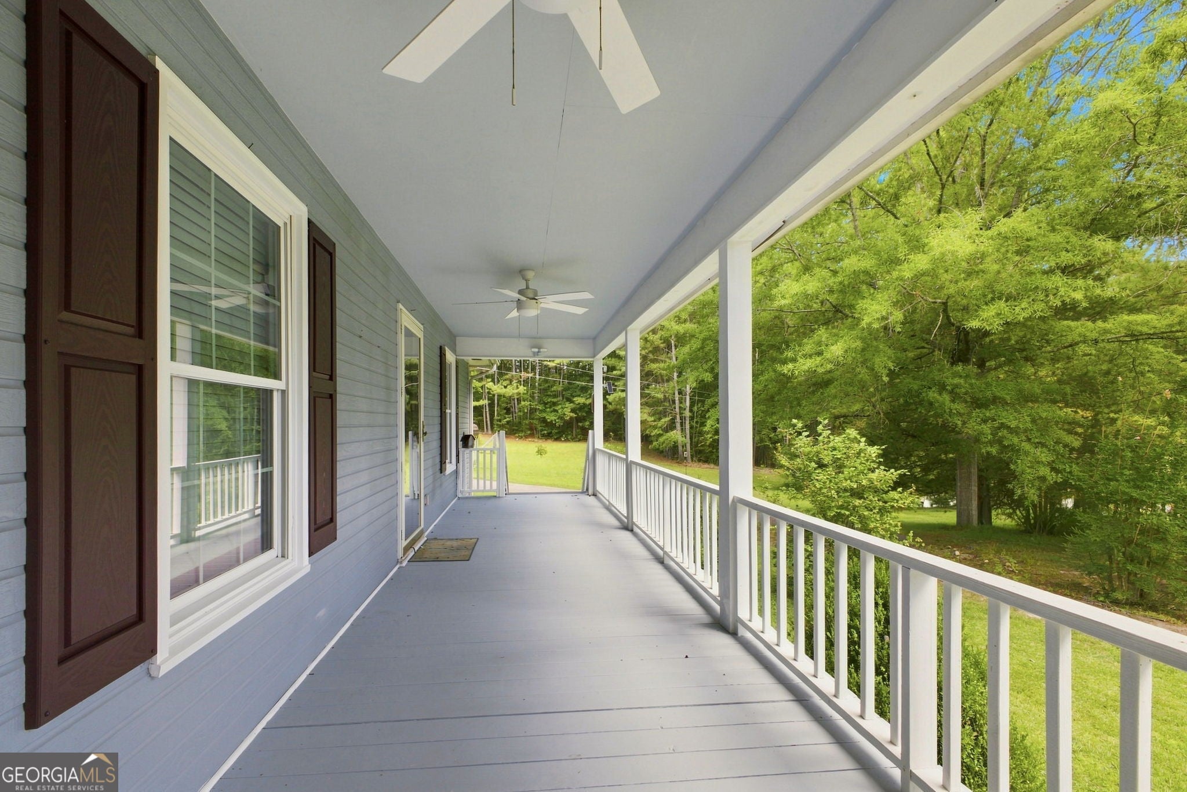
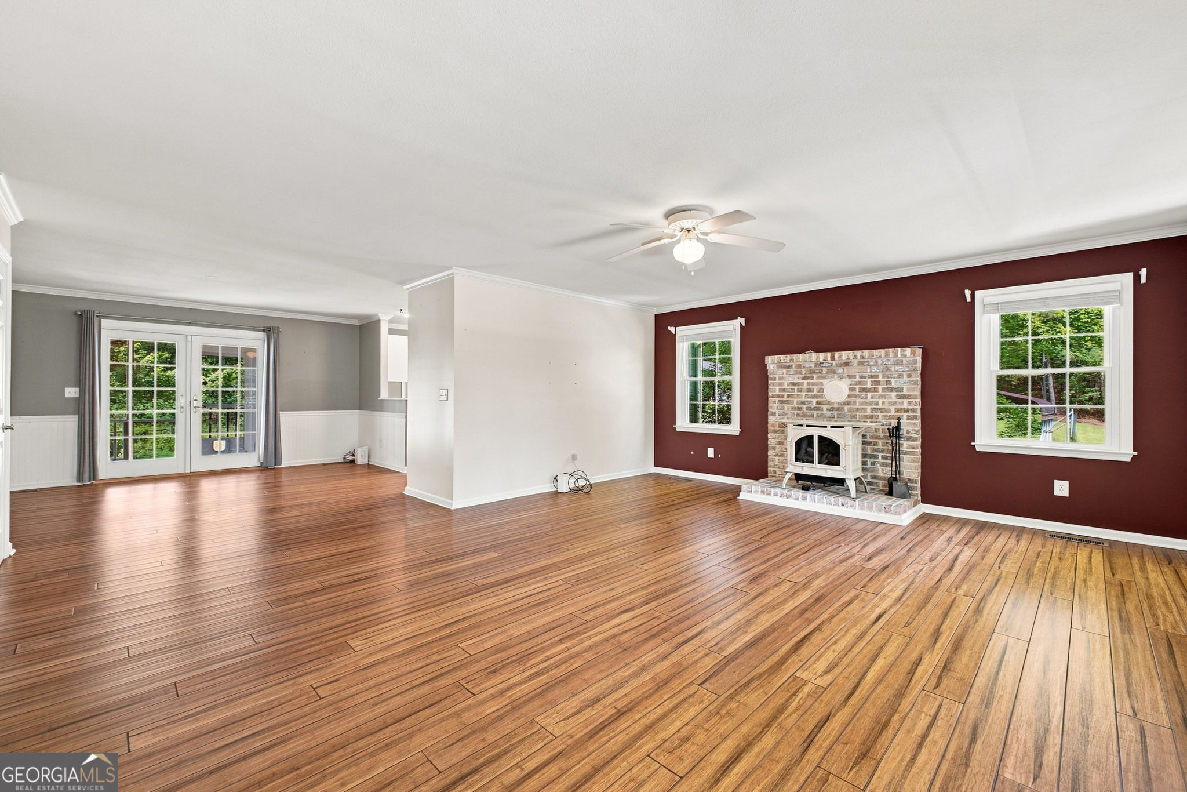
Enter an interest rate to see your estimated monthly payment.Set on 9.26 beautiful acres, this well-maintained three-bedroom, two-bath home offers space, privacy, and an impressive collection of outdoor features and storage. The property is surrounded by established landscaping, mature trees, fruit trees including peach trees, blueberry bushes, and a meadow of daffodils that creates a beautiful backdrop from the home. A large covered front porch with ceiling fans welcomes you inside to a spacious living area featuring beautiful bamboo flooring. Just off the living room is a separate dining area with double French doors opening directly onto the expansive screened-in back porch, creating an easy flow for indoor and outdoor entertaining. The spacious kitchen offers abundant cabinetry, tons of counter space, a pantry, a built-in desk area, and a sink perfectly positioned to overlook the daffodil-covered hillside. A separate laundry and mudroom provides even more functionality with its own utility sink and additional cabinetry for storage. The home features three bedrooms and two full bathrooms, including a primary suite with a walk-in closet and private bath with a tub/shower combination. Storage is plentiful throughout the home, and kitchen appliances are included. Outside, the property continues to impress with a back deck, covered grilling area, established flower beds, a beautiful garden archway, fenced garden area, fruit trees, and blueberry bushes. With 9.26 acres and deer regularly passing through the backyard, the property offers an ideal setting for those who enjoy gardening, hunting, wildlife, or simply having room to spread out. Multiple outbuildings add exceptional versatility. A detached workshop features power, covered parking, and space that could easily serve as a home office, hobby space, or additional storage. A large barn also has power, additional covered parking, and abundant storage. A separate double carport provides even more covered parking. Additional updates include HVAC replaced in 2023, water heater replaced in 2022, roof replaced in 2019, and carport added in 2020. The home is primarily electric, with propane gas providing fuel for the parlor stove. With acreage, beautiful established grounds, multiple powered outbuildings, generous storage, and inviting indoor and outdoor living spaces, this property offers a rare combination of comfort, functionality, and country living. Call or text Belle to set your private showing today!
| 2 weeks ago | Status changed to Active | |
| 2 weeks ago | Listing updated with changes from the MLS® | |
| 4 weeks ago | Listing first seen on site |

Information deemed reliable but not guaranteed. The data relating to real estate for sale on this web site comes in part from the Broker Reciprocity Program of Georgia MLS. Real estate listings held by brokerage firms other than this office are marked with the Broker Reciprocity logo and detailed information about them includes the name of the listing brokers. Copyright © 2020-present Georgia MLS. All rights reserved.
Last checked: 2026-09-25 12:14 PM UTC