Call now (770) 749-7900

Homes for Sale

Call now (770) 749-7900

Search live FMLS and GAMLS listings. Type a city, ZIP, or address. Alabama results are not Georgia MLS. Call Main Street Realty (770) 749-7900.

Save
Ask
Tour
Hide
Share
$499,000
43 Days On Site

4730 Amberwood LN
Anniston, AL 36207

Single Family Residence|Pending
4
Beds
4
Total Baths
4
Full Baths
4,076
SqFt
$122
/SqFt
1996
Built
Subdivision:
Amberwood Estates
County:
Calhoun
4730 Amberwood LN4730 Amberwood LN4730 Amberwood LN4730 Amberwood LN
Save
Ask
Tour
Hide
Share

Mortgage Calculator

Monthly Payment (Est.)

Enter an interest rate to see your estimated monthly payment.
Calculator powered by Showcase IDX, a Constellation1 Company. Copyright ©2026 Information is deemed reliable but not guaranteed.

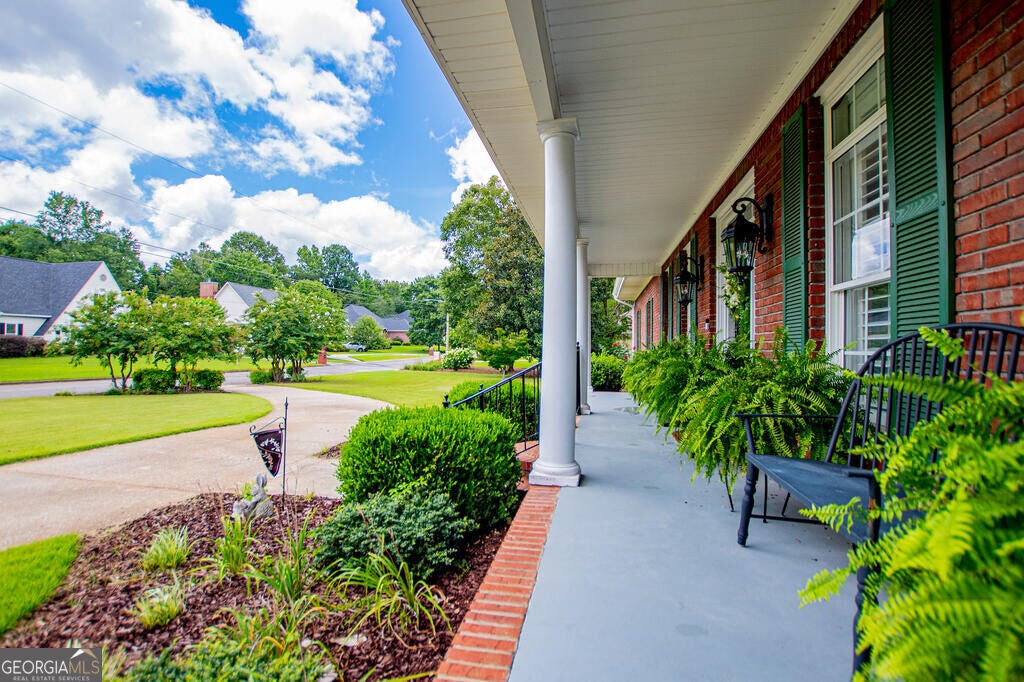
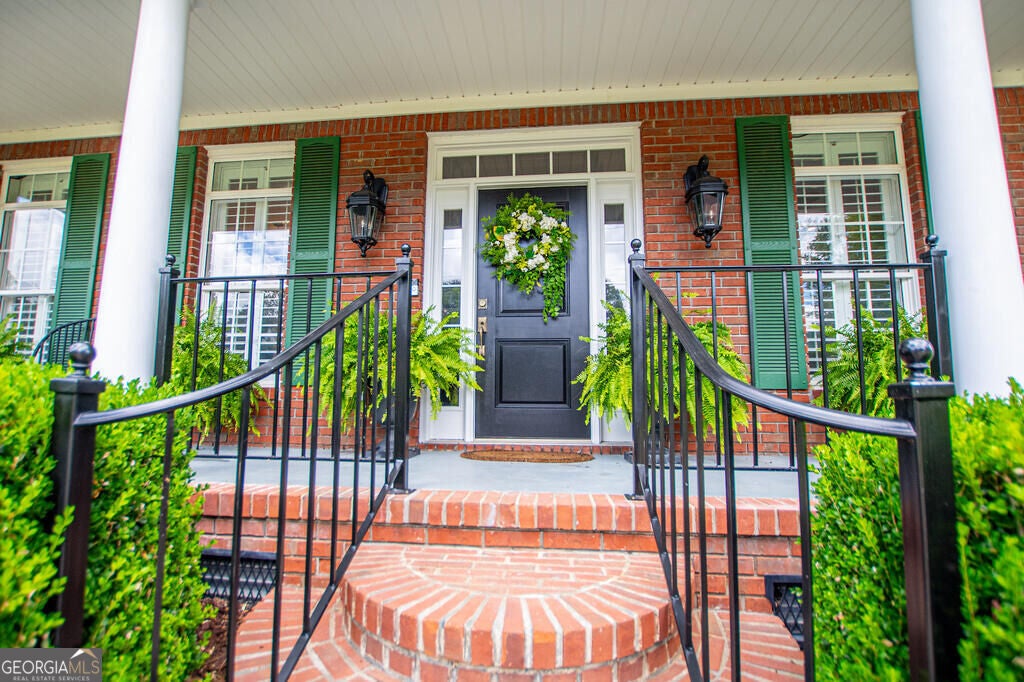
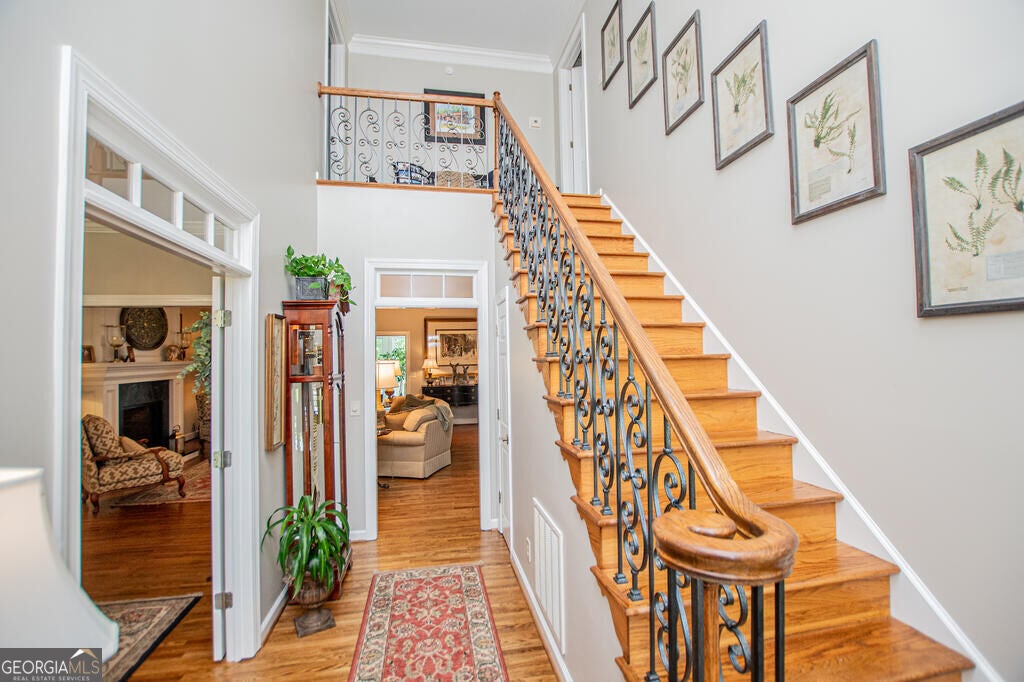
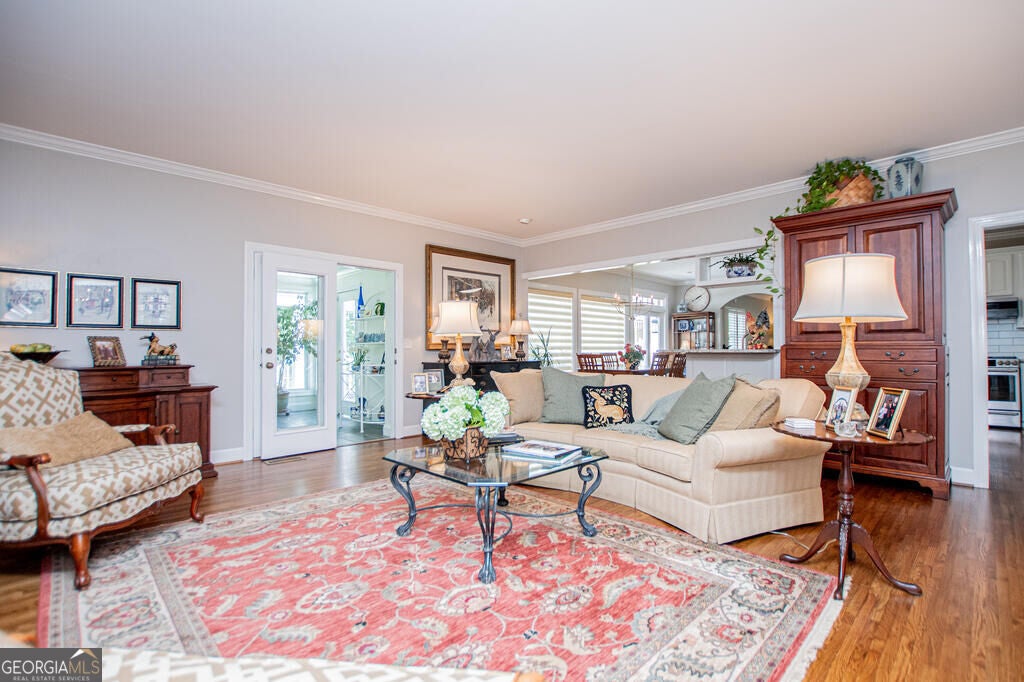
Welcome home to this beautifully maintained brick residence, where timeless character meets thoughtful updates. A circular driveway covered front porch, manicured landscaping, and detached garage create impressive curb appeal. Inside, the bright, spacious floor plan features extensive crown molding and plantation shutters. Within the past two years, the interior has been freshly painted, hardwood floors were added throughout the main living areas, and new carpet was installed upstairs. The kitchen offers abundant white cabinetry, granite countertops, stainless-steel appliances, and a sun-filled breakfast area. The spacious primary suite includes an updated private bath, while a top-of-the-line Rushmore direct-vent fireplace adds warmth and charm. Enjoy the expansive sunroom overlooking the peaceful, tree-lined backyard. A professionally encapsulated crawl space provides added peace of mind. This move-in-ready home offers comfort, quality, and room to enjoy!

Save
Ask
Tour
Hide
Share
Listing Snapshot
Price 
$499,000
Days On Site 
43 Days
Bedrooms 
4
Inside Area (SqFt) 
4,076 sqft
Total Baths 
4
Full Baths 
4
Partial Baths 
N/A
Lot Size 
0.79 Acres
Year Built 
1996
MLS® Number 
10832574
Status 
Pending
Property Tax 
$1,763
HOA/Condo/Coop Fees 
$14.58 monthly
Sq Ft Source 
Owner
Friends & Family
Recent Activity
4 weeks agoStatus changed to Pending
4 weeks agoListing updated with changes from the MLS®
a month agoListing first seen on site
General Features
Acres 
0.79
Attached Garage 
Yes
Garage 
Yes
Garage Spaces 
4
Land Lease 
No
Levels 
One and One Half
Parking 
AttachedDetachedGarage
Parking Spaces 
4
Property Sub Type 
Single Family Residence
Sewer 
Septic Tank
SqFt Above 
4076
Style 
Ranch
Utilities 
Electricity Available
Water Source 
Public
Interior Features
Appliances 
Gas Water HeaterMicrowaveRefrigerator
Basement 
Crawl SpaceNone
Cooling 
Central AirElectric
Fireplace 
Yes
Fireplace Features 
Living Room
Fireplaces 
1
Flooring 
HardwoodOther
Heating 
Forced Air
Interior 
Walk-In Closet(s)Master Downstairs
Laundry Features 
None
Main Level Bedrooms 
2
Kitchen 
Save
Ask
Tour
Hide
Share
Exterior Features
Construction Details 
Brick
Lot Features 
Other
Roof 
Composition
Community Features
Association Fee 
$175.0
Association Fee Frequency 
Annually
Community Features 
None
Financing Terms Available 
CashConventionalFHA
Schools
School District
Unknown
Elementary School
Other
Middle School
Other
High School
Other
Listing courtesy of Metro West Realty Group LLC


Information deemed reliable but not guaranteed. The data relating to real estate for sale on this web site comes in part from the Broker Reciprocity Program of Georgia MLS. Real estate listings held by brokerage firms other than this office are marked with the Broker Reciprocity logo and detailed information about them includes the name of the listing brokers. Copyright © 2020-present Georgia MLS. All rights reserved.
Last checked: 2026-09-25 10:37 AM UTC

Neighborhood & Commute
Source: Walkscore
Disclosure: Community information and market data powered by Constellation Data Labs. Information is deemed reliable but not guaranteed.
Save
Ask
Tour
Hide
Share