
Homes for Sale
Search live FMLS and GAMLS listings. Type a city, ZIP, or address. Alabama results are not Georgia MLS. Call Main Street Realty (770) 749-7900.
4781 Old Stilesboro RD NWAcworth, GA 30101
Mortgage Calculator
Monthly Payment (Est.)
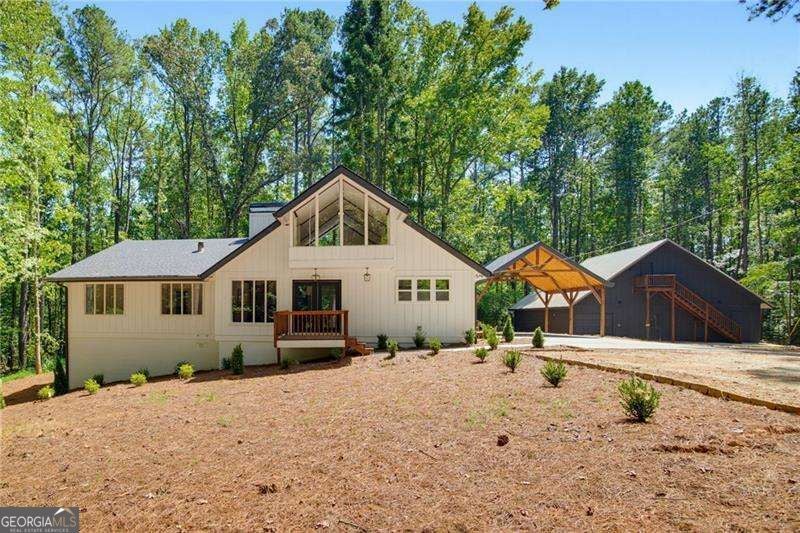
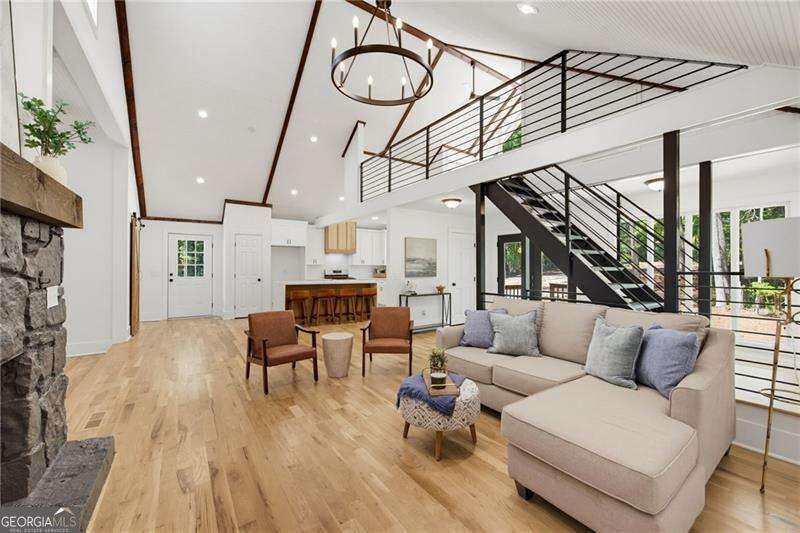
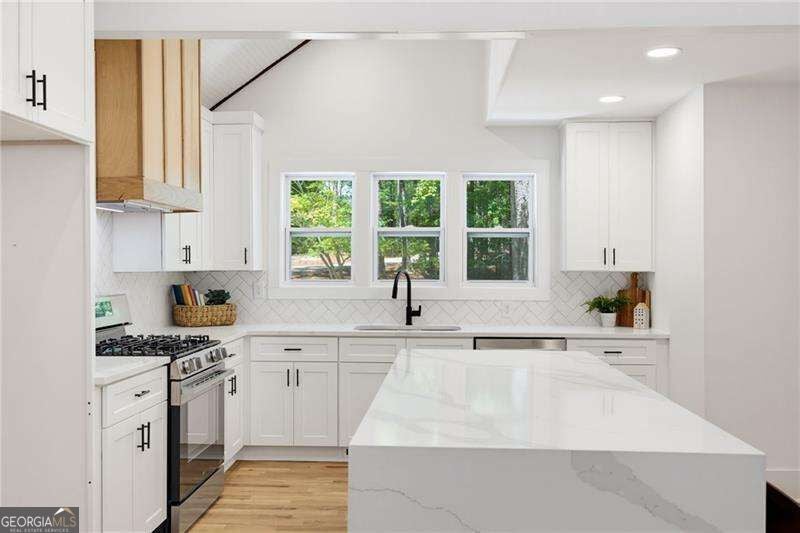
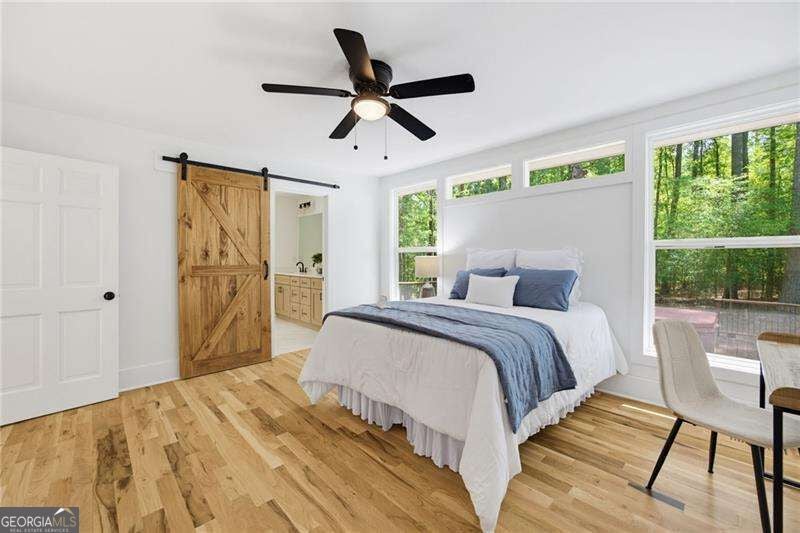
Enter an interest rate to see your estimated monthly payment.Modern Design Meets Nature - Hidden among the trees and set well off the road, this architecturally striking home feels like a private mountain retreat - yet it's conveniently located in sought-after West Cobb with **2 private acres** and access to **top-rated Cobb County schools**. Completely renovated down to the studs, this custom home has been thoughtfully reimagined with today's lifestyle in mind. A dramatic front gable, soaring ceilings, exposed wood beams, and clean contemporary finishes create a warm, inviting space that perfectly blends modern design with the beauty of its natural surroundings. Designed to live like a ranch, the main level offers **3 bedrooms and 2 beautifully renovated baths**, including the spacious primary suite. The open-concept living area flows effortlessly into a stunning designer kitchen featuring a **quartz waterfall island with seating for four**, brand-new appliances, custom cabinetry, and abundant space for gathering with family and friends. Just beyond the kitchen, the beautifully appointed laundry and mudroom is a showpiece of its own, complete with designer tile, custom cabinetry, and a utility sink. Upstairs, a versatile loft overlooks the great room and offers breathtaking views of the surrounding woods. Whether you're working from home, creating art, reading a good book, or simply enjoying the peaceful scenery, this space is truly special. Wildlife is part of everyday life here, with deer frequently grazing just outside your windows. Outdoor living is just as impressive. Wraparound porches, expansive decks, and a private hot tub create the perfect setting to unwind while enjoying complete privacy and the sounds of nature. With no neighbors in sight, you'll feel miles away from it all. The finished terrace level adds approximately **700 square feet** of flexible living space with a bedroom, full bath, and an expansive open room ideal for a media room, home gym, playroom, guest suite, or future in-law apartment with space for a kitchenette. The crawl space has also been fully encapsulated for added peace of mind. A beautiful timber-frame carport complements one of the property's most remarkable features-an extraordinary detached garage and workshop that's nearly the size of the home itself - over 2700 sqft! Designed with incredible versatility, it offers a spacious central workshop, an expansive loft above, a tandem garage bay large enough for multiple vehicles, a boat, or recreational equipment, plus an additional storage bay with extensive built-in shelving. Whether you're a hobbyist, collector, entrepreneur, or simply need exceptional storage, this space is truly one of a kind. If you've been searching for a home that offers modern luxury, remarkable craftsmanship, unmatched privacy, and room to live, work, and play, you've found it. This isn't just a beautiful home-it's a lifestyle that feels worlds away while keeping you close to everything West Cobb has to offer.
| 5 days ago | Status changed to Active | |
| 5 days ago | Listing updated with changes from the MLS® | |
| a week ago | Price changed to $725,000 | |
| a month ago | Listing first seen on site |

Information deemed reliable but not guaranteed. The data relating to real estate for sale on this web site comes in part from the Broker Reciprocity Program of Georgia MLS. Real estate listings held by brokerage firms other than this office are marked with the Broker Reciprocity logo and detailed information about them includes the name of the listing brokers. Copyright © 2020-present Georgia MLS. All rights reserved.
Last checked: 2026-09-25 02:55 PM UTC