
Homes for Sale
Search live FMLS and GAMLS listings. Type a city, ZIP, or address. Alabama results are not Georgia MLS. Call Main Street Realty (770) 749-7900.
1141 Buttermilk RD SWCave Spring, GA 30124
Mortgage Calculator
Monthly Payment (Est.)
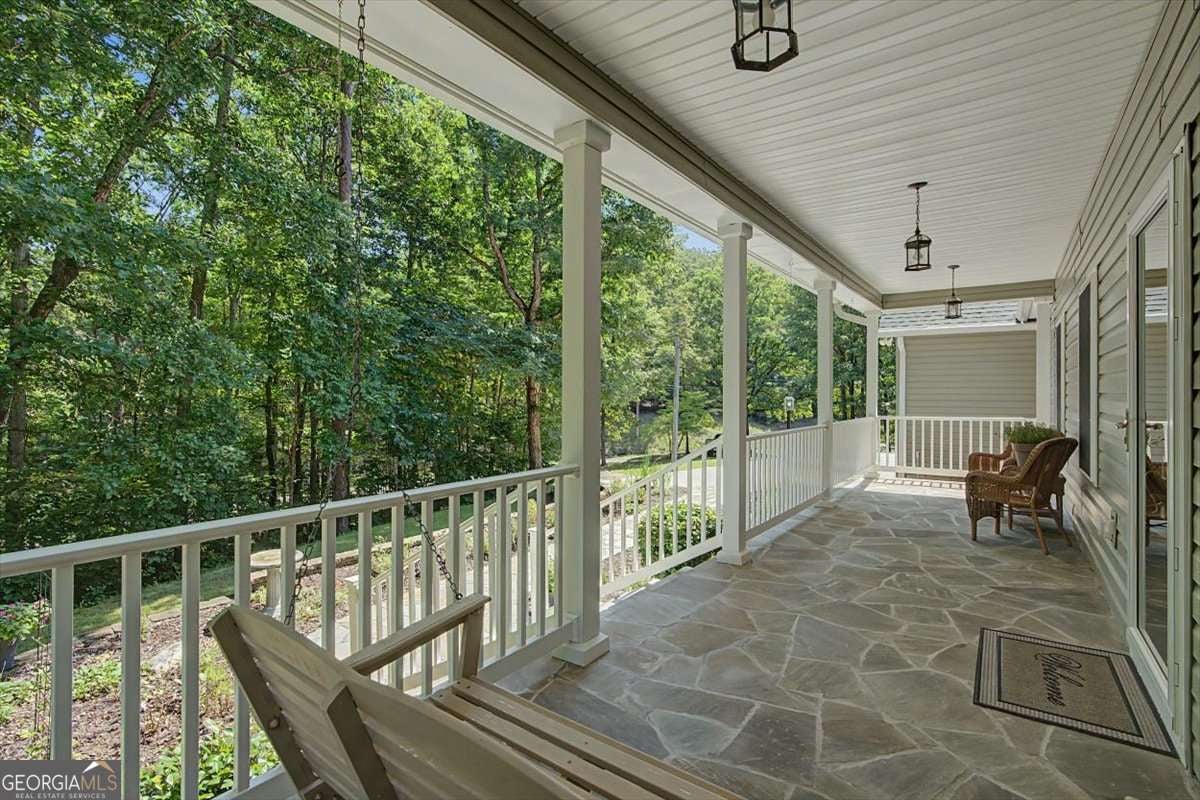
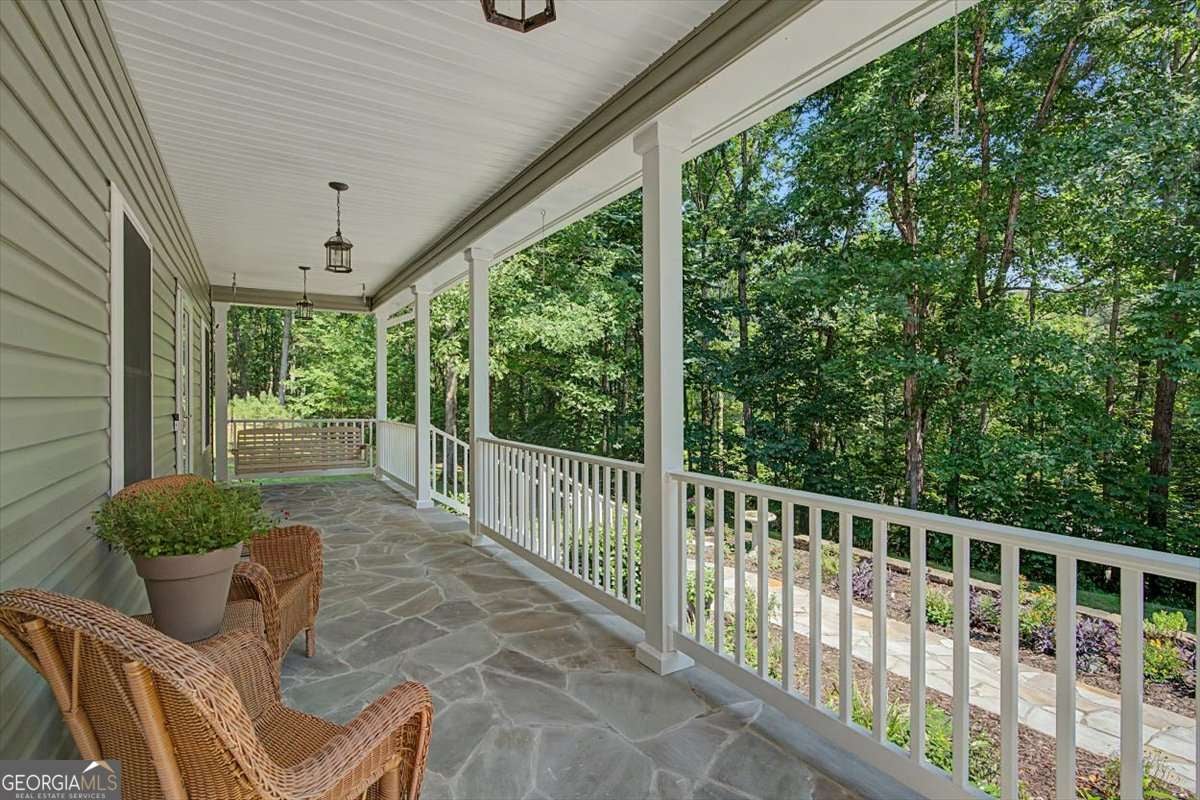
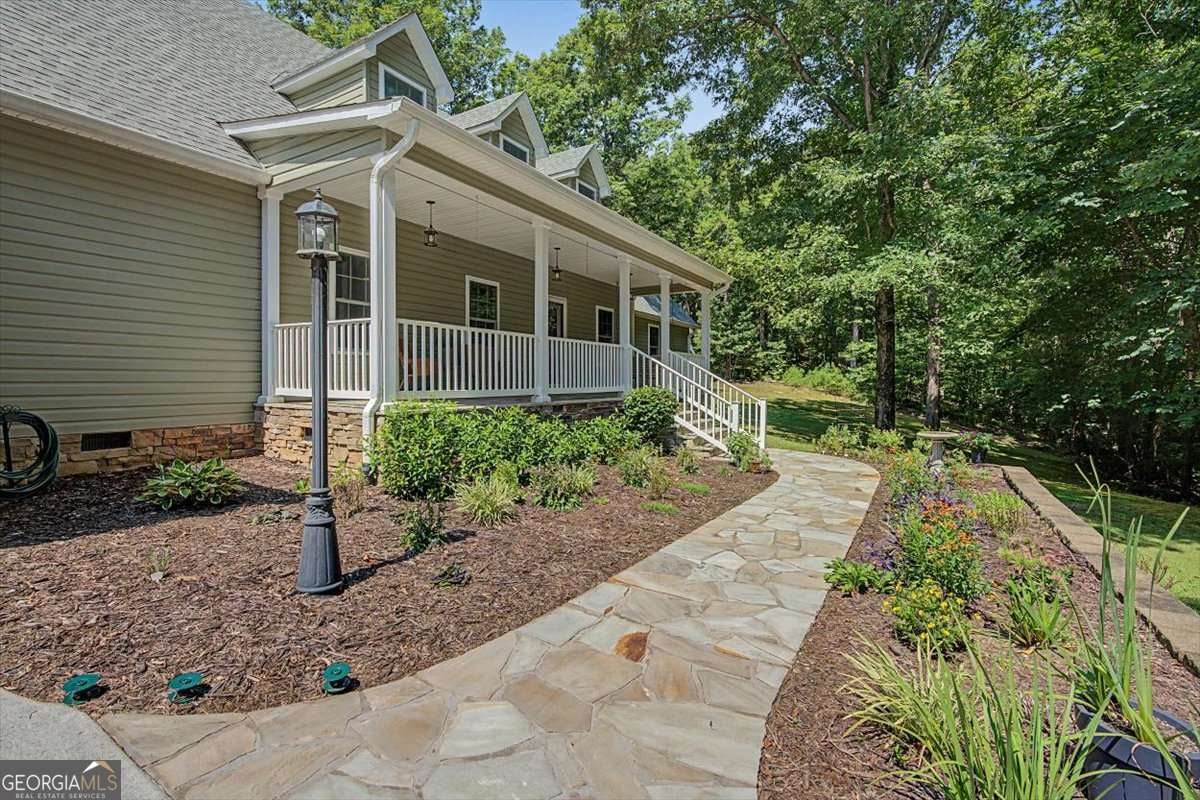
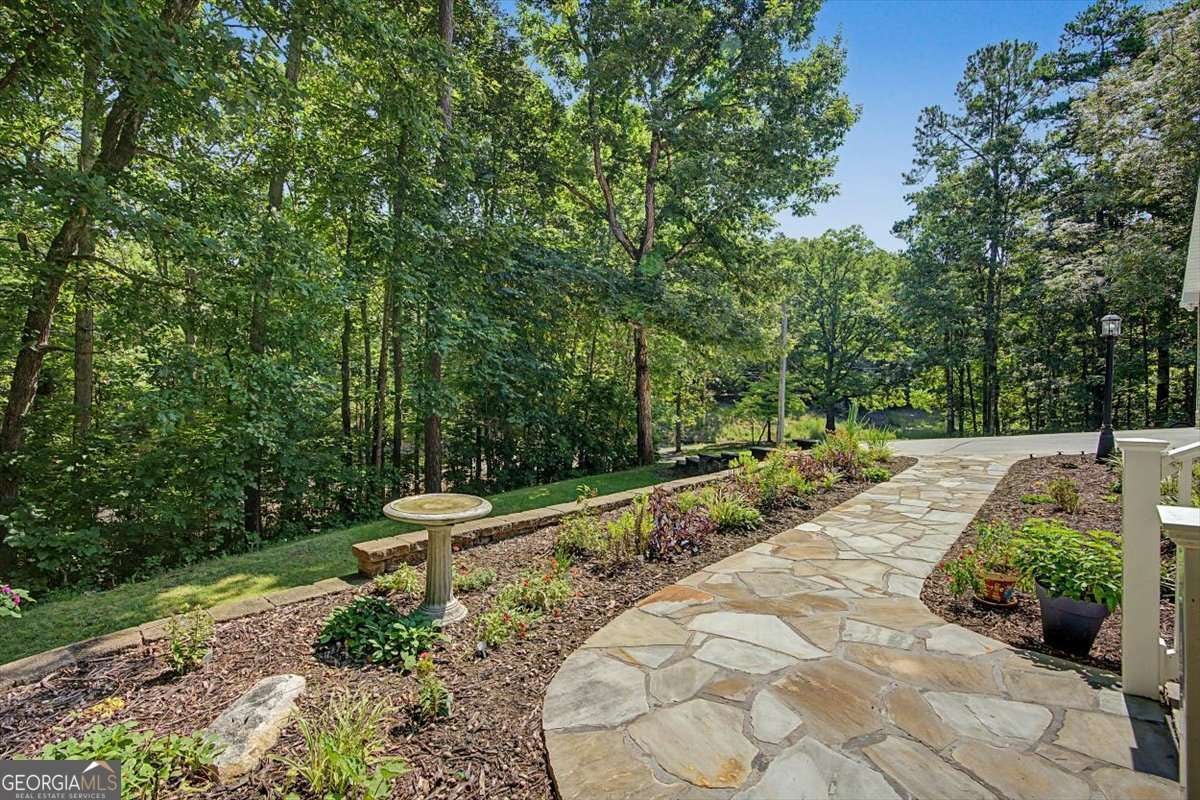
Enter an interest rate to see your estimated monthly payment.Discover privacy, space, and versatility on 20+/- beautiful acres with this spacious 4-bedroom, 3-full-bath home designed for comfortable country living. The oversized kitchen features a large island, quartz countertops, soft-close cabinetry, a corner lazy Susan, pull-out shelving, and under cabinet lighting. The oversized laundry room offers plenty of additional storage, while the primary bedroom and laundry are conveniently located on the main level. The UPPER LEVEL level provides exceptional flexibility with a second living area and kitchenette, making it ideal for guests, extended family, or a private retreat. For added convenience, the upstairs can be accessed from inside the main house as well as from inside the garage. ADDITIONAL features include hardwood and tile flooring, two 3-ton heat pumps, enhanced air filtration, a Rheem Marathon water heater, a Ring security system with approximately 12 exterior cameras, and wired Ethernet and coax. A 400-amp meter base services the home as well as the workshops and outbuildings, providing substantial electrical capacity for the property. OUTSIDE Outside, enjoy two concrete patios, a flagstone front porch, abundant wildlife, and exceptional privacy. Multiple outbuildings add tremendous versatility, including a 20' x 24' two-story barn with electricity and a wall-mounted propane heater, a 20' x 24' two-story shop with a walkable attic and mini-split with heating and cooling, and an additional 16' x 16' building with a mini-split with heating and cooling. With generous acreage, flexible living spaces, extensive electrical capacity, and multiple climate-controlled work and storage areas, this property offers an impressive combination of privacy, functionality, and room to live, work, and enjoy the outdoors.
| 3 weeks ago | Status changed to Pending | |
| 3 weeks ago | Listing updated with changes from the MLS® | |
| a month ago | Listing first seen on site |

Information deemed reliable but not guaranteed. The data relating to real estate for sale on this web site comes in part from the Broker Reciprocity Program of Georgia MLS. Real estate listings held by brokerage firms other than this office are marked with the Broker Reciprocity logo and detailed information about them includes the name of the listing brokers. Copyright © 2020-present Georgia MLS. All rights reserved.
Last checked: 2026-09-25 02:50 PM UTC