Call now (770) 749-7900

Homes for Sale

Call now (770) 749-7900

Search live FMLS and GAMLS listings. Type a city, ZIP, or address. Alabama results are not Georgia MLS. Call Main Street Realty (770) 749-7900.

Save
Ask
Tour
Hide
Share
$398,500
39 Days On Site

1032 Summer PL NW
Acworth, GA 30102

For Sale|Single Family Residence|Active
4
Beds
2.5
Total Baths
2
Full Baths
1
Partial Bath
2,398
SqFt
$166
/SqFt
1985
Built
Subdivision:
Summer Place
County:
Cobb
Upcoming Open Houses
Sat, Sep 26, 12:00 PM - 3:00 PM
1032 Summer PL NW1032 Summer PL NW1032 Summer PL NW1032 Summer PL NW
Save
Ask
Tour
Hide
Share

Mortgage Calculator

Monthly Payment (Est.)

Enter an interest rate to see your estimated monthly payment.
Calculator powered by Showcase IDX, a Constellation1 Company. Copyright ©2026 Information is deemed reliable but not guaranteed.

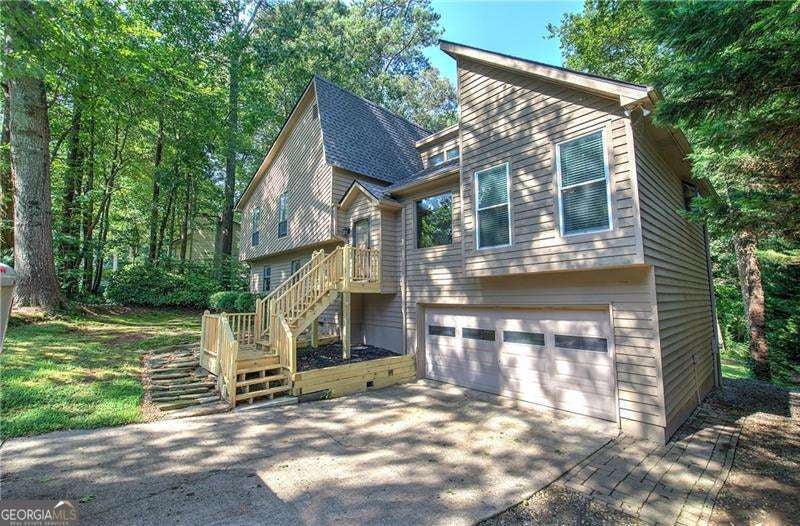
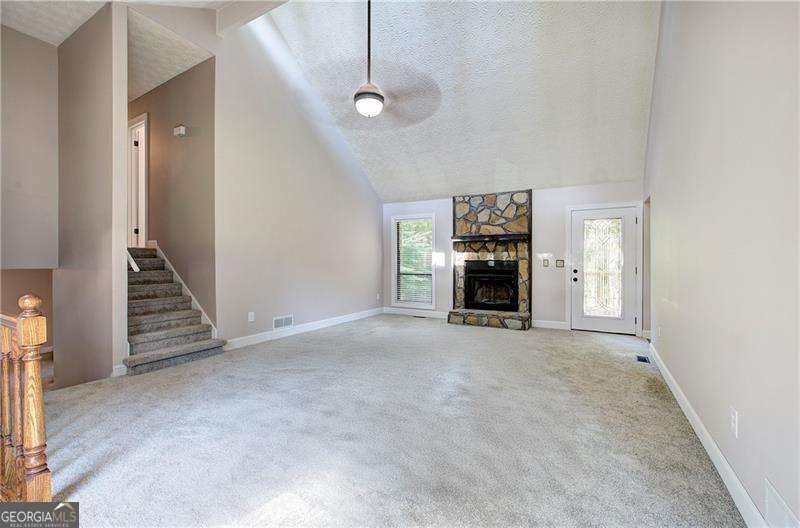
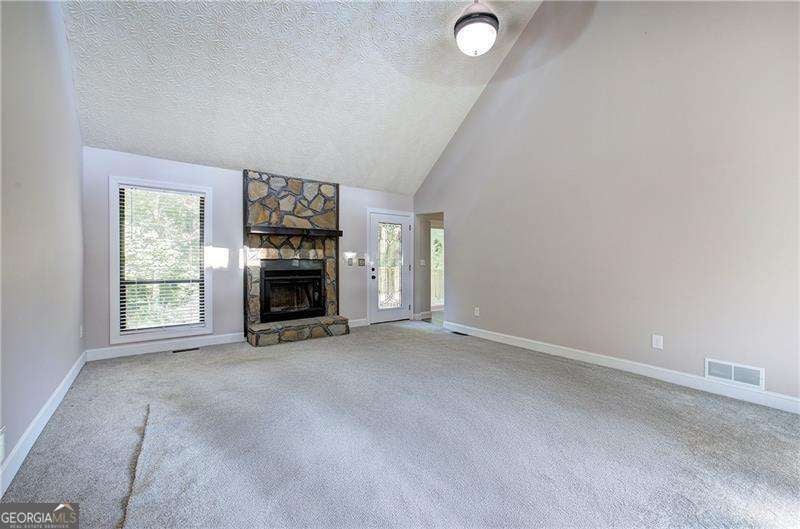
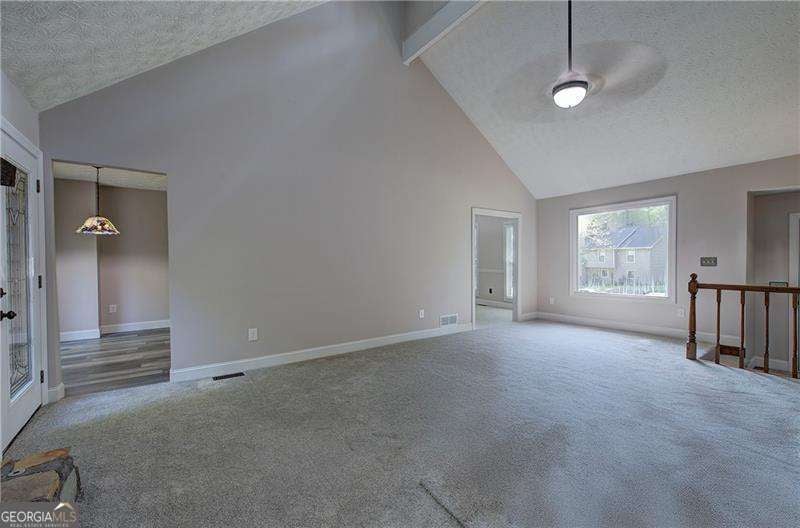
SELLER SAYS LET'S GET THIS HOUSE SOLD*NEW REDUCED PRICE** Get ready to fall in love with a home that just received a top-to-bottom makeover. Every corner feets renewed here, from the fresh interior paint to the brand-new carpeting and padding that stretches throughout. At the heart of this four-bedroom, two-and-a-half-bath residence sits a large open family room crowned with a vaulted ceiling and skylights that pour in natural light. A custom leaded glass door leads out to the brand-new back deck, where stairs descend to a landing and the backyard beyond. A formal dining room adds a touch of occasion for holiday feasts and Sunday dinners alike. The kitchen shines with new granite countertops, freshly stained cabinets, a new backsplash, and luxury vinyl plank flooring. Stainless steel appliances stay, and a new sliding glass door connects your cooking space to outdoor gatherings. NoW brace yourself for the bonus room. This enormous flexible space includes a fourth bedroom with a huge walk-in closet, plus a laundry room and half bath on the same level. Media room, luxury office, game room, or allthree? The choice is delightfully yours. Additional perks include new granite in the primary bathroom suite, a new front deck and stairs, an attic fan for upper-level air circulation, and an outdoor shed perfect for tools or a workshop. Situated near two major interstates, Town Center Mall, and downtown Woodstock, with excellent Cobb County schools nearby, this refreshed home is ready for its next chapter. Thanks for showing

Save
Ask
Tour
Hide
Share
Listing Snapshot
Price 
$398,500
Days On Site 
39 Days
Bedrooms 
4
Inside Area (SqFt) 
2,398 sqft
Total Baths 
2.5
Full Baths 
2
Partial Baths 
1
Lot Size 
0.344 Acres
Year Built 
1985
MLS® Number 
10827397
Status 
Active
Property Tax 
$3,185
HOA/Condo/Coop Fees 
N/A
Sq Ft Source 
Public Records
Friends & Family
Recent Activity
3 weeks agoStatus changed to Active
3 weeks agoListing updated with changes from the MLS®
3 weeks agoPrice changed to $398,500
a month agoListing first seen on site
General Features
Acres 
0.344
Foundation 
Block
Garage 
Yes
Garage Spaces 
4
Land Lease 
No
Levels 
Multi/Split
Parking 
BasementGarageGarage Door OpenerBoat
Parking Spaces 
4
Property Sub Type 
Single Family Residence
Security 
Smoke Detector(s)
Sewer 
Public Sewer
SqFt Above 
2398
Style 
Contemporary
Utilities 
Cable AvailableElectricity AvailableNatural Gas AvailablePhone AvailableSewer AvailableUnderground UtilitiesWater Available
Water Source 
Public
Interior Features
Appliances 
DishwasherDisposalDryerGas Water HeaterRefrigeratorWasher
Basement 
FinishedFullInterior Entry
Cooling 
Ceiling Fan(s)Central AirElectricHeat PumpWhole House Fan
Electric 
220 Volts
Fireplace 
Yes
Fireplace Features 
Factory BuiltGas Starter
Fireplaces 
1
Flooring 
Carpet
Heating 
Heat PumpForced AirNatural Gas
Interior 
Entrance FoyerBeamed CeilingsDouble VanityVaulted Ceiling(s)Walk-In Closet(s)High Speed Internet
Laundry Features 
Laundry RoomOther
Window Features 
Insulated WindowsDouble Pane Windows
Dining Room 
Save
Ask
Tour
Hide
Share
Exterior Features
Construction Details 
Wood Siding
Exterior 
Garden
Lot Features 
OtherPrivate
Other Structures 
Outbuilding
Patio And Porch 
Deck
Roof 
Composition
Waterfront Features 
NONE
Windows/Doors 
Insulated WindowsDouble Pane Windows
Community Features
Community Features 
None
Financing Terms Available 
1031 ExchangeCashConventionalFHAVA Loan
Schools
School District
Unknown
Elementary School
Pitner
Middle School
Palmer
High School
Kell
Listing courtesy of Atlanta Communities


Information deemed reliable but not guaranteed. The data relating to real estate for sale on this web site comes in part from the Broker Reciprocity Program of Georgia MLS. Real estate listings held by brokerage firms other than this office are marked with the Broker Reciprocity logo and detailed information about them includes the name of the listing brokers. Copyright © 2020-present Georgia MLS. All rights reserved.
Last checked: 2026-09-26 12:02 AM UTC

Neighborhood & Commute
Source: Walkscore
Disclosure: Community information and market data powered by Constellation Data Labs. Information is deemed reliable but not guaranteed.
Save
Ask
Tour
Hide
Share