
Homes for Sale
Search live FMLS and GAMLS listings. Type a city, ZIP, or address. Alabama results are not Georgia MLS. Call Main Street Realty (770) 749-7900.
73 Lilyfield LNAcworth, GA 30101
Mortgage Calculator
Monthly Payment (Est.)
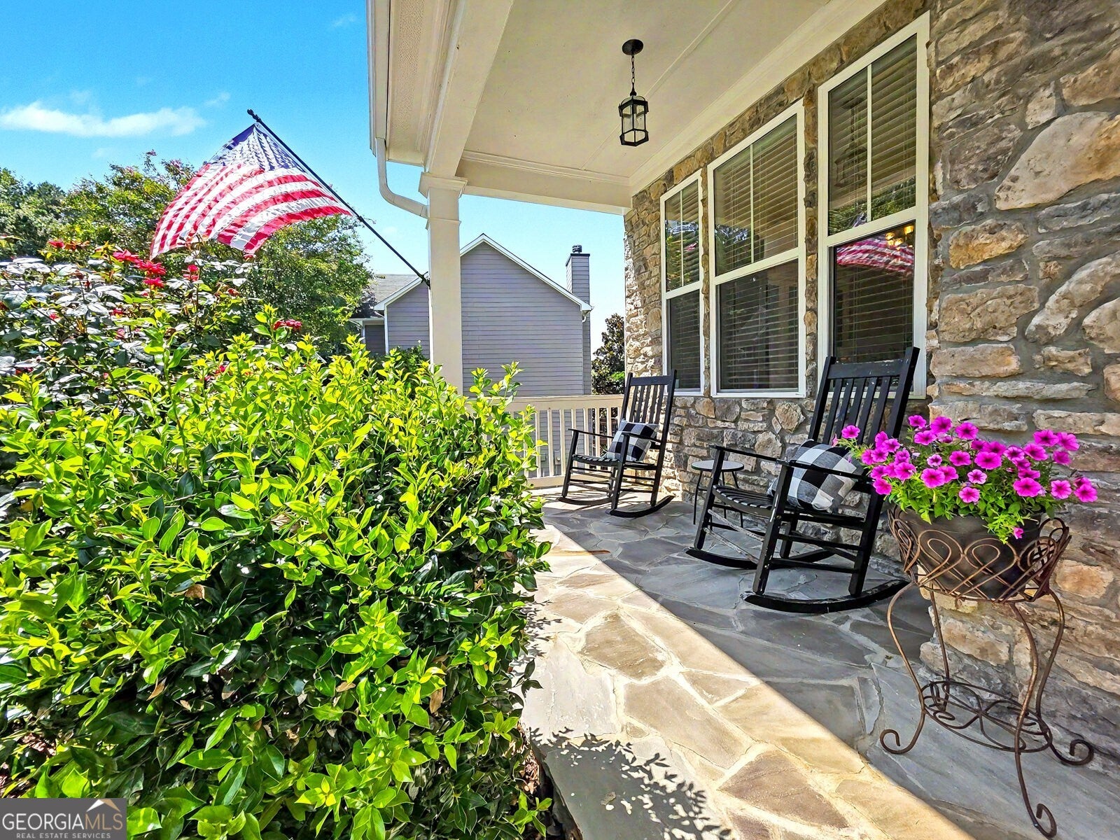
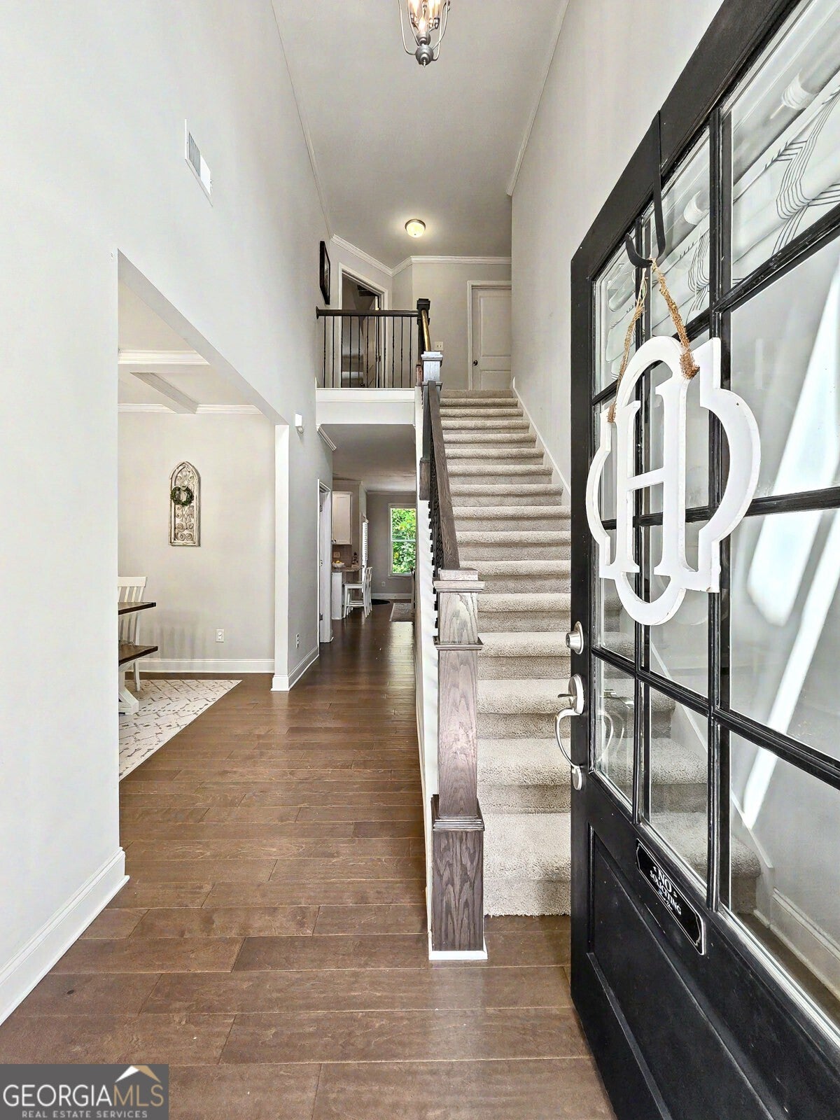
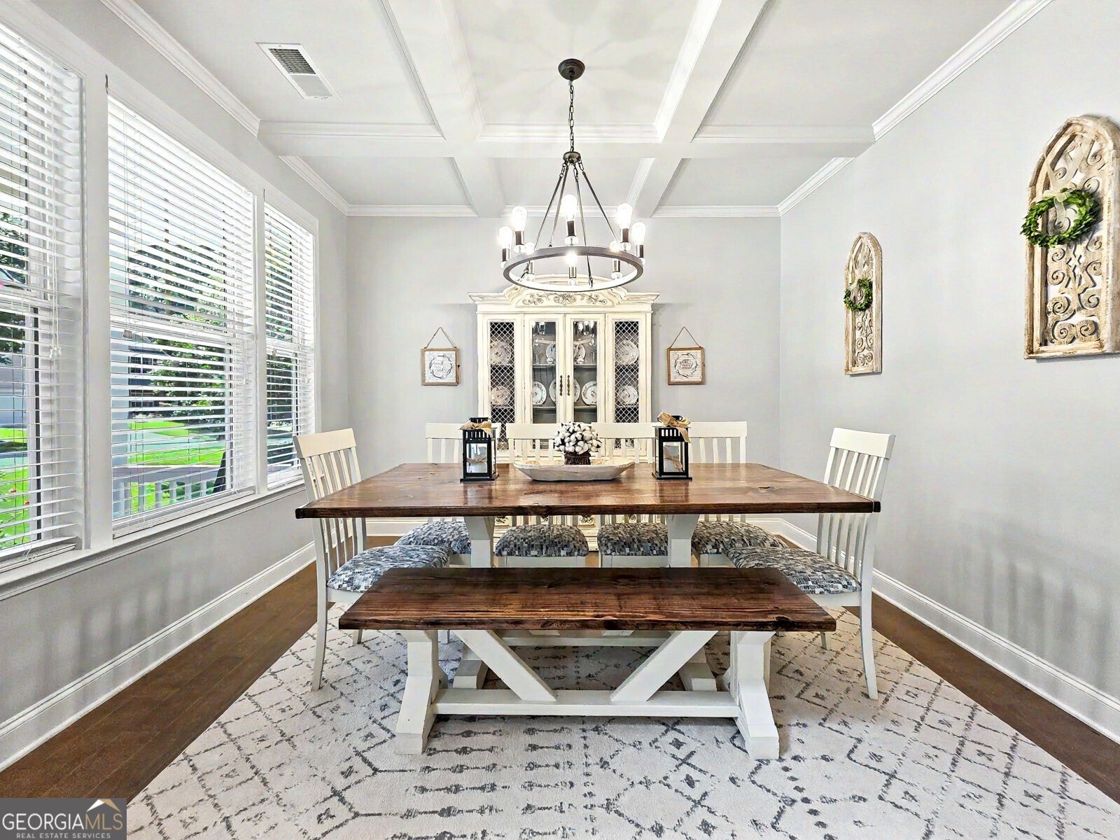
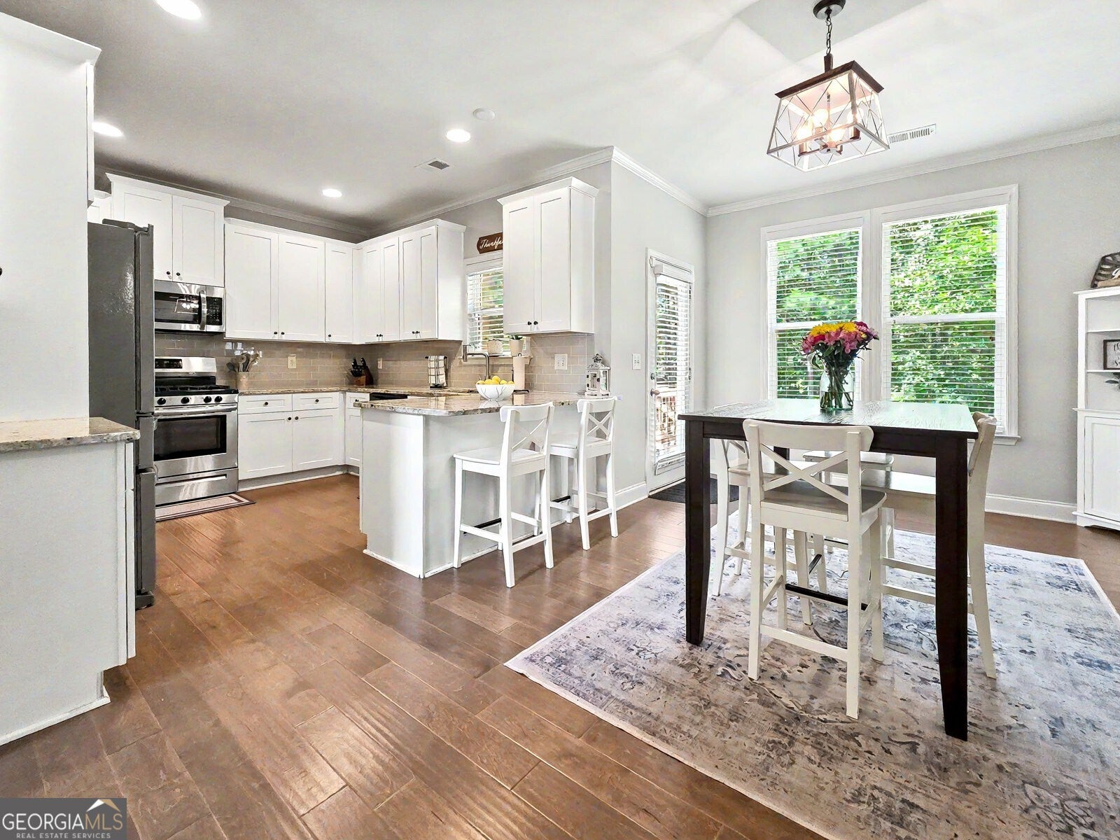
Enter an interest rate to see your estimated monthly payment.Move-In Ready Home with Finished Basement in Bentwater Golf Club in Acworth, GA. Welcome home to this like-new Craftsman-style home in the highly desirable Bentwater Golf Club Community in Acworth, Georgia. This beautifully maintained 5-bedroom, 4-bath home with a finished basement offers the perfect combination of luxury, comfort, and modern upgrades in one of Paulding County's premier golf course communities. From the charming front porch and attractive shake, board-and-batten, and stone exterior to the professionally designed interior, every detail showcases quality craftsmanship. The open-concept floor plan features hardwood floors, custom Craftsman trim, iron balusters, designer lighting, and a stunning floor-to-ceiling stone fireplace accented by custom built-in bookcases. The gourmet kitchen is ideal for entertaining and everyday living with white shaker cabinets, granite countertops, tile backsplash, breakfast bar, walk-in pantry, and spacious breakfast area. A beautiful formal dining room with a coffered ceiling creates the perfect setting for holidays and special gatherings. The spacious owner's suite offers a relaxing retreat with an updated spa-inspired bath featuring luxury vinyl plank flooring. Secondary bedrooms include oversized walk-in closets along with new premium carpet and memory foam padding for exceptional comfort. The fully finished basement provides outstanding flexibility with a large family or media room, recreation space, home gym, office, guest suite, plus an additional bedroom and full bathroom-perfect for multigenerational living or entertaining. Recent upgrades include: * New Trane HVAC system * Concrete patio spanning the width of the home * Expanded parking pad beside the garage * Custom built-in bookcases * Designer lighting throughout * Luxury vinyl plank flooring in the primary bath * Brand New Premium carpet with upgraded memory foam padding (on 2 levels). *Fully integrated security system * Newly stained deck. Living in Bentwater means enjoying resort-style amenities including: * Championship golf course * Five swimming pools * Tennis courts * Pickleball courts * Basketball courts * Parks and playgrounds * Walking trails * Clubhouse available for private events * Active swim and tennis teams. Conveniently located near shopping, restaurants, schools, and everyday conveniences, this home is served by some of Paulding County's top-rated schools, making it an outstanding choice for families and professionals alike. If you're searching for a move-in ready home with a finished basement in Bentwater, Acworth GA, this exceptional property delivers outstanding value, thoughtful upgrades, and an unbeatable lifestyle.
| a week ago | Status changed to Active | |
| a week ago | Listing updated with changes from the MLS® | |
| 2 weeks ago | Price changed to $532,500 | |
| a month ago | Listing first seen on site |

Information deemed reliable but not guaranteed. The data relating to real estate for sale on this web site comes in part from the Broker Reciprocity Program of Georgia MLS. Real estate listings held by brokerage firms other than this office are marked with the Broker Reciprocity logo and detailed information about them includes the name of the listing brokers. Copyright © 2020-present Georgia MLS. All rights reserved.
Last checked: 2026-09-25 01:44 PM UTC