
Homes for Sale
Search live FMLS and GAMLS listings. Type a city, ZIP, or address. Alabama results are not Georgia MLS. Call Main Street Realty (770) 749-7900.
21 Hamil CT NECartersville, GA 30120
Mortgage Calculator
Monthly Payment (Est.)
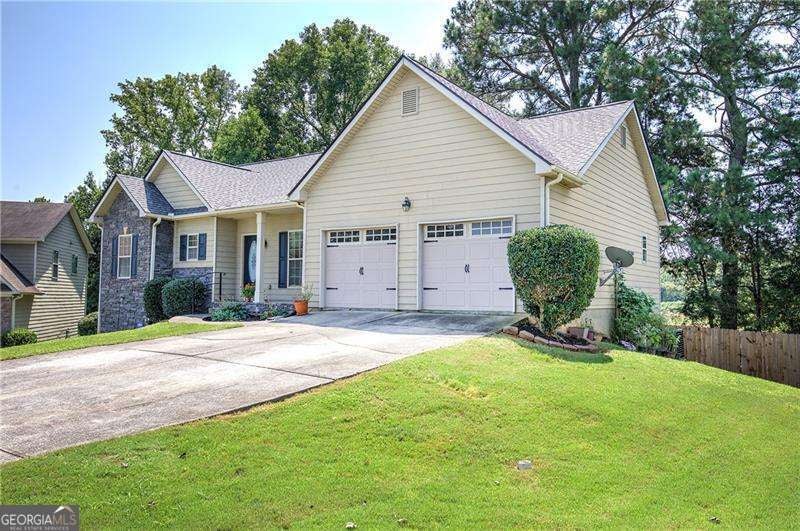
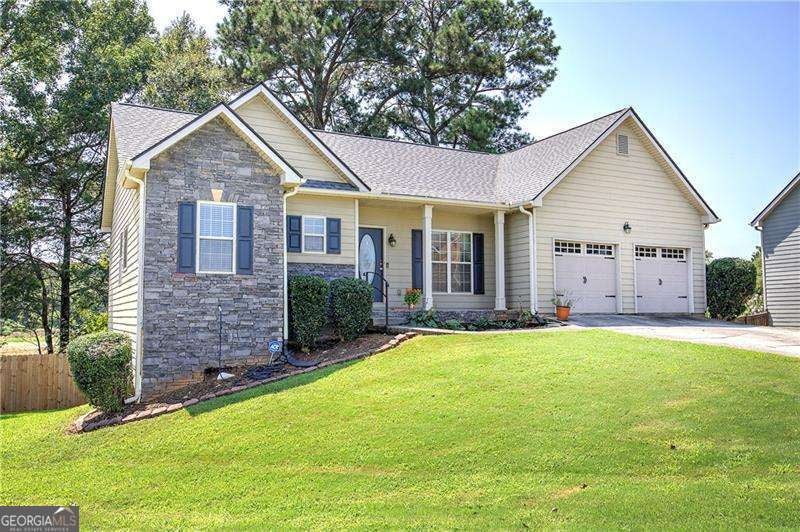
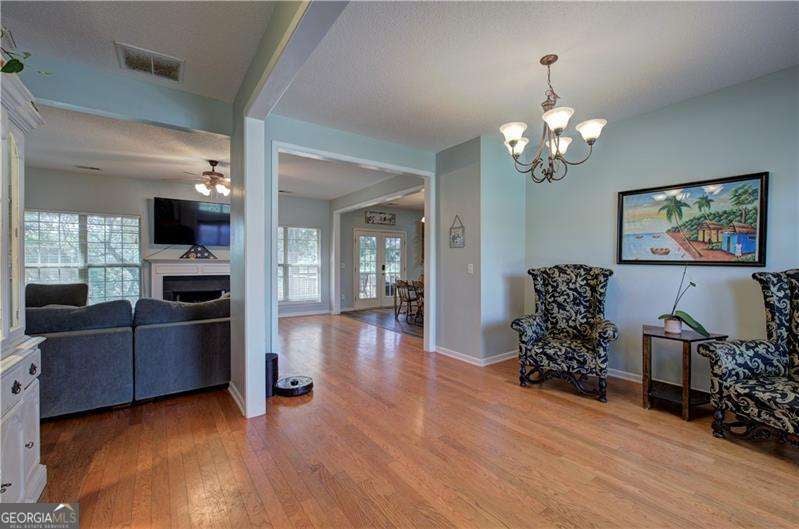
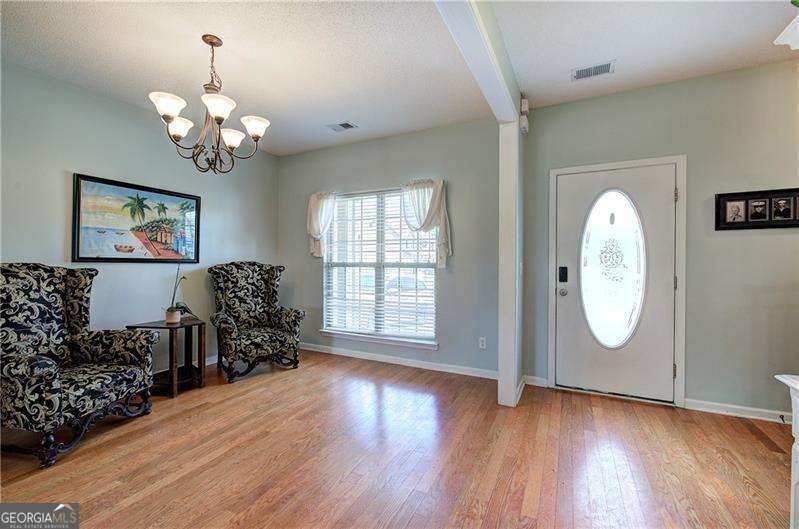
Enter an interest rate to see your estimated monthly payment.Welcome to this beautifully designed ranch home offering the perfect blend of comfort, functionality, and flexible living space. The open-concept main level creates an inviting atmosphere, seamlessly connecting the living, dining, and kitchen areas-ideal for both everyday living and entertaining. The spacious primary suite is conveniently located on the main level, along with a dedicated laundry room for added convenience. Step outside to enjoy the covered back deck, a perfect space for morning coffee, outdoor dining, or relaxing while overlooking the backyard. The fully finished basement significantly expands the home's living space, featuring three additional bedrooms, a full bathroom, a large living/flex area, and a convenient kitchenette. Whether you're accommodating guests, creating a multi-generational living arrangement, or designing the ultimate recreation space, this versatile lower level offers endless possibilities. Beyond the home itself, you'll love being part of a welcoming, family-oriented community where neighbors gather and children play. The neighborhood's pool and playground serve as popular gathering spots, creating a vibrant atmosphere filled with daily activity and opportunities to connect with friends and neighbors. With generous living areas on both levels, a thoughtfully designed floor plan, and an exceptional community setting, this home offers the space, flexibility, and lifestyle today's buyers are looking for. Don't miss the opportunity to make this exceptional property your next home.
| 3 weeks ago | Status changed to Active | |
| 3 weeks ago | Listing updated with changes from the MLS® | |
| 4 weeks ago | Price changed to $369,000 | |
| a month ago | Listing first seen on site |

Information deemed reliable but not guaranteed. The data relating to real estate for sale on this web site comes in part from the Broker Reciprocity Program of Georgia MLS. Real estate listings held by brokerage firms other than this office are marked with the Broker Reciprocity logo and detailed information about them includes the name of the listing brokers. Copyright © 2020-present Georgia MLS. All rights reserved.
Last checked: 2026-09-26 01:15 AM UTC