
Homes for Sale
Search live FMLS and GAMLS listings. Type a city, ZIP, or address. Alabama results are not Georgia MLS. Call Main Street Realty (770) 749-7900.
439 Abbington LNDouglasville, GA 30134
Mortgage Calculator
Monthly Payment (Est.)
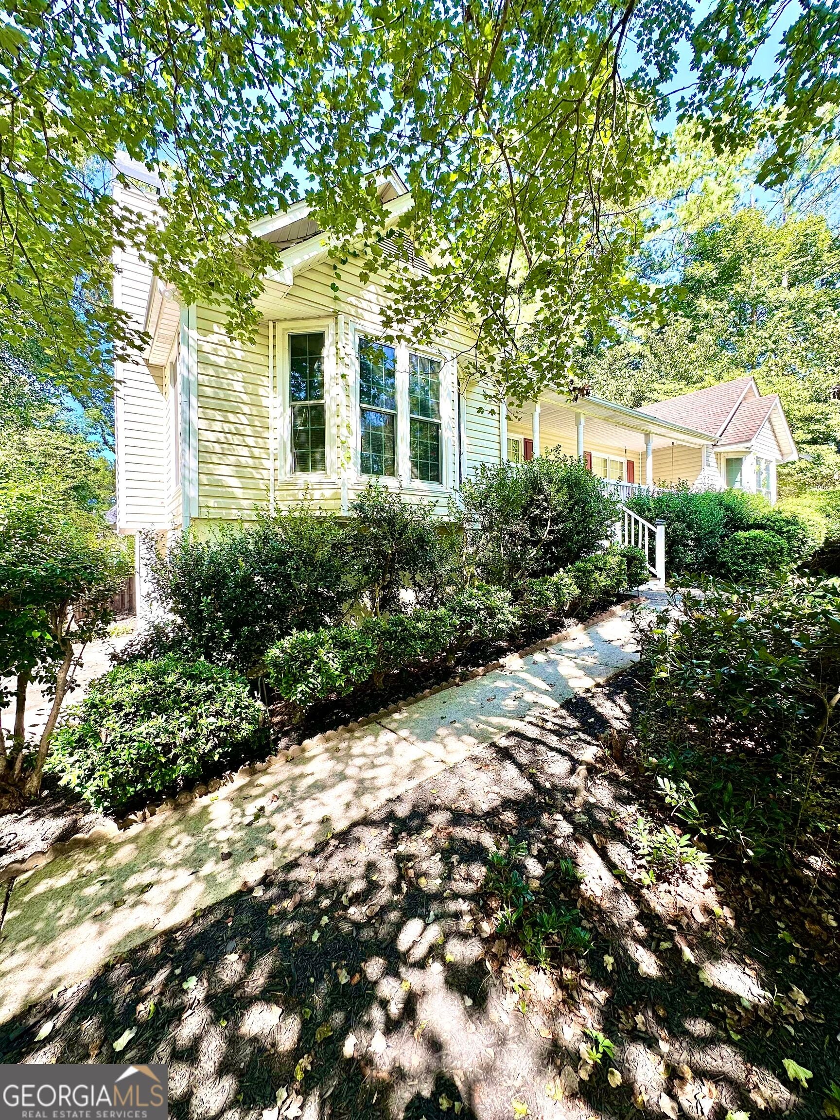
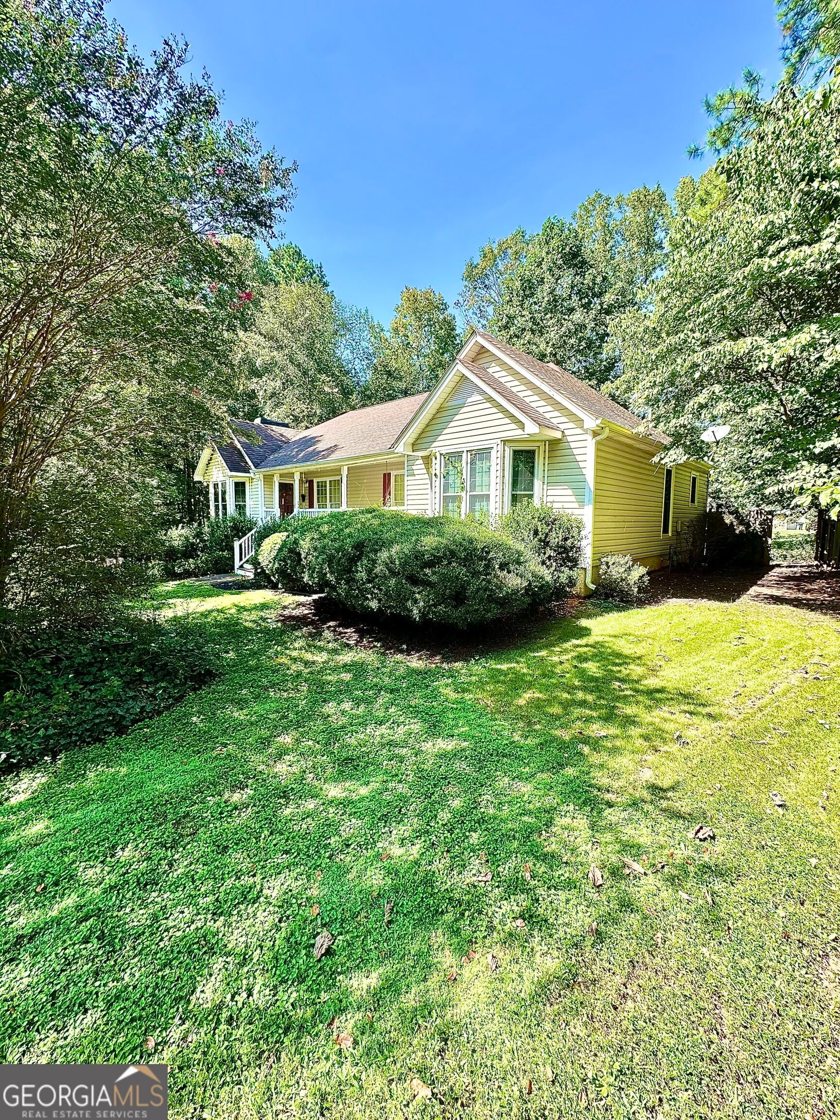
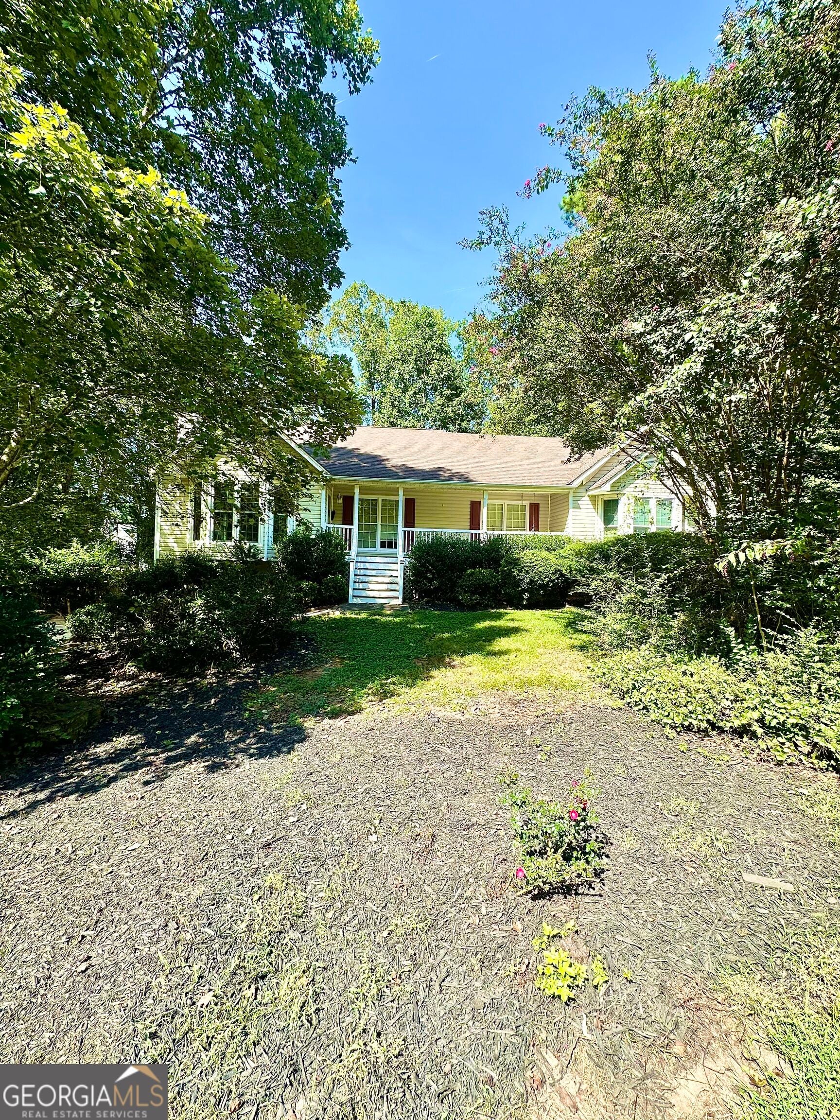
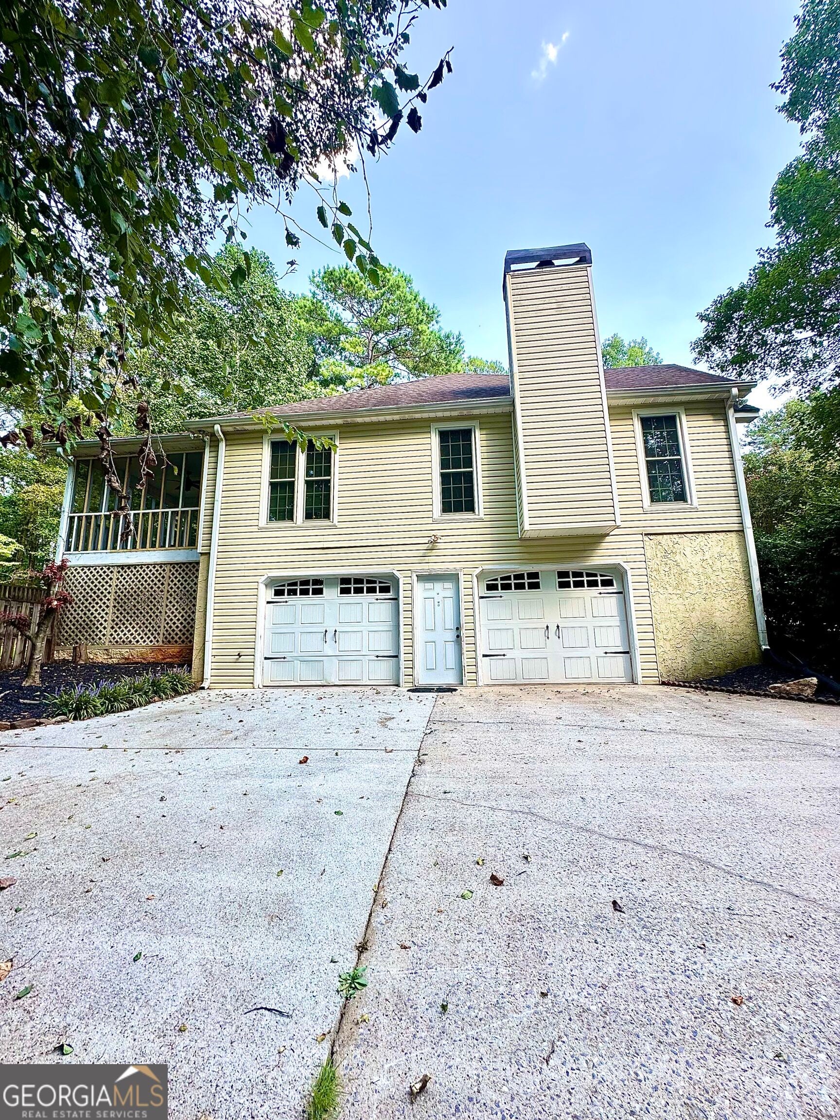
Enter an interest rate to see your estimated monthly payment.Welcome to Paulding County's desirable Abbington community! 439 Abbington Lane offers approximately 1,798 square feet on the main level plus additional finished living space in the basement, creating a spacious and versatile home designed to accommodate a variety of lifestyles. The property is served by Paulding County schools and features 3 bedrooms, three bathrooms, a second kitchen, a sunroom, a deck, and a generously sized backyard. The main level features three bedrooms, including a spacious primary bedroom, along with a comfortable family room featuring a fireplace equipped with gas logs. The kitchen offers ample cabinet space and a pantry and opens directly to a bright sunroom overlooking the backyard. The sunroom provides a welcoming space for morning coffee, casual dining, entertaining, or simply enjoying views of the outdoors. A conveniently located laundry closet, spacious closets, and a full attic provide additional functionality and storage. The finished basement adds approximately 900 square feet of flexible living space and features a full second kitchen with ample cabinetry, bar seating, space for a dining table, and a comfortable TV lounge area. A bonus room, previously used as an office or additional sleeping area, along with the home's third bathroom and a separate entrance, provides exceptional flexibility for extended family, guests, a home office, hobbies, entertainment, or a separate living arrangement. An oversized two-car garage includes a dedicated work area with room for projects, tools, and additional storage. Outside, the deck overlooks a generously sized, fenced backyard and spacious lot, offering plenty of room for outdoor entertaining, gardening, recreation, or simply relaxing. An RV or camper pad is located behind the fence, while additional outdoor storage beneath the sunroom deck provides convenient space for gardening tools, equipment, and other outdoor items. Located within Paulding County, the Abbington community offers quiet streets, mature trees, and convenient access to shopping, dining, parks, recreation, and everyday amenities. Nearby Deer Lick Park offers playgrounds, sports fields, and walking paths, while Arbor Place Mall provides shopping, restaurants, and entertainment. Outdoor enthusiasts can also enjoy Sweetwater Creek State Park, and convenient access to I-20 provides connectivity throughout the surrounding area. The home's listed schools are Connie Dugan Elementary, Irma C. Austin Middle, and South Paulding High School. With its spacious main level, finished basement, full second kitchen, flexible bonus room, sunroom, deck, oversized garage, RV/camper pad, and large fenced backyard, 439 Abbington Lane offers the space, versatility, and functionality to accommodate a variety of needs-all within a desirable Paulding County community.
| 5 days ago | Status changed to Active | |
| 5 days ago | Listing updated with changes from the MLS® | |
| a week ago | Price changed to $324,999 | |
| a month ago | Listing first seen on site |

Information deemed reliable but not guaranteed. The data relating to real estate for sale on this web site comes in part from the Broker Reciprocity Program of Georgia MLS. Real estate listings held by brokerage firms other than this office are marked with the Broker Reciprocity logo and detailed information about them includes the name of the listing brokers. Copyright © 2020-present Georgia MLS. All rights reserved.
Last checked: 2026-09-25 02:20 PM UTC