Call now (770) 749-7900

Homes for Sale

Call now (770) 749-7900

Search live FMLS and GAMLS listings. Type a city, ZIP, or address. Alabama results are not Georgia MLS. Call Main Street Realty (770) 749-7900.

Save
Ask
Tour
Hide
Share
$405,000
43 Days On Site

407 Sierra PT SW
Cartersville, GA 30120

For Sale|Single Family Residence|Active
4
Beds
2.5
Total Baths
2
Full Baths
1
Partial Bath
2,372
SqFt
$171
/SqFt
2025
Built
Subdivision:
The Stiles
County:
Bartow
407 Sierra PT SW407 Sierra PT SW407 Sierra PT SW407 Sierra PT SW
Save
Ask
Tour
Hide
Share

Mortgage Calculator

Monthly Payment (Est.)

Enter an interest rate to see your estimated monthly payment.
Calculator powered by Showcase IDX, a Constellation1 Company. Copyright ©2026 Information is deemed reliable but not guaranteed.

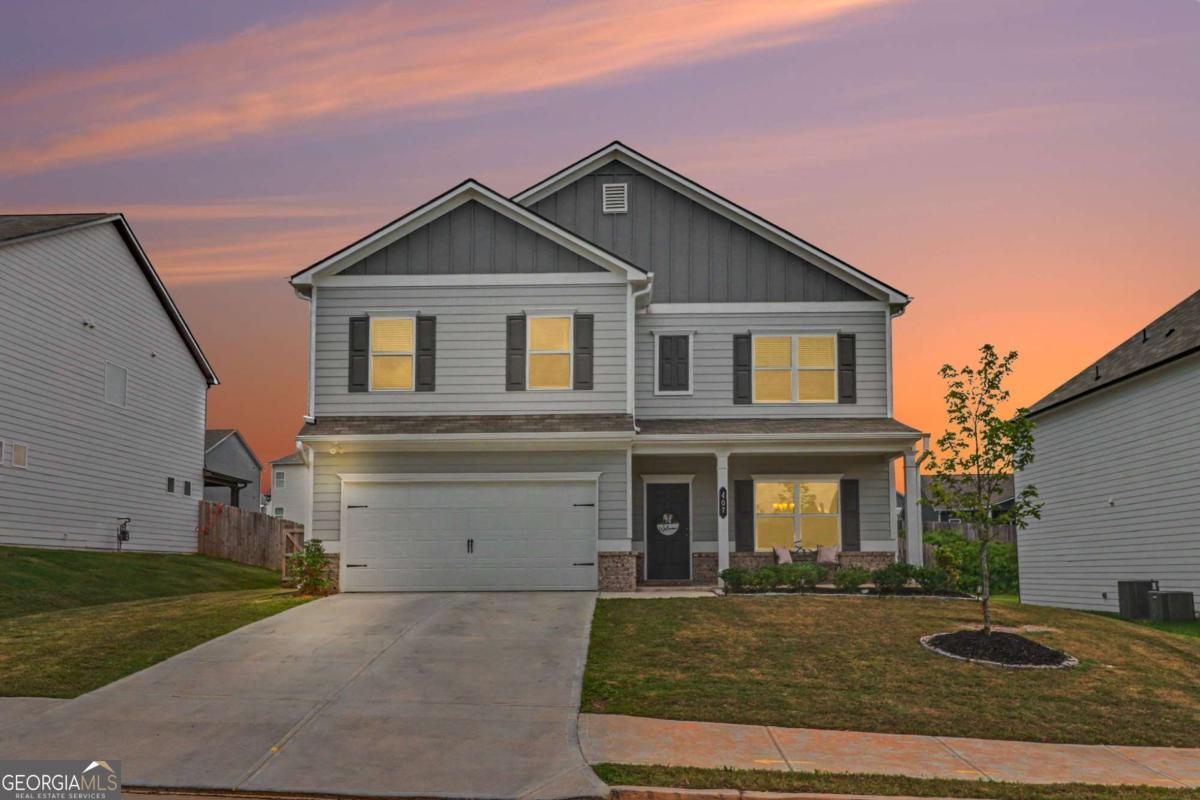
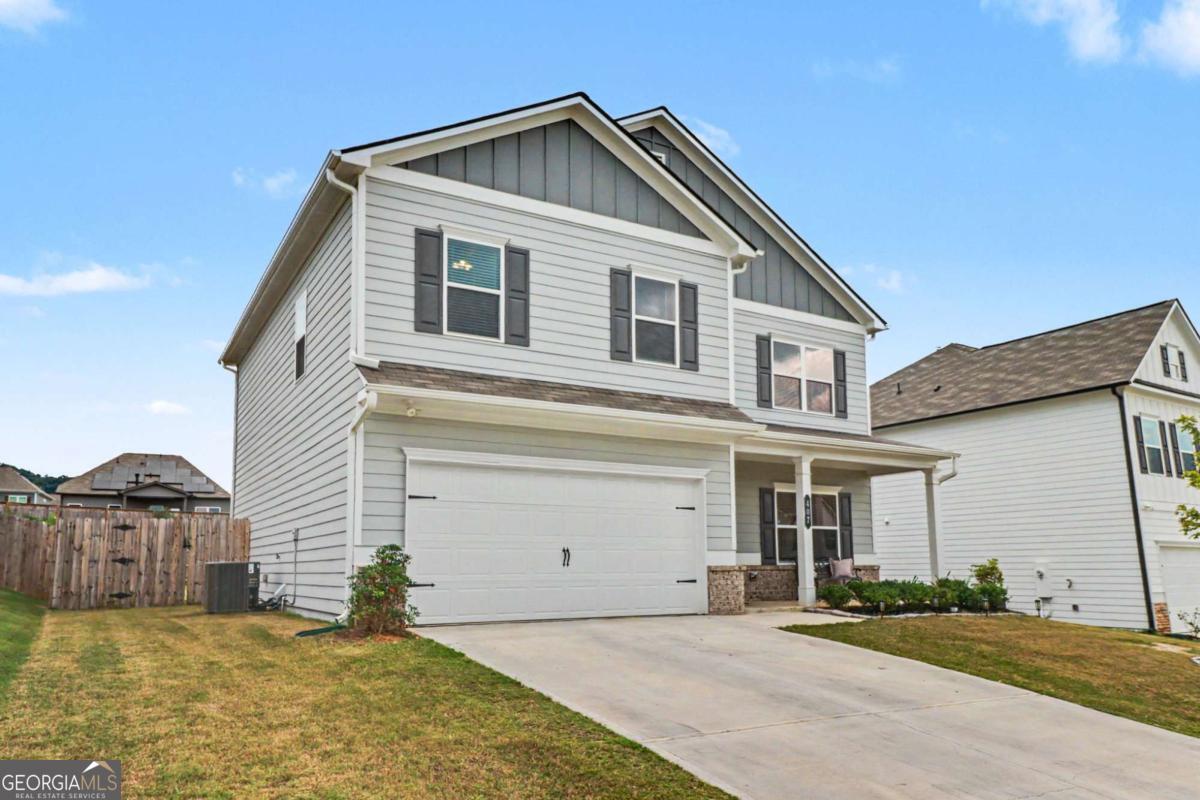
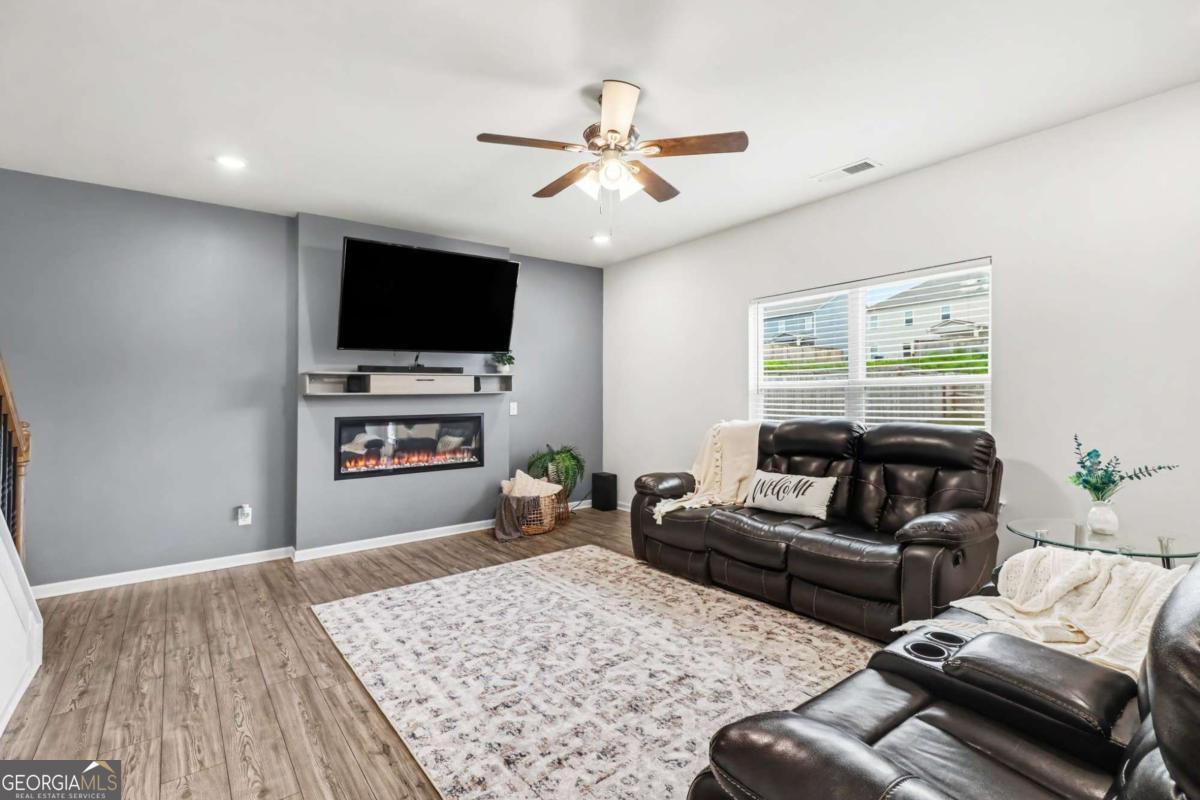
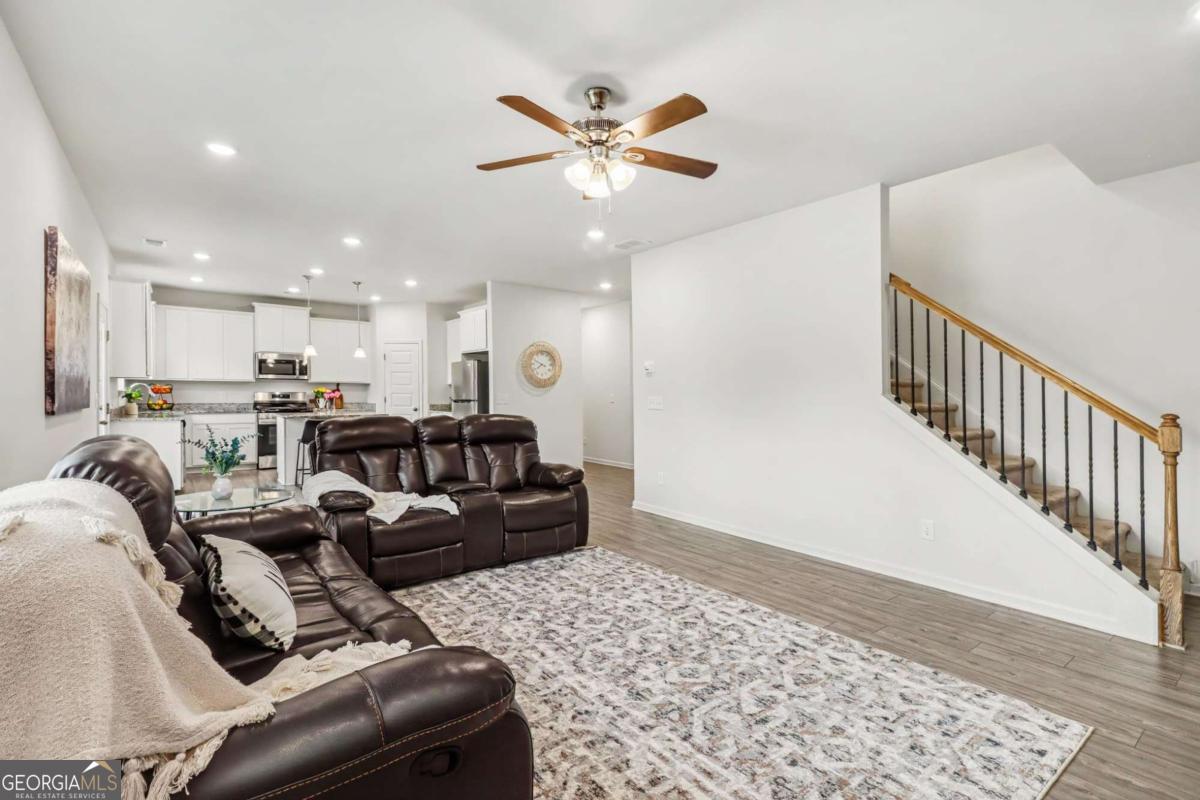
YOUR NEXT CHAPTER STARTS HERE! Step inside this beautifully maintained 4-bedroom, 2.5-bath home in the highly desirable Stiles community. Designed with both comfort and everyday living in mind, this home offers a spacious floor plan, stylish finishes, and a fenced in backyard that truly sets it apart. From the moment you enter, you'll appreciate the bright, open layout and generous living spaces. The kitchen features stainless steel appliances, plenty of cabinet storage, a center island, and an effortless connection to the living areas-making entertaining or keeping an eye on the family a breeze. Upstairs, retreat to the generously sized owner's suite, complete with a relaxing en-suite bath featuring dual vanities, a soaking tub, separate shower, and walk-in closet. Three additional bedrooms give you plenty of options for family, guests, a home office, workout space, or whatever your lifestyle requires. And don't miss the backyard! The level, fully fenced lot provides a fantastic outdoor extension of the home with room for pets to roam, kids to play, a garden, entertaining, or creating your own outdoor oasis. With easy access to I-75 and just minutes from shopping, restaurants, and schools, this move-in-ready home offers the space, convenience, and lifestyle you've been waiting for.

Save
Ask
Tour
Hide
Share
Listing Snapshot
Price 
$405,000
Days On Site 
43 Days
Bedrooms 
4
Inside Area (SqFt) 
2,372 sqft
Total Baths 
2.5
Full Baths 
2
Partial Baths 
1
Lot Size 
0.21 Acres
Year Built 
2025
MLS® Number 
10824988
Status 
Active
Property Tax 
$899
HOA/Condo/Coop Fees 
$41.67 monthly
Sq Ft Source 
Owner
Friends & Family
Recent Activity
2 weeks agoStatus changed to Active
2 weeks agoListing updated with changes from the MLS®
2 weeks agoPrice changed to $405,000
a month agoListing first seen on site
General Features
Acres 
0.21
Attached Garage 
Yes
Foundation 
Slab
Garage 
Yes
Garage Spaces 
2
Home Warranty 
Yes
Land Lease 
No
Levels 
Two
Parking 
AttachedGarageGarage Door OpenerKitchen Level
Parking Spaces 
2
Property Sub Type 
Single Family Residence
Security 
Smoke Detector(s)
Sewer 
Public Sewer
SqFt Above 
2372
Style 
CraftsmanTraditional
Utilities 
Cable AvailableElectricity AvailableNatural Gas AvailablePhone AvailableSewer AvailableUnderground UtilitiesWater Available
Water Source 
Public
Interior Features
Appliances 
DishwasherMicrowave
Basement 
None
Cooling 
Central Air
Fireplace 
Yes
Fireplace Features 
Living Room
Fireplaces 
1
Flooring 
CarpetVinyl
Heating 
Central
Interior 
Breakfast BarKitchen IslandHigh CeilingsWalk-In Closet(s)
Laundry Features 
Laundry RoomUpper Level
Window Features 
Insulated WindowsDouble Pane WindowsStorm Window(s)
Kitchen 
Save
Ask
Tour
Hide
Share
Exterior Features
Construction Details 
Stone
Fencing 
Back YardFencedPrivacyWood
Lot Features 
LevelPrivate
Patio And Porch 
Patio
Roof 
Composition
Waterfront Features 
NONE
Windows/Doors 
Insulated WindowsDouble Pane WindowsStorm Window(s)
Community Features
Association Fee 
$500.0
Association Fee Frequency 
Annually
Community Features 
ClubhousePlaygroundPoolSidewalksStreet Lights
Schools
School District
Unknown
Elementary School
Mission Road
Middle School
Woodland
High School
Woodland
Listing courtesy of Real Broker, LLC


Information deemed reliable but not guaranteed. The data relating to real estate for sale on this web site comes in part from the Broker Reciprocity Program of Georgia MLS. Real estate listings held by brokerage firms other than this office are marked with the Broker Reciprocity logo and detailed information about them includes the name of the listing brokers. Copyright © 2020-present Georgia MLS. All rights reserved.
Last checked: 2026-09-26 03:57 AM UTC

Neighborhood & Commute
Source: Walkscore
Disclosure: Community information and market data powered by Constellation Data Labs. Information is deemed reliable but not guaranteed.
Save
Ask
Tour
Hide
Share