
Homes for Sale
Search live FMLS and GAMLS listings. Type a city, ZIP, or address. Alabama results are not Georgia MLS. Call Main Street Realty (770) 749-7900.
218 Villa Rica Springs LOT 12Villa Rica, GA 30180
Mortgage Calculator
Monthly Payment (Est.)
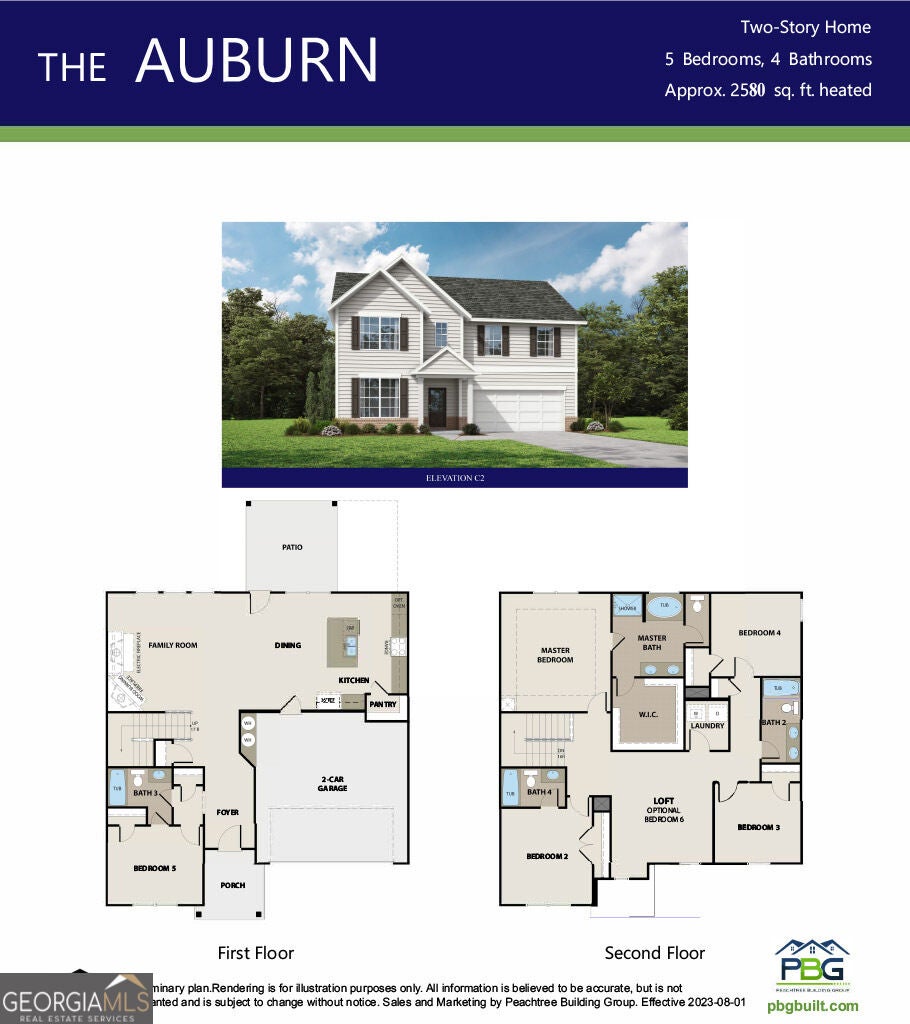
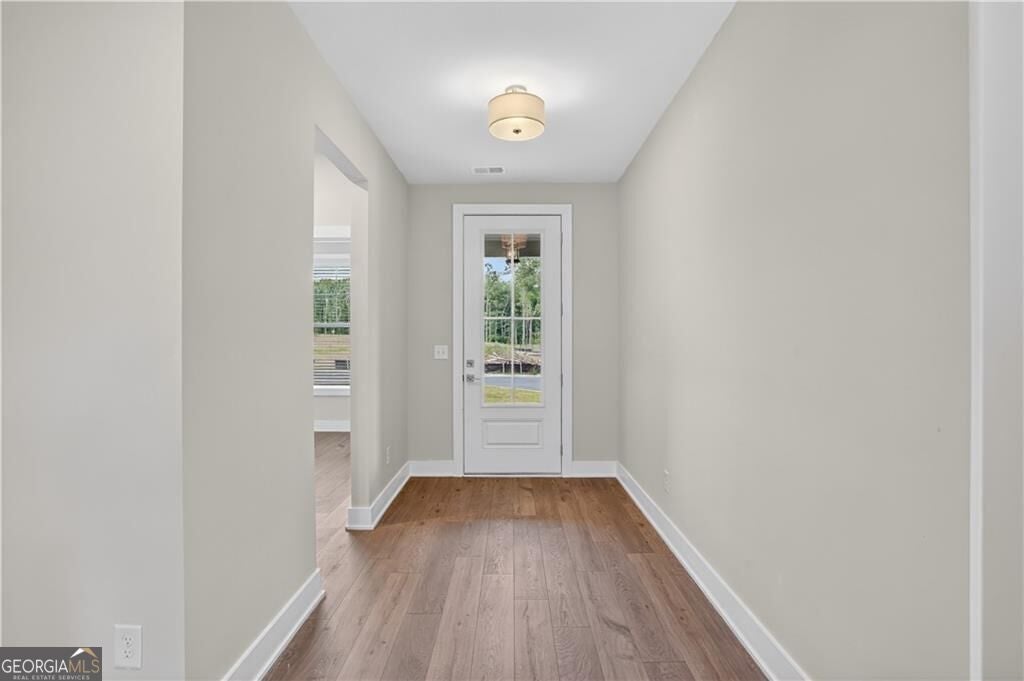
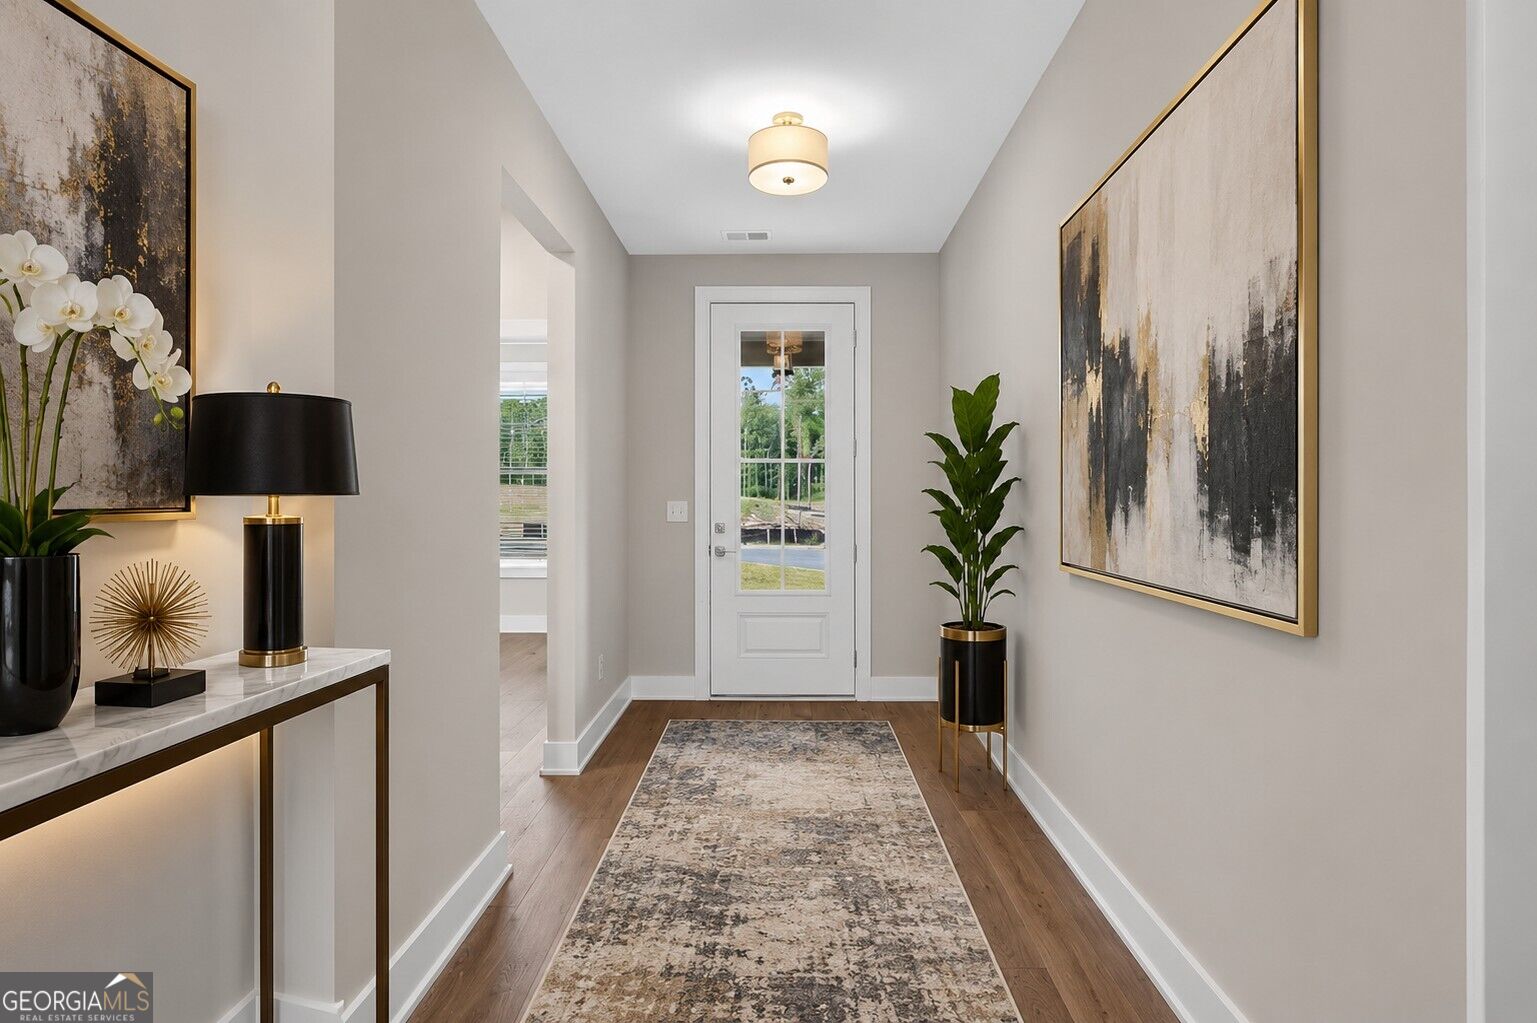
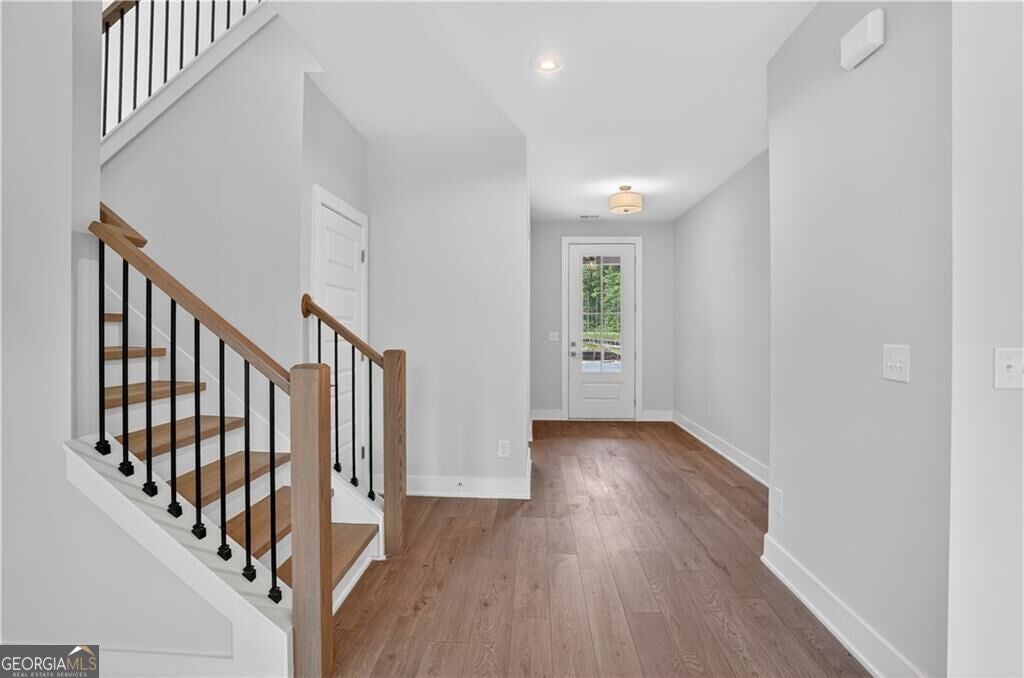
Enter an interest rate to see your estimated monthly payment.OPEN DOOR SALES EVENT! Built by Peachtree Building Group, Move-In Ready New Construction in Mirror Lake Golf Community. The Auburn Tandem floor plan on Lot 12 offers thoughtfully designed living space in the Mirror Lake community of Villa Rica. This two-story home features 5 bedrooms and 4 full bathrooms with a layout designed for both everyday living and entertaining. Step inside to an open, light-filled main level where the kitchen flows seamlessly into the family room, creating a welcoming space for gatherings and daily living. The chef-style kitchen features granite countertops, 42-inch soft-close cabinetry, stainless steel appliances, and an oversized island with seating and prep space, double oven and cook top as well as dishwasher and microwave. The family room is highlighted by a recessed linear electric fireplace that creates a warm focal point. The primary suite offers a spacious retreat designed for comfort and privacy. The primary ensuite bath includes a granite double vanity, porcelain tiled shower with glass enclosure, and a large walk-in closet. Additional bedrooms provide comfortable accommodation for family members or guests. The upstairs loft offers flexible space suitable for a media room, home office, or recreation area. Additional highlights include luxury vinyl plank flooring in the main living areas, LVP stair treads, progressive lighting package, upgraded black hinges and door hardware, window screens throughout, and cordless blinds throughout the home. The home includes a two-car tandem garage with additional space suitable for storage or golf-cart parking with a Wi-Fi enabled garage door opener. Outdoor living spaces include a covered front porch and covered rear patio, creating comfortable areas to relax or gather. Mirror Lake amenities include two golf courses, tennis courts, pickleball courts, swimming pools, and walking trails. Builder is including a complimentary one-year golf membership to Mirror Lake and Chapel Hill Golf Clubs. Conveniently located near The MILL Amphitheater, Clinton Nature Preserve, Pine Mountain Gold Museum, and historic downtown Villa Rica. Representative photos shown. Home features the same floor plan; finishes and colors may vary." *Some Photos have been Virtually Staged*
| a month ago | Status changed to Active | |
| a month ago | Listing updated with changes from the MLS® | |
| a month ago | Listing first seen on site |

Information deemed reliable but not guaranteed. The data relating to real estate for sale on this web site comes in part from the Broker Reciprocity Program of Georgia MLS. Real estate listings held by brokerage firms other than this office are marked with the Broker Reciprocity logo and detailed information about them includes the name of the listing brokers. Copyright © 2020-present Georgia MLS. All rights reserved.
Last checked: 2026-09-25 01:34 PM UTC