
Homes for Sale
Search live FMLS and GAMLS listings. Type a city, ZIP, or address. Alabama results are not Georgia MLS. Call Main Street Realty (770) 749-7900.
812 Lonsdale LNRanger, GA 30734
Mortgage Calculator
Monthly Payment (Est.)
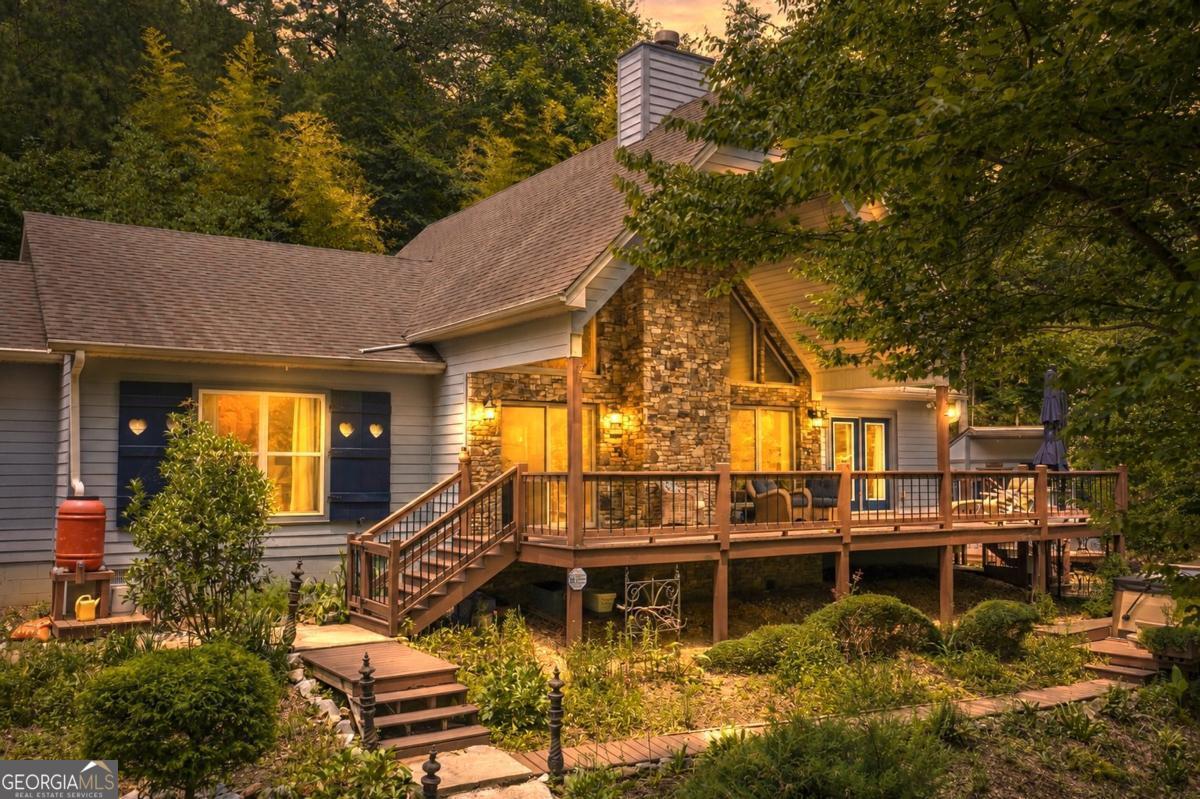
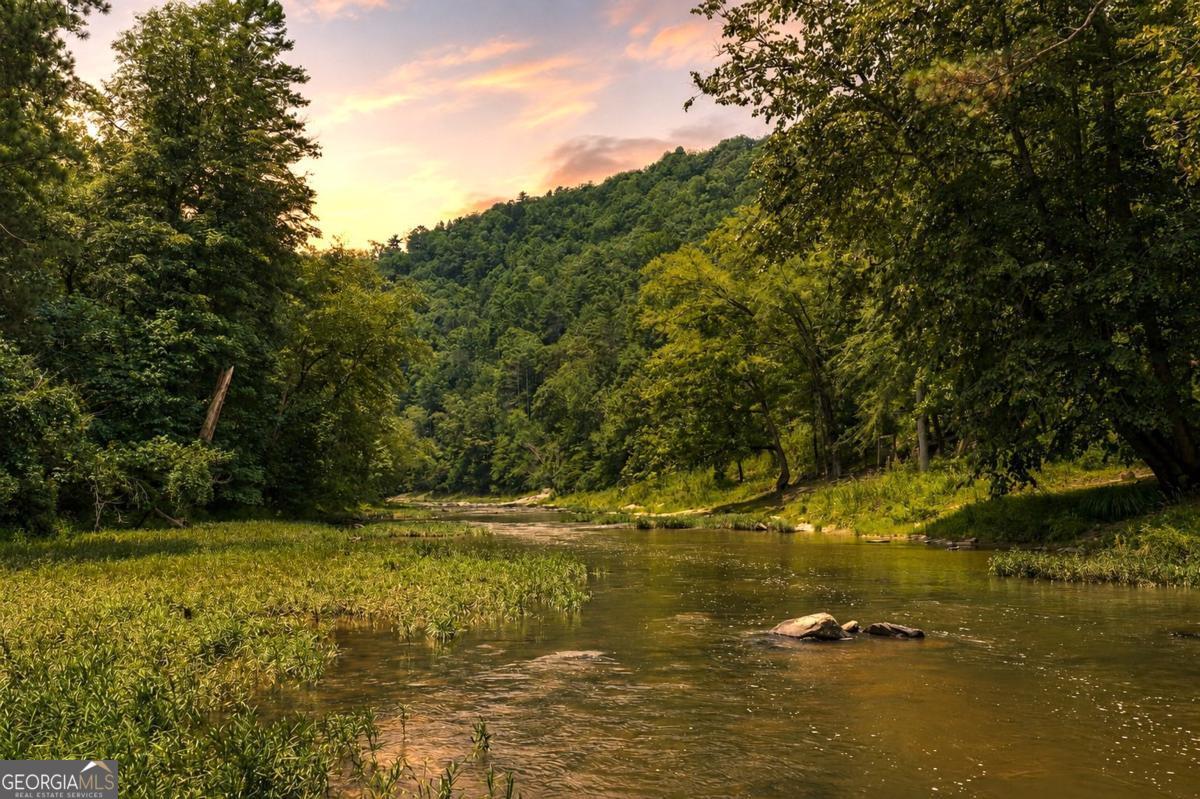
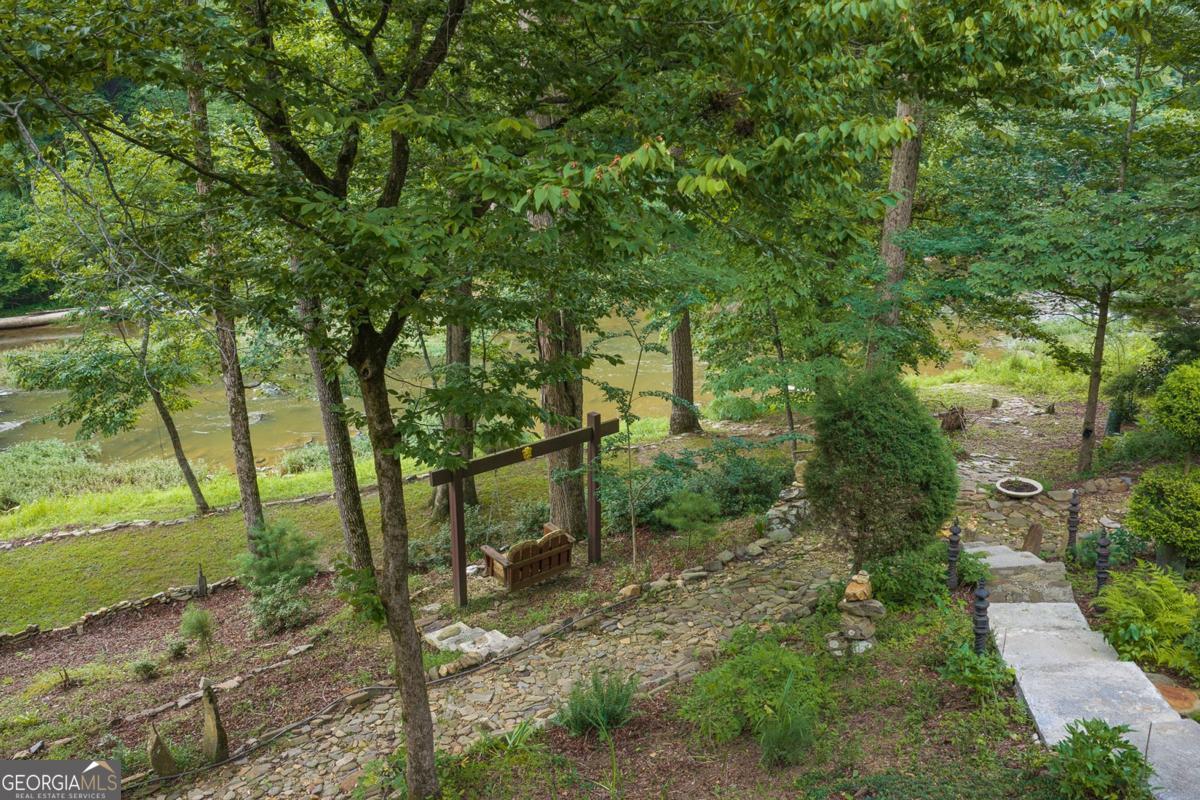
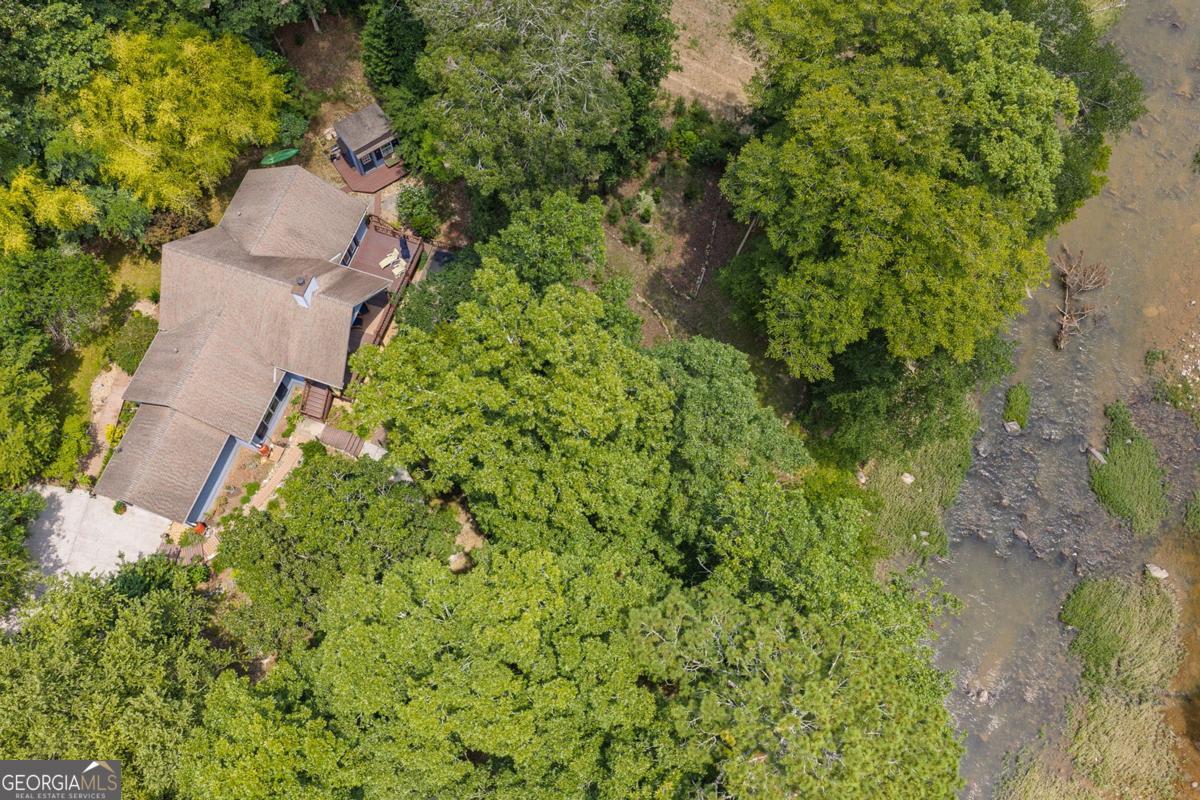
Enter an interest rate to see your estimated monthly payment.You have another chance to own this special property as the buyer's financing fell through! Your own private stretch of Talking Rock Creek awaits, where nearly 200ft of waterfront & privacy create the mountain retreat you've been dreaming of. Situated on a beautifully landscaped homesite, this fully furnished 3BR/2BA home offers one-level living in the amenity-rich Talking Rock Creek Resort. Spend your days exploring nearby Carters Lake, relaxing by the community pool or casting a line in the fishing pond, or simply unwinding on one of the home's expansive porches & decks while the creek provides the perfect soundtrack. From the moment you arrive, the home's blend of stone & siding, mature landscaping & charming wood & stone pathways welcome you home. The vaulted great room is filled with natural light thanks to walls of windows & sliding glass doors, plus a stacked stone wood-burning fireplace that creates the perfect gathering place. The great room flows to the dining space & oversized kitchen that was designed with an abundance of cabinetry, generous counter space & room for everyone to gather. The spacious master suite features French doors that open directly onto the deck where you can wake each morning to tranquil creek views & the sounds of flowing water. The ensuite bath offers a soaking tub, separate shower, & dual walk-in closets. On the opposite side of the home, two comfortable guest bedrooms share a full bath, while a centrally located laundry room adds convenience. Outdoors, meander through beautifully landscaped grounds, relax on multiple decks & covered porches, or take the gentle walk down to the creek where the easy access makes fishing, wading, or simply cooling off in the crystal-clear water a favorite pastime. A heated outbuilding w/electricity provides the perfect private office, art studio, or peaceful getaway, while the oversized one-car garage offers ample room for a vehicle & all your mountain adventure gear. Whether you're searching for a full-time residence, weekend escape, or turnkey investment, this waterfront retreat is ready!
| 4 days ago | Status changed to Pending | |
| 4 days ago | Listing updated with changes from the MLS® | |
| a month ago | Listing first seen on site |

Information deemed reliable but not guaranteed. The data relating to real estate for sale on this web site comes in part from the Broker Reciprocity Program of Georgia MLS. Real estate listings held by brokerage firms other than this office are marked with the Broker Reciprocity logo and detailed information about them includes the name of the listing brokers. Copyright © 2020-present Georgia MLS. All rights reserved.
Last checked: 2026-09-25 02:55 PM UTC