
Homes for Sale
Search live FMLS and GAMLS listings. Type a city, ZIP, or address. Alabama results are not Georgia MLS. Call Main Street Realty (770) 749-7900.
328 Kingsford XINGAcworth, GA 30101
Mortgage Calculator
Monthly Payment (Est.)
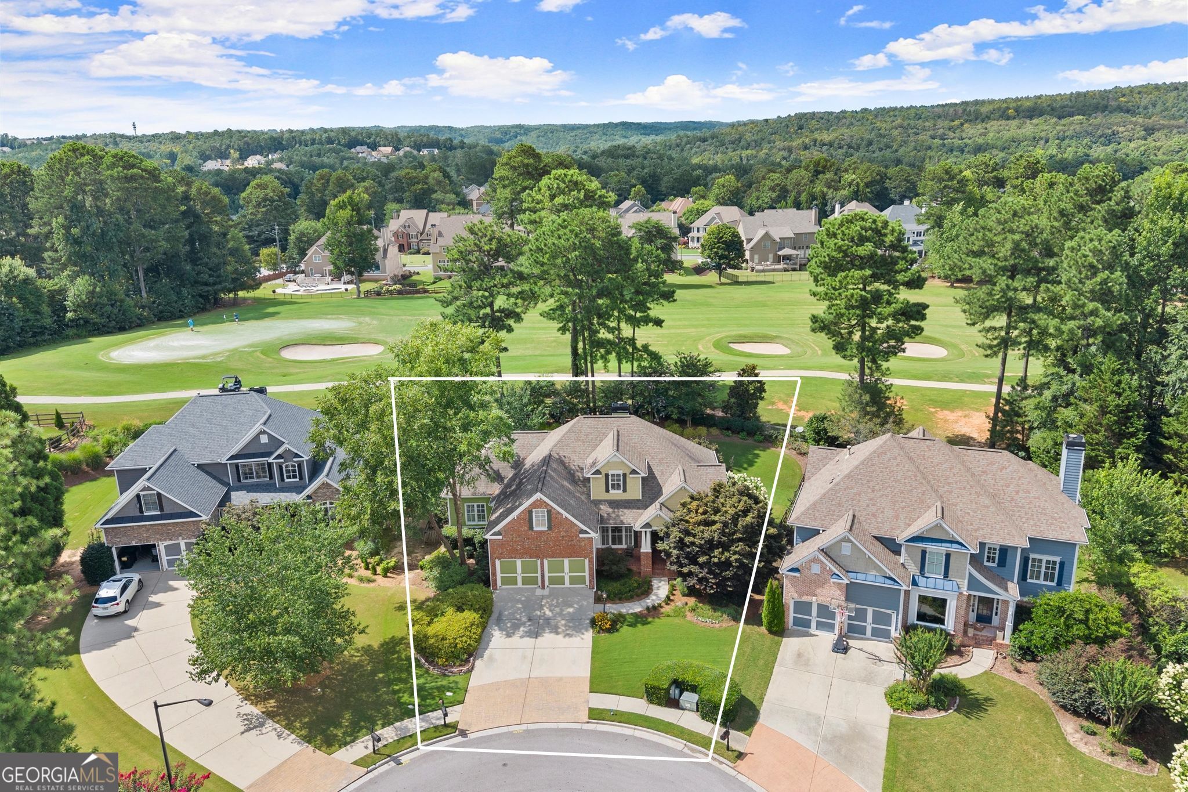
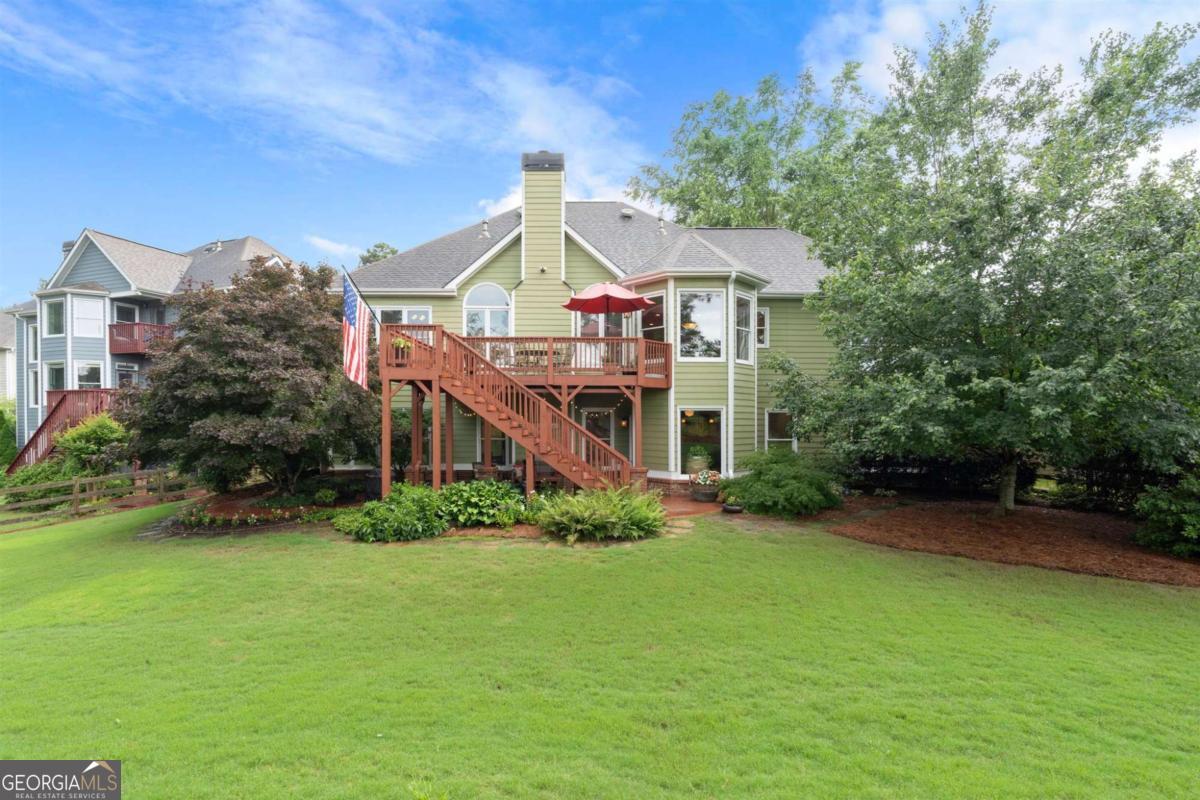
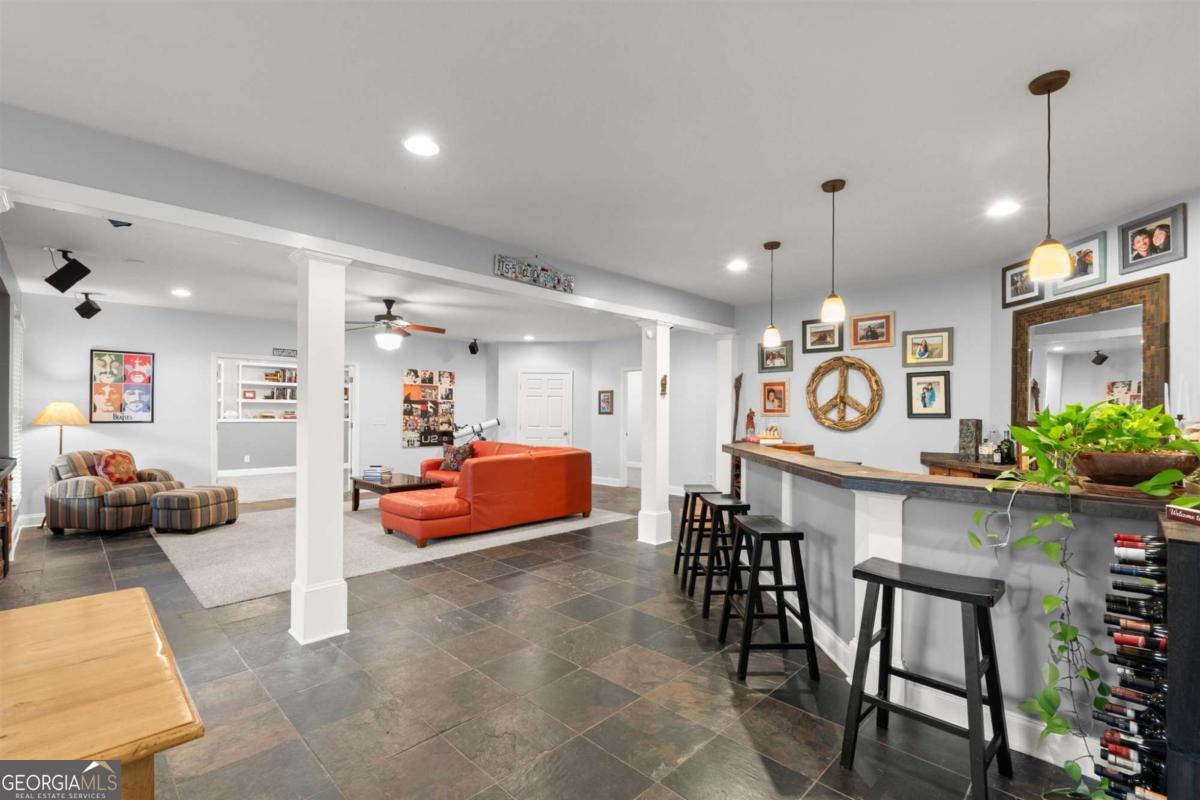
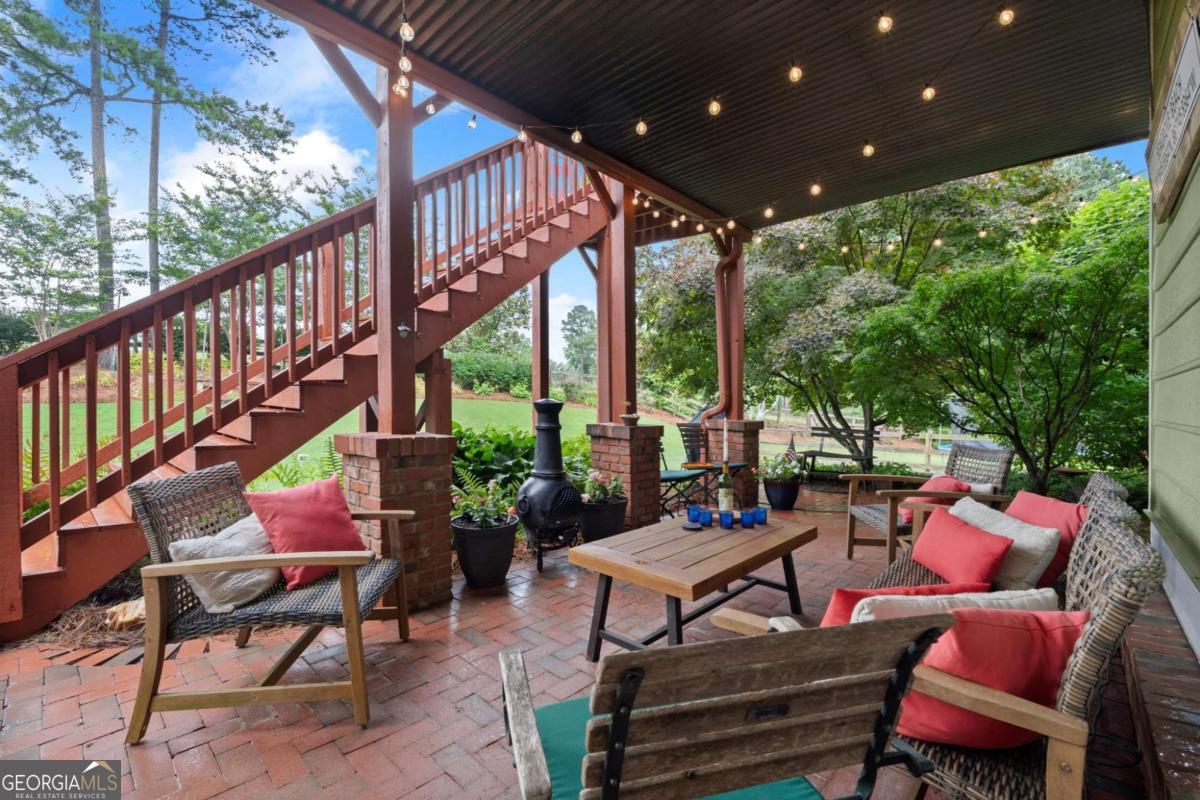
Enter an interest rate to see your estimated monthly payment.Welcome to this beautiful, well-maintained ranch-style home in the highly sought-after Bentwater community, where spacious living, golf course views, and an exceptional lifestyle come together. Located in a quiet cul-de-sac, this expansive home offers room for everyone, whether you're hosting holiday gatherings, cheering on your favorite team, welcoming overnight guests, or simply enjoying a quiet evening at home. The main level features a spacious floor plan with the primary suite conveniently located on the main level, making one-level living easy and comfortable. A bonus room above the garage provides the perfect space for a private office, hobby room, or additional flex space. The full daylight terrace level expands the living space even further and features a fully furnished bar area, open great room, private guest suite, and additional flexible spaces ideal for bedrooms, a library, game room, exercise area, or whatever best fits your lifestyle. Step outside to enjoy the beautifully landscaped backyard, complete with a covered brick patio and large deck. With plenty of privacy and space for entertaining or relaxing, the outdoor areas provide the perfect backdrop for morning coffee, weekend gatherings, or evenings enjoying the peaceful surroundings. Golf course views add to the appeal of this special home, offering a lifestyle that is becoming increasingly difficult to find. And living in Bentwater means access to an impressive array of amenities, including multiple swimming pools, tennis courts, pickleball courts, playgrounds, basketball courts, and more, all surrounded by beautiful natural scenery. Residents also enjoy convenient access to Lake Allatoona. If you've been searching for a spacious ranch-style home with character, flexible living spaces, beautiful outdoor areas, and golf course views, this Bentwater home offers plenty of room to live, entertain, and make memories for years to come.
| 2 weeks ago | Status changed to Pending | |
| 2 weeks ago | Listing updated with changes from the MLS® | |
| a month ago | Price changed to $629,900 | |
| a month ago | Listing first seen on site |

Information deemed reliable but not guaranteed. The data relating to real estate for sale on this web site comes in part from the Broker Reciprocity Program of Georgia MLS. Real estate listings held by brokerage firms other than this office are marked with the Broker Reciprocity logo and detailed information about them includes the name of the listing brokers. Copyright © 2020-present Georgia MLS. All rights reserved.
Last checked: 2026-09-25 07:04 PM UTC