
Homes for Sale
Search live FMLS and GAMLS listings. Type a city, ZIP, or address. Alabama results are not Georgia MLS. Call Main Street Realty (770) 749-7900.
111 Brown Loop SPUR NWCartersville, GA 30121
Mortgage Calculator
Monthly Payment (Est.)
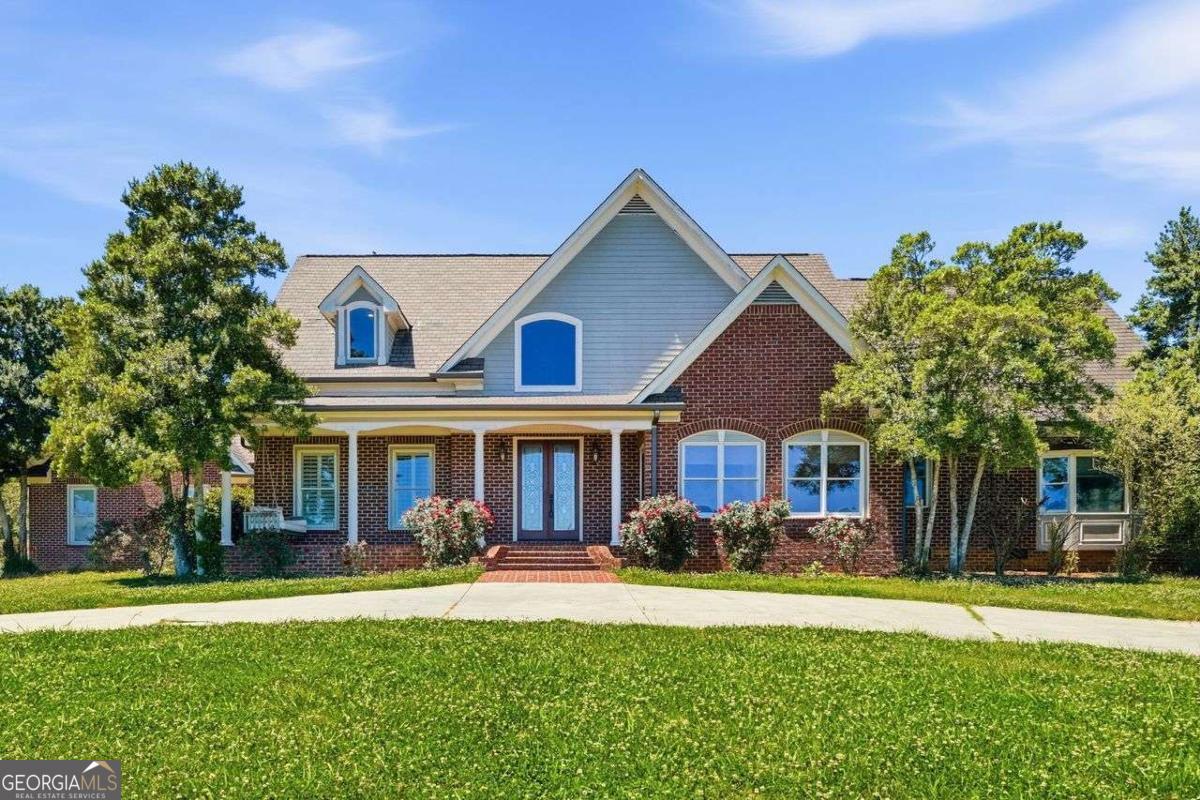
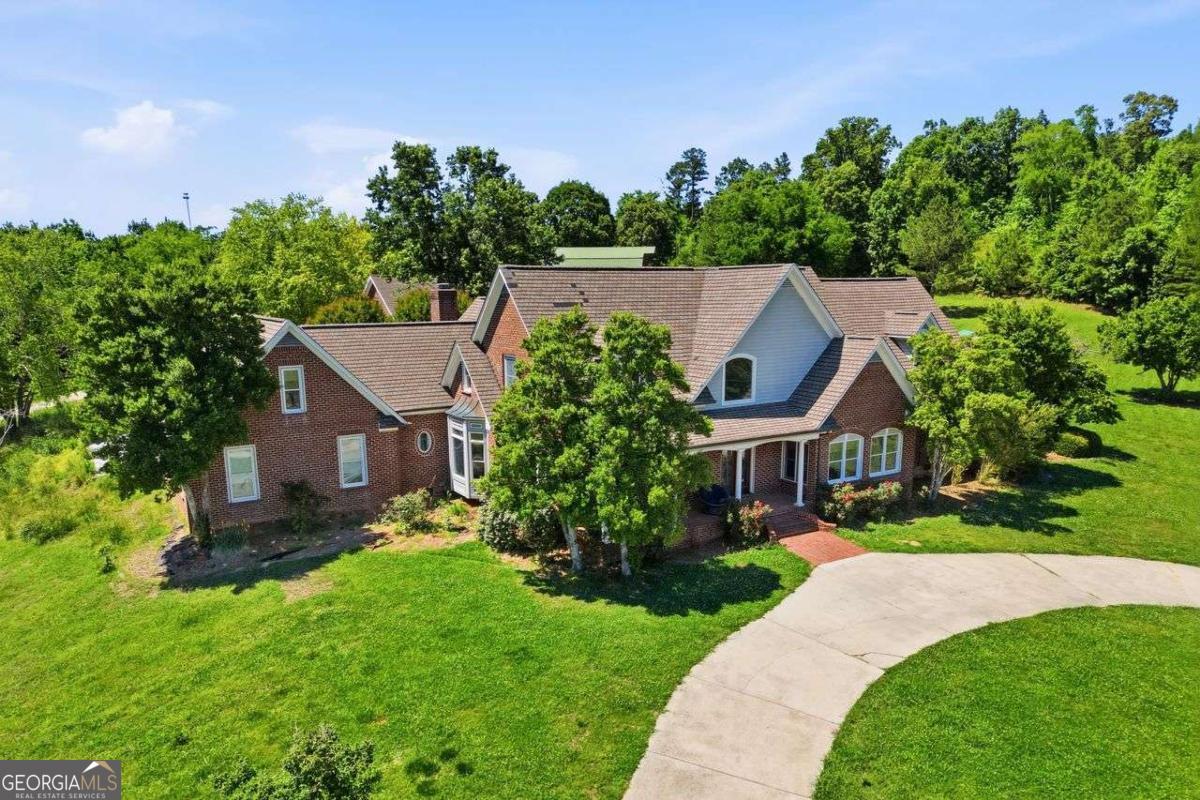
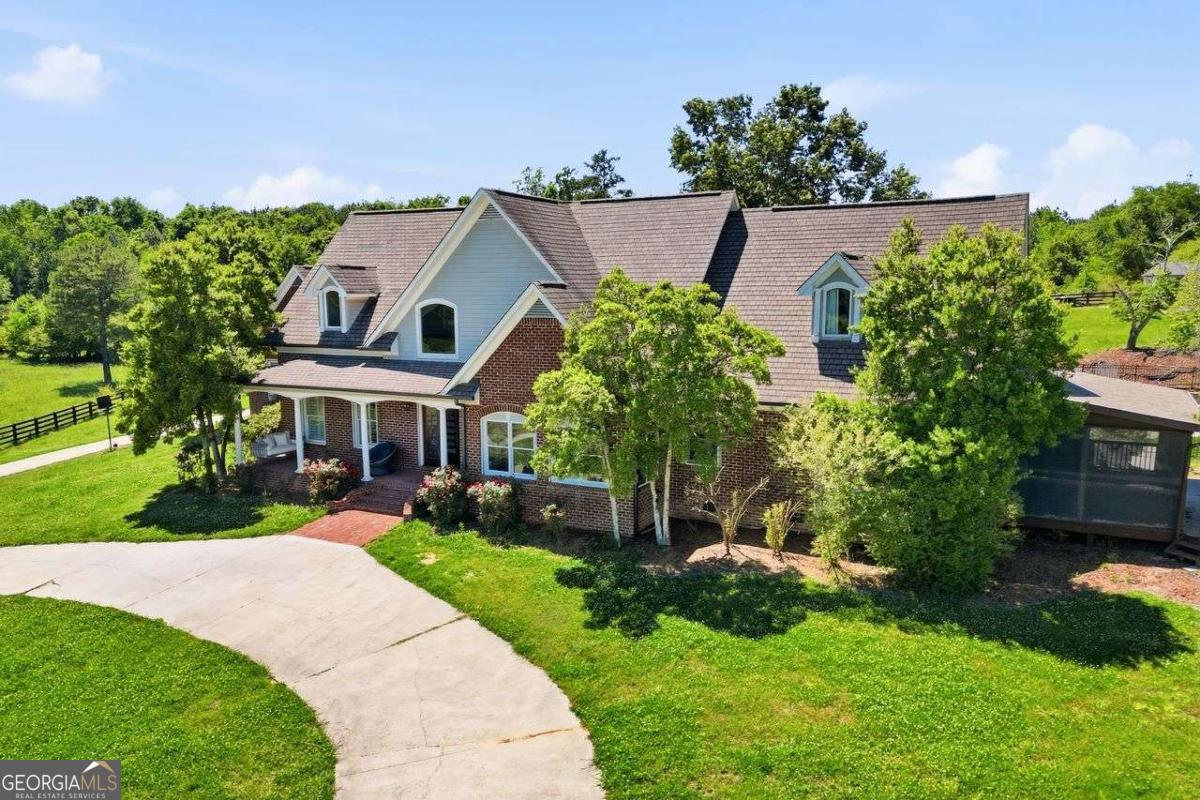
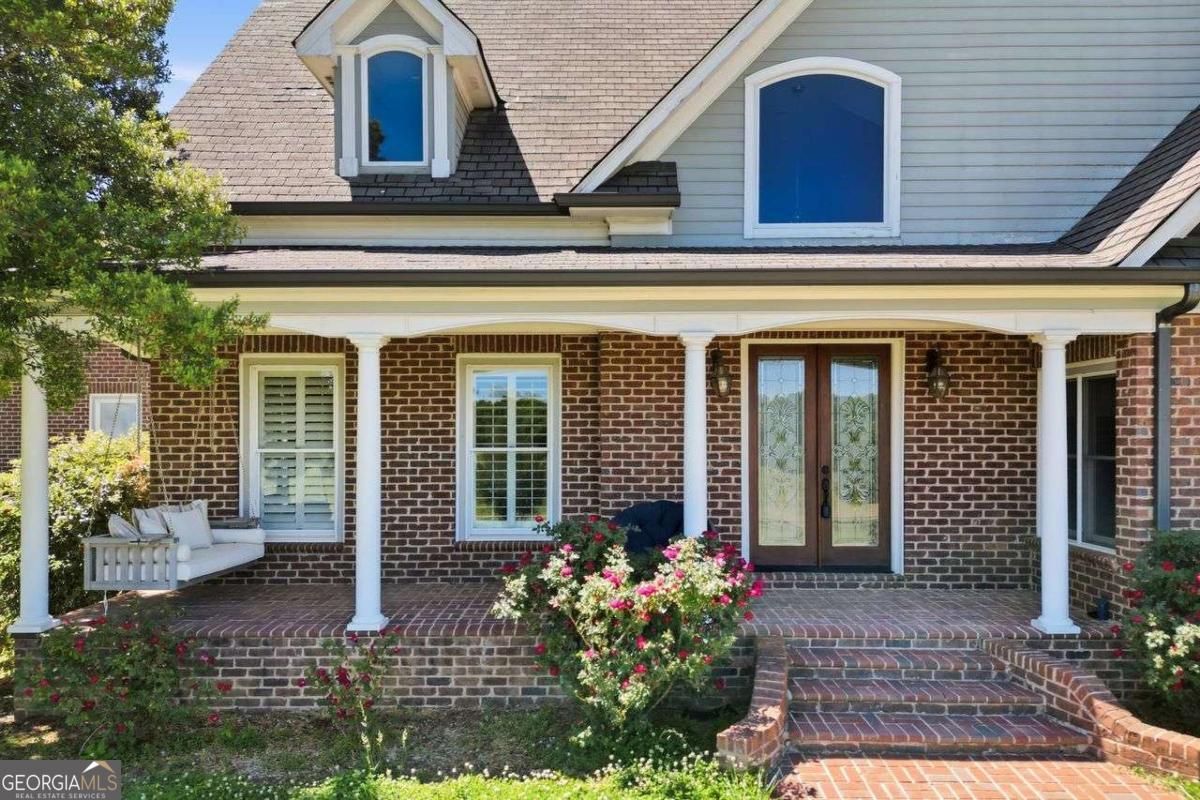
Enter an interest rate to see your estimated monthly payment.Escape to the country with this rare find! Tucked behind private gated access and surrounded by 5 breathtaking acres of rolling pastures and mature trees, this stunning 4-sided brick estate offers the perfect blend of luxury, privacy, and peaceful seclusion while remaining just minutes from I-75 access. Designed for refined country living and the ultimate hobby farm lifestyle, the property features a stall barn, huge shed roof with covered storage, and endless opportunities for horses, animals, recreation, or simply enjoying wide-open space and tranquility. The oversized primary suite on the main level is a private sanctuary featuring its own screened porch and spa-inspired bath complete with a luxury shower panel system offering rain and massage features, soaking tub, and dual walk-in closets. A stately office with custom built-ins and adjoining sunroom creates the perfect work-from-home setting, while the elegant formal dining room is ideal for hosting unforgettable gatherings. The heart of the home is the expansive open-concept chef's kitchen with custom finishes overlooking the fireside family room featuring oversized windows and a dramatic stacked stone fireplace. Upstairs, 4 large bedrooms and 3.5 bathrooms provide abundant space for family and guests, while the custom theater room with kitchenette creates the ultimate movie-night experience. Outside, the property transforms into a resort-style retreat with a saltwater pool, pavilion with outdoor fireplace, and breathtaking pastoral views. The carriage house offers a second residence complete with a lofted bedroom and full bath, living room, kitchen, laundry, and attached 2-car garage - ideal for guests, extended family, private office space, or multi-generational living.
| 2 weeks ago | Status changed to Pending | |
| 2 weeks ago | Listing updated with changes from the MLS® | |
| a month ago | Price changed to $899,000 | |
| 2 months ago | Listing first seen on site |

Information deemed reliable but not guaranteed. The data relating to real estate for sale on this web site comes in part from the Broker Reciprocity Program of Georgia MLS. Real estate listings held by brokerage firms other than this office are marked with the Broker Reciprocity logo and detailed information about them includes the name of the listing brokers. Copyright © 2020-present Georgia MLS. All rights reserved.
Last checked: 2026-09-25 08:47 PM UTC