
Homes for Sale
Search live FMLS and GAMLS listings. Type a city, ZIP, or address. Alabama results are not Georgia MLS. Call Main Street Realty (770) 749-7900.
173 Oconee RD 260Cartersville, GA 30120
Mortgage Calculator
Monthly Payment (Est.)
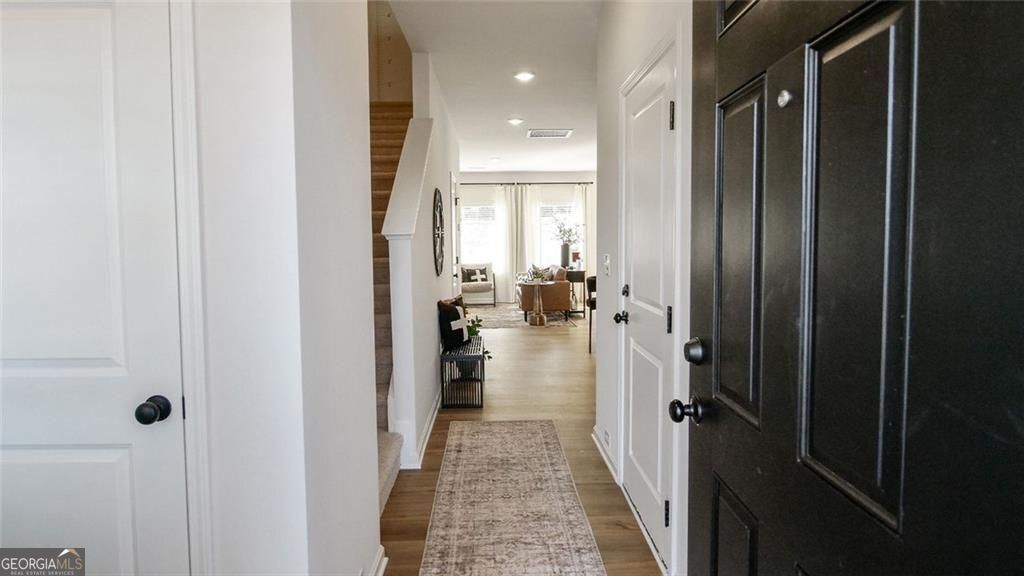
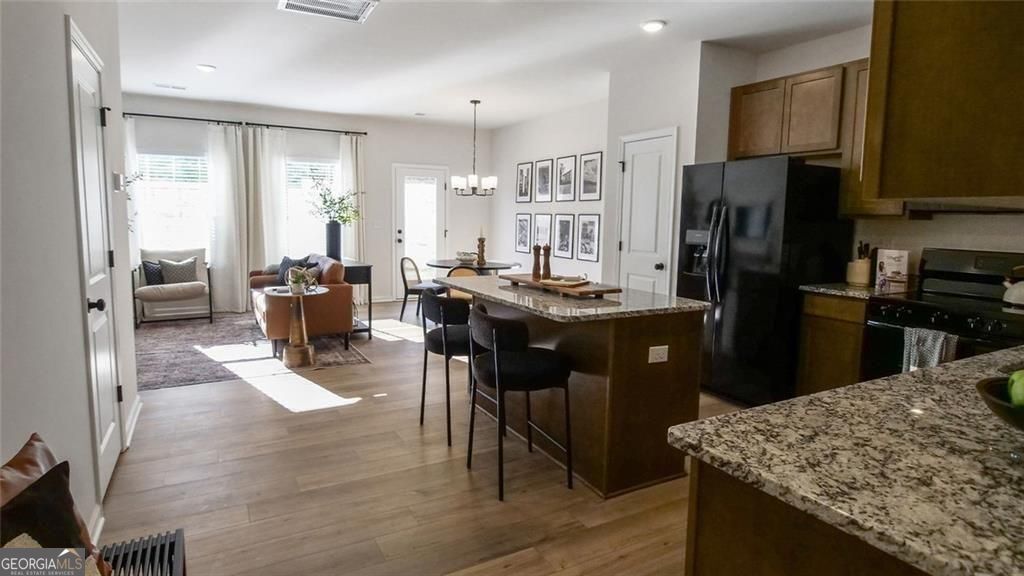
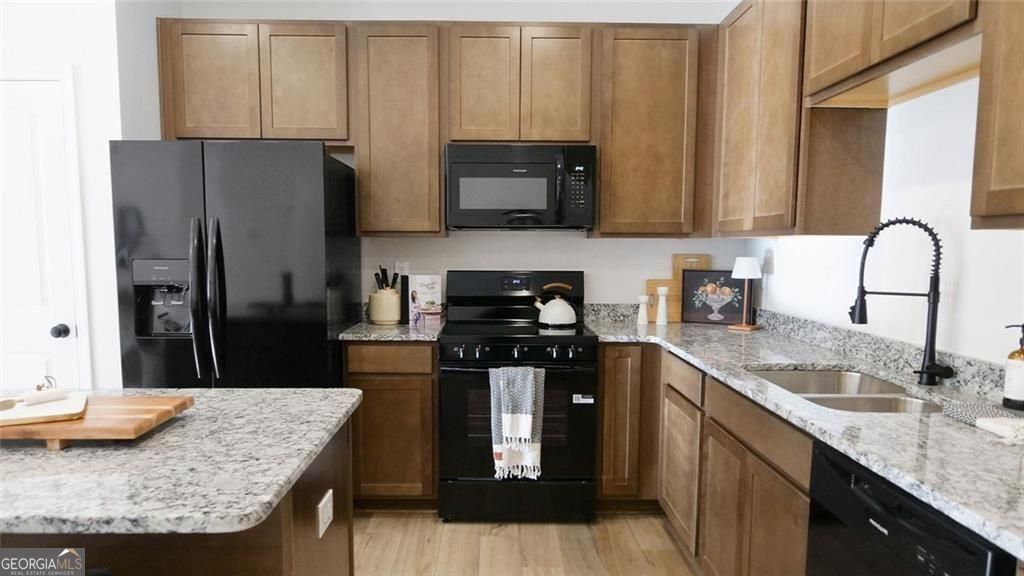
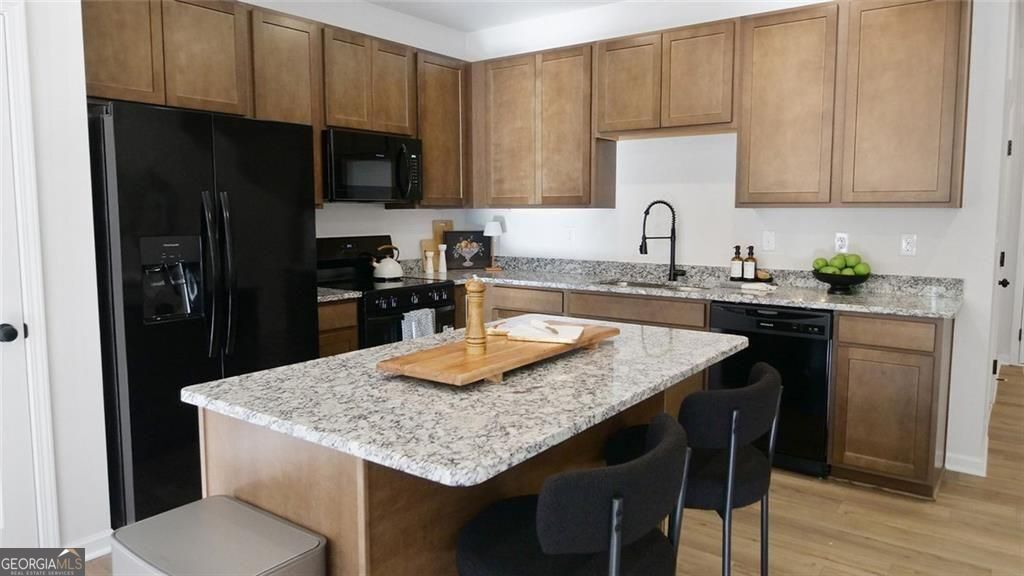
Enter an interest rate to see your estimated monthly payment.Move in Ready October! The Rutledge by Smith Douglas Homes, a beautifully designed two-story home that combines modern style, comfort, and everyday functionality. A charming covered front porch invites you inside to a welcoming foyer where a convenient powder room and coat closet provide the perfect space for guests. The main level features a bright open-concept floor plan that seamlessly connects the family room, dining area, and kitchen, creating an ideal layout for entertaining and daily living. The kitchen offers a spacious walk-in pantry, 36" cabinetry, granite counters and a generous center island, with direct access to the rear patio for outdoor living and gatherings with serene sunset views. Luxury Vinyl flooring on the first floor. Upstairs, retreat to the primary suite with a large walk-in closet and spa-style bathroom, creating a relaxing personal space. Two additional secondary bedrooms share a full bath, perfect for family, guests, or a home office. A convenient second-floor laundry room adds everyday efficiency. With community amenities including a sparkling swimming pool and a cabana with covered seating, Fairington creates the ideal backdrop for relaxation and connection. Seller incentives with use of preferred lender. Photos representative of plan not of actual home.
| 5 days ago | Status changed to Pending | |
| 5 days ago | Listing updated with changes from the MLS® | |
| 2 months ago | Price changed to $238,990 | |
| 2 months ago | Listing first seen on site |

Information deemed reliable but not guaranteed. The data relating to real estate for sale on this web site comes in part from the Broker Reciprocity Program of Georgia MLS. Real estate listings held by brokerage firms other than this office are marked with the Broker Reciprocity logo and detailed information about them includes the name of the listing brokers. Copyright © 2020-present Georgia MLS. All rights reserved.
Last checked: 2026-09-26 02:18 PM UTC