
Homes for Sale
Search live FMLS and GAMLS listings. Type a city, ZIP, or address. Alabama results are not Georgia MLS. Call Main Street Realty (770) 749-7900.
12 Altar Rock CTCartersville, GA 30121
Mortgage Calculator
Monthly Payment (Est.)
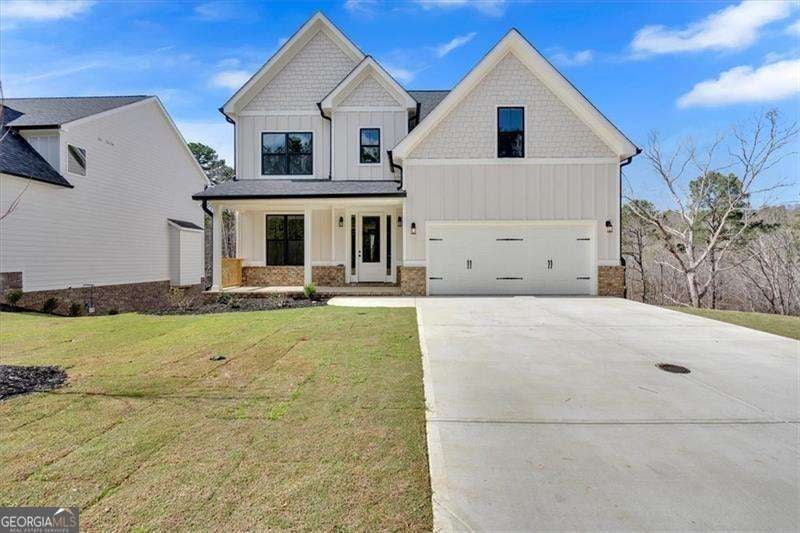
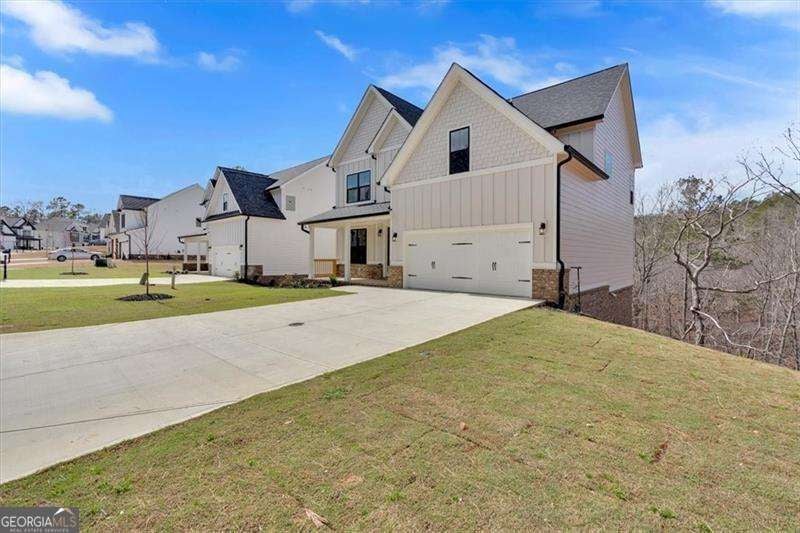
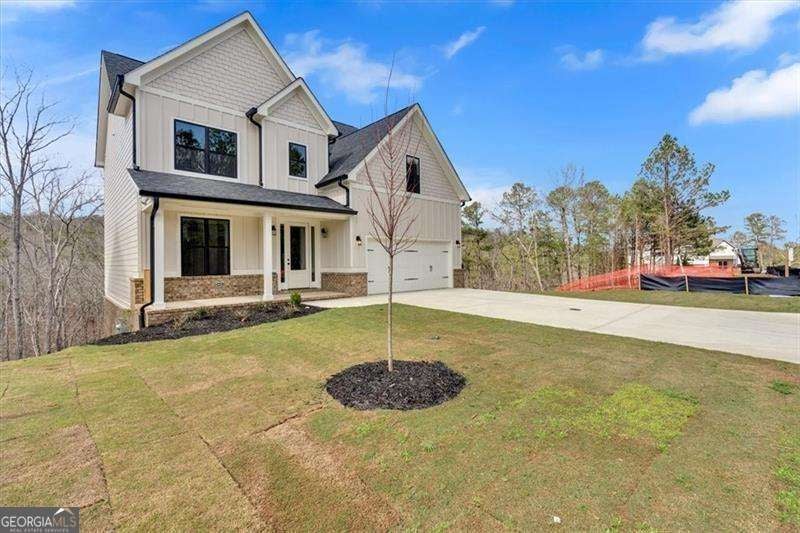
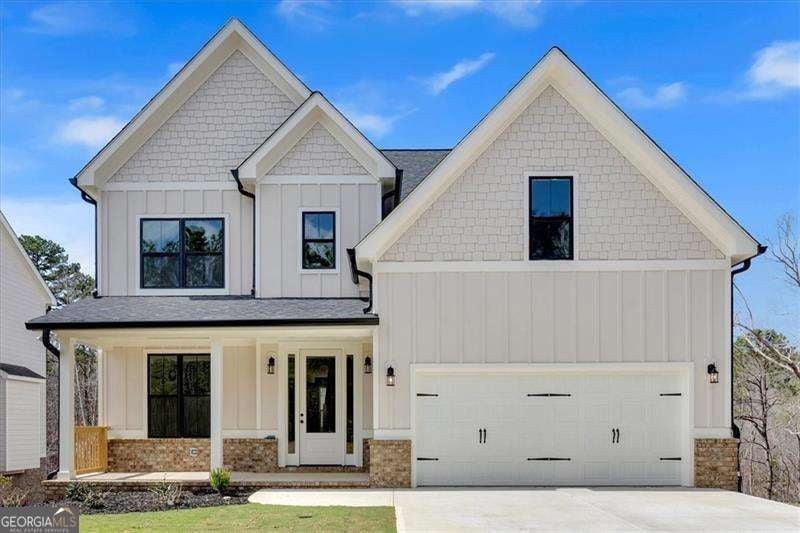
Enter an interest rate to see your estimated monthly payment.Welcome home to the beautifully designed Arlin Plan in sought-after Rowland Springs Estates in Cartersville! This thoughtfully crafted 4-bedroom, 3-bathroom home blends modern style with everyday functionality, offering the perfect space for comfortable living and effortless entertaining. Step inside to an inviting open-concept layout filled with natural light and elevated finishes throughout. The main living areas feature durable and stylish LVP flooring, seamlessly connecting the spacious family room, dining area, and chef-inspired kitchen. The kitchen is truly the heart of the home, showcasing elegant quartz countertops, ample cabinetry, and a generous walk-in pantry-perfect for keeping everything organized and within reach. A highly desirable main-level bedroom with a full bath provides the ideal setup for guests, a home office, or multi-generational living. Upstairs, retreat to the oversized owner's suite, complete with a large walk-in closet and a spa-like bathroom featuring a fully tiled shower and a separate garden tub-your own private oasis to unwind at the end of the day. The conveniently located upstairs laundry room adds ease to your daily routine. Enjoy the charm and community feel of Rowland Springs Estates, where residents have access to neighborhood amenities including a refreshing pool and scenic sidewalks-perfect for evening strolls or morning jogs. With its stylish finishes, functional layout, and prime location, this home offers the perfect balance of comfort, convenience, and modern living. Don't miss your opportunity to make it yours! Ask about our $5,000 closing cost incentive when financing with our preferred lender, Matt Garcia at Supreme Lending. We're also offering a builder promotional rate buy down with our preferred lenders (terms apply; subject to builder/seller approval). Builder standards for this community override architectural blueprints. Home is currently under construction. Photos are representation of home being built. Elevation, colors, and selections may vary. There is still time to make some of your own selections. Call for more information!!
| a month ago | Status changed to Active | |
| a month ago | Listing updated with changes from the MLS® | |
| 2 months ago | Listing first seen on site |

Information deemed reliable but not guaranteed. The data relating to real estate for sale on this web site comes in part from the Broker Reciprocity Program of Georgia MLS. Real estate listings held by brokerage firms other than this office are marked with the Broker Reciprocity logo and detailed information about them includes the name of the listing brokers. Copyright © 2020-present Georgia MLS. All rights reserved.
Last checked: 2026-09-25 01:14 PM UTC