
Homes for Sale
Search live FMLS and GAMLS listings. Type a city, ZIP, or address. Alabama results are not Georgia MLS. Call Main Street Realty (770) 749-7900.
480 Beason RD SECalhoun, GA 30701
Mortgage Calculator
Monthly Payment (Est.)
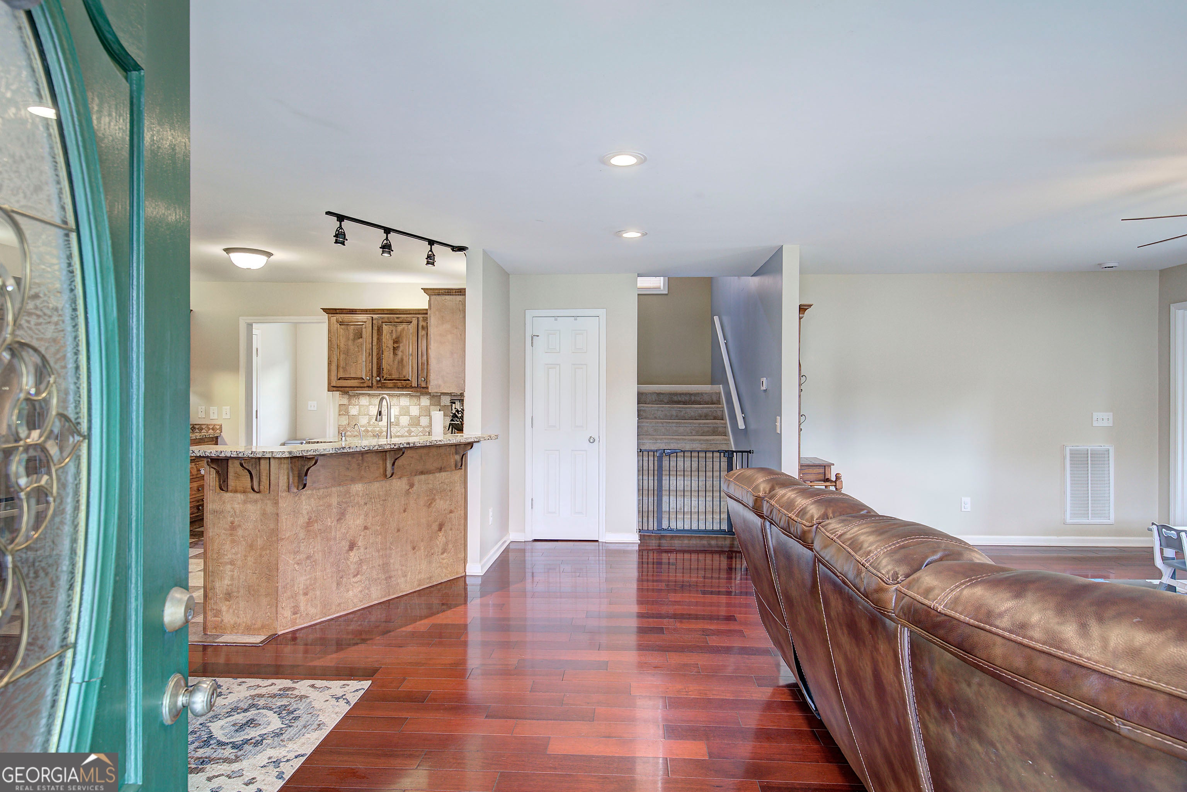
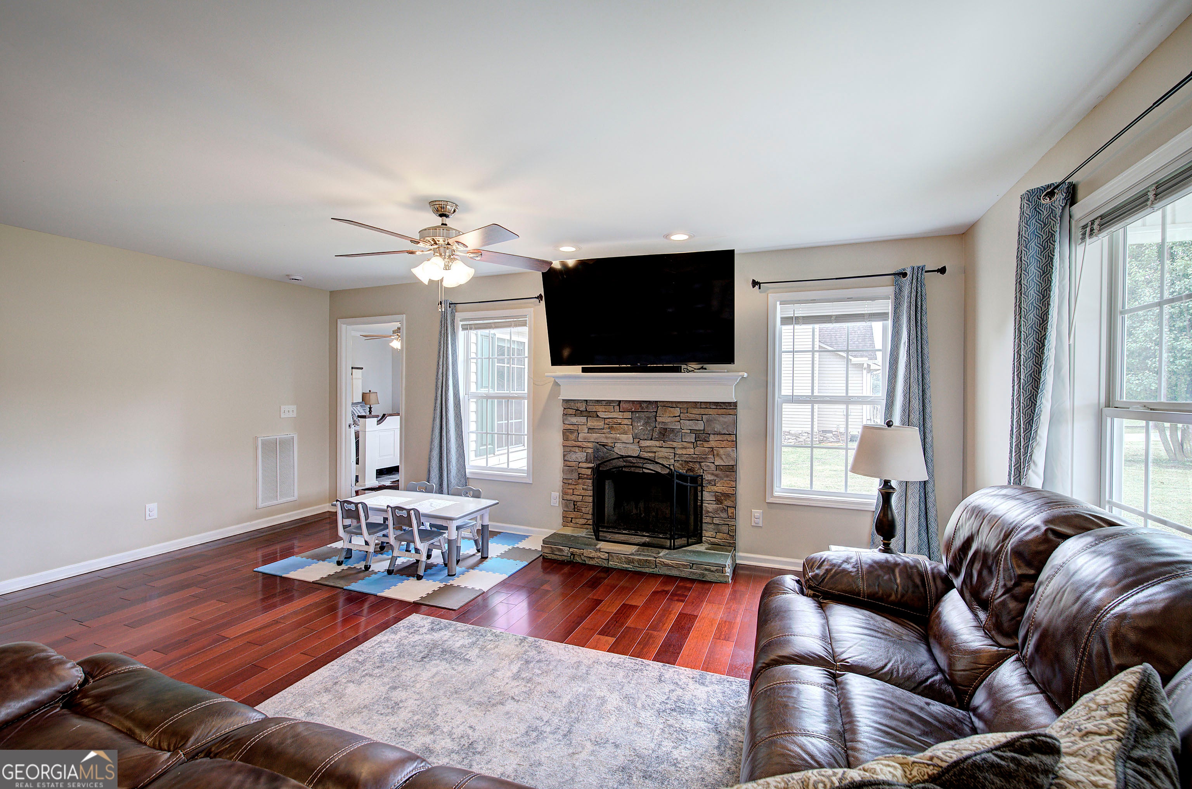
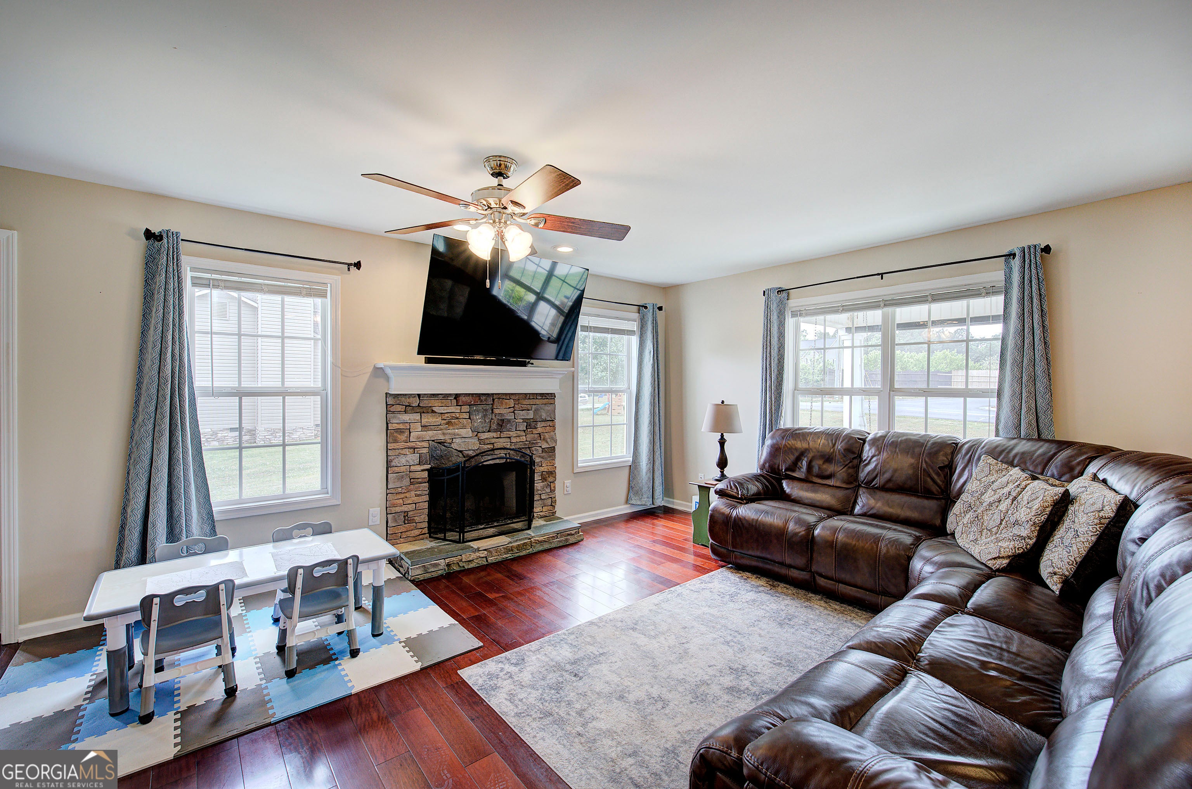
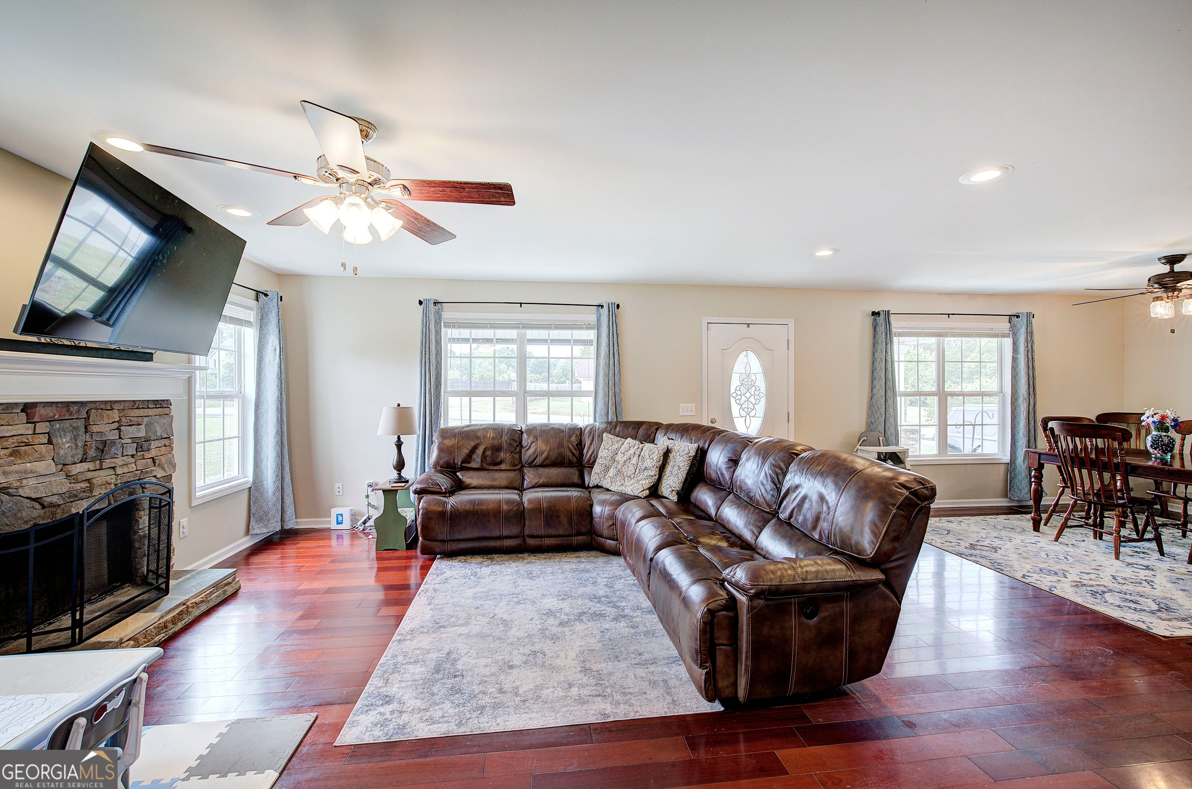
Enter an interest rate to see your estimated monthly payment.This charming two-story home offers the perfect blend of comfort, functionality, and modern updates, featuring 3 spacious bedrooms and 2 full bathrooms. The thoughtfully designed layout includes a highly sought-after master bedroom on the main level, providing convenience and privacy. Fresh paint throughout gives the home a bright, clean feel, while the newer HVAC system and brand-new water heater ensure year-round efficiency and peace of mind. The kitchen is equipped with a new dishwasher and flows seamlessly into the main living areas, making it ideal for both everyday living and entertaining. Step outside to enjoy the brand-new deck-perfect for relaxing evenings or hosting gatherings-overlooking a spacious yard. Additional outdoor features include a 12' x 24' storage building, offering ample space for tools, hobbies, or extra storage needs. Energy efficiency is a standout with the addition of a 6,800-watt solar system, helping to reduce utility costs. A spacious two-car garage adds convenience, and the home's location just minutes from downtown Calhoun provides easy access to shopping, dining, and local amenities. This move-in-ready property combines modern upgrades with a prime location-ready to welcome you home. Call today to schedule your private viewing.
| a month ago | Status changed to Active | |
| a month ago | Listing updated with changes from the MLS® | |
| 2 months ago | Listing first seen on site |

Information deemed reliable but not guaranteed. The data relating to real estate for sale on this web site comes in part from the Broker Reciprocity Program of Georgia MLS. Real estate listings held by brokerage firms other than this office are marked with the Broker Reciprocity logo and detailed information about them includes the name of the listing brokers. Copyright © 2020-present Georgia MLS. All rights reserved.
Last checked: 2026-09-25 10:57 AM UTC