
Homes for Sale
Search live FMLS and GAMLS listings. Type a city, ZIP, or address. Alabama results are not Georgia MLS. Call Main Street Realty (770) 749-7900.
4994 Niagara DR NWAcworth, GA 30102
Mortgage Calculator
Monthly Payment (Est.)
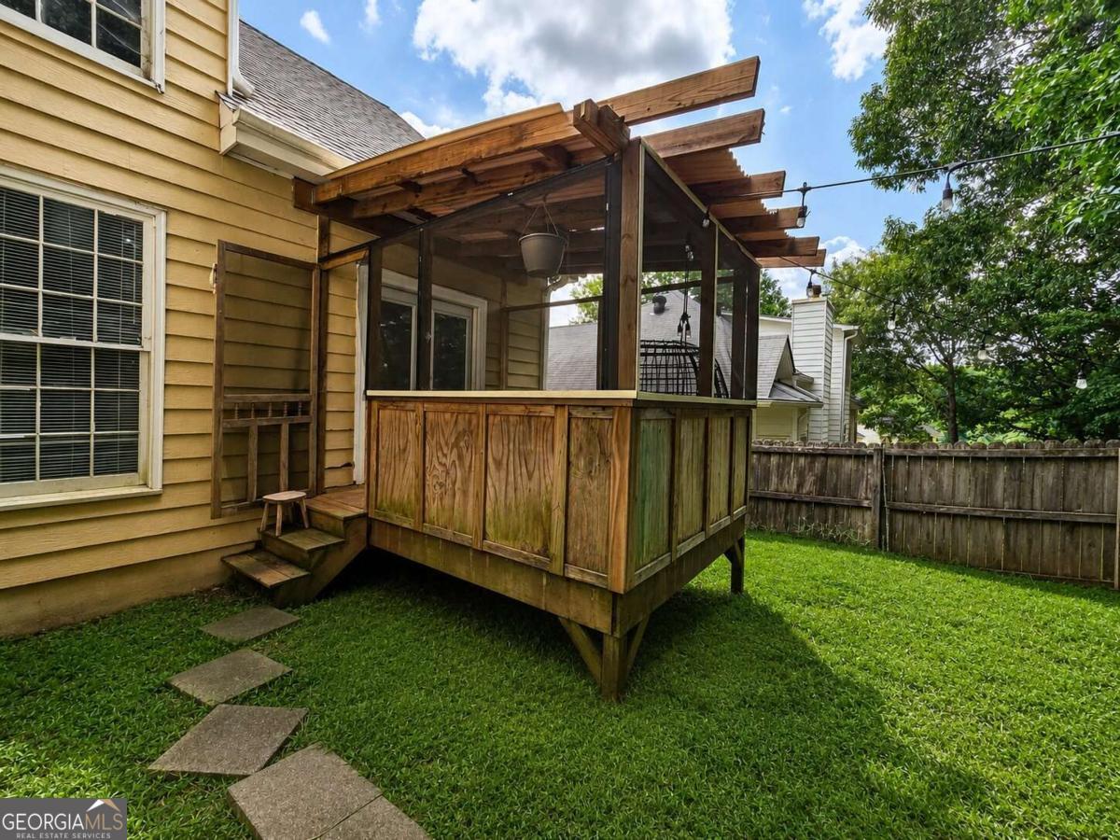
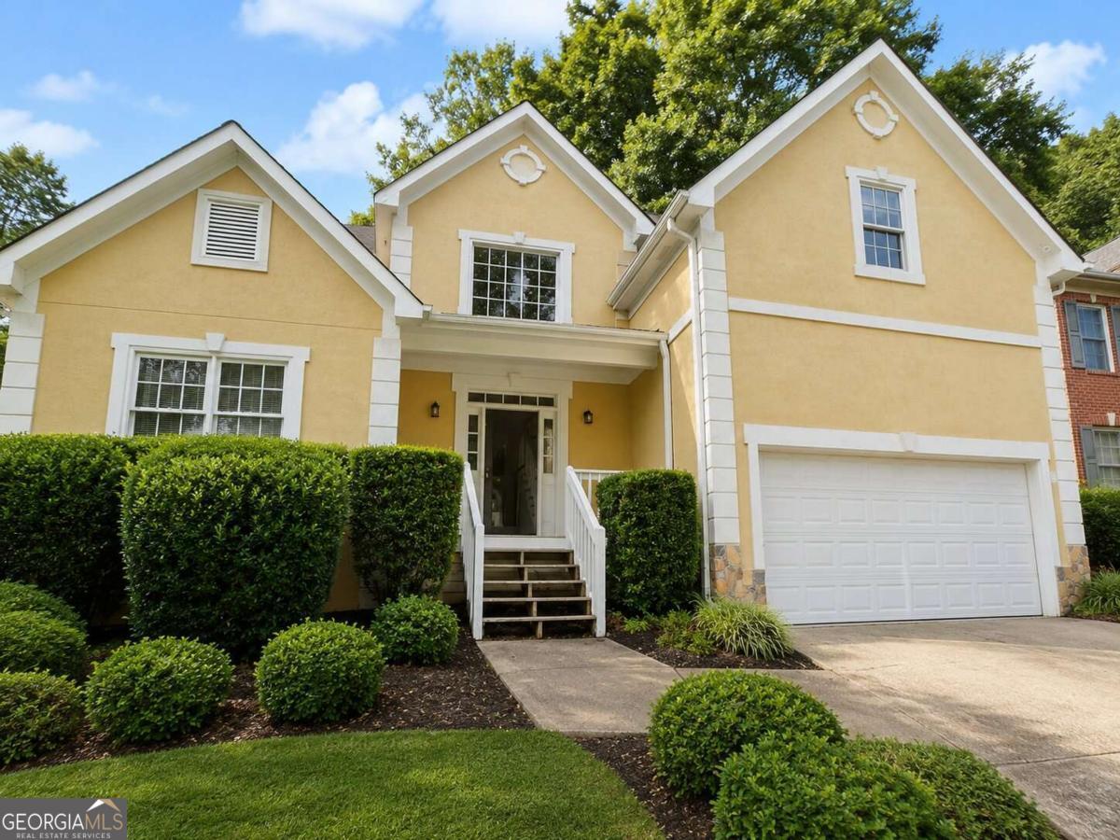
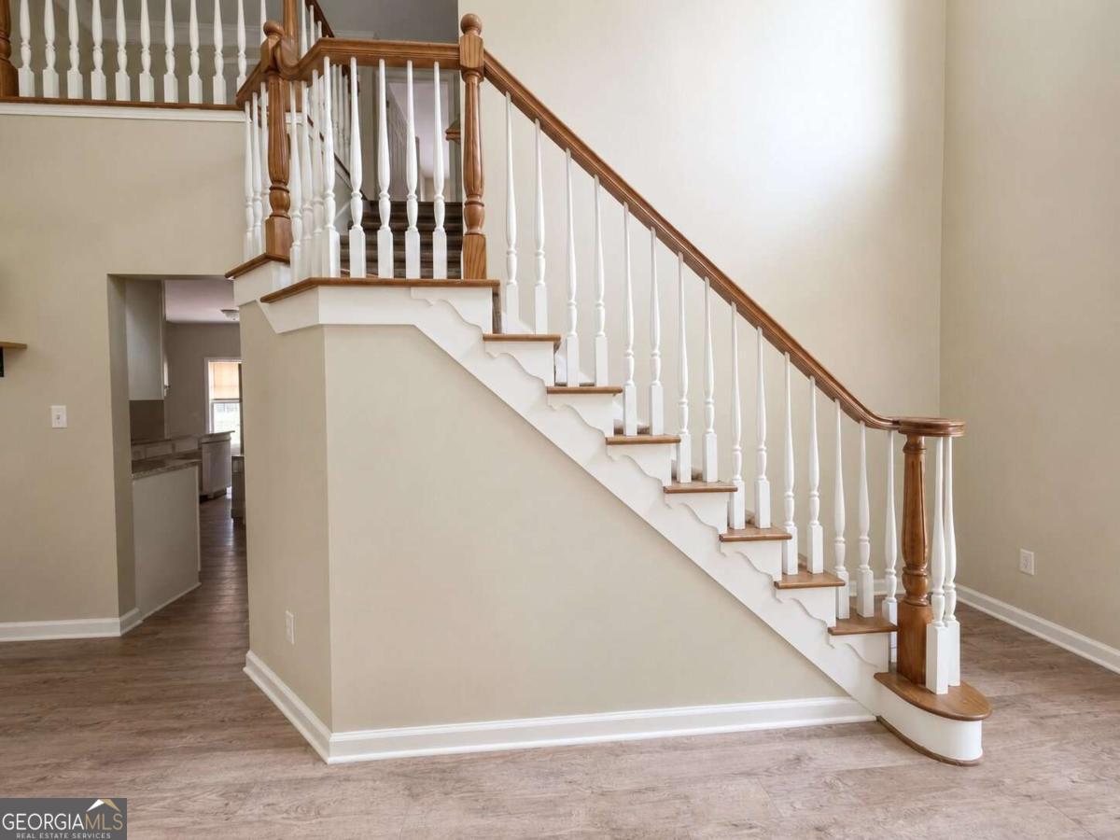
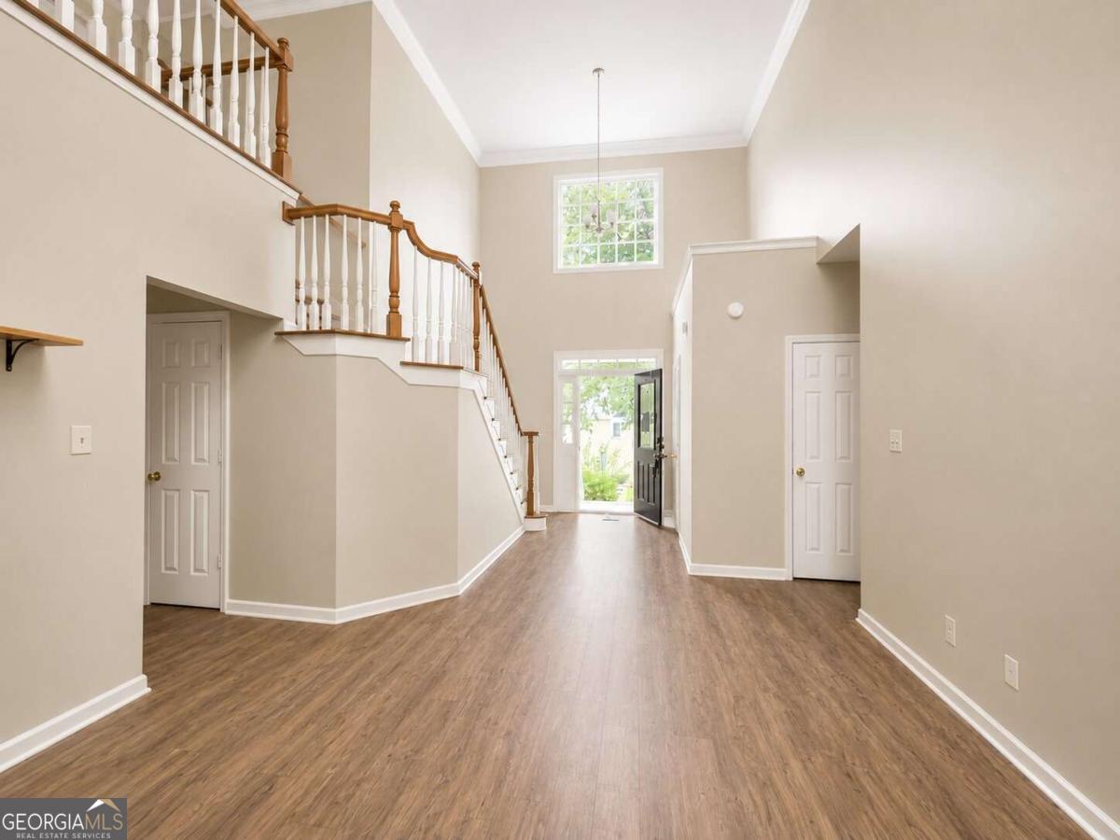
Enter an interest rate to see your estimated monthly payment.Welcome to this beautiful home nestled in a sought-after swim and tennis community, conveniently located just minutes from I-75, I-575, shopping, dining, and Lake Allatoona. From the moment you step inside, you'll be greeted by a dramatic two-story foyer, soaring ceilings, and an abundance of natural light streaming through the impressive floor-to-ceiling windows. The open floor plan offers the perfect blend of comfort and functionality, featuring a spacious family room with a cozy fireplace that flows seamlessly into the eat-in kitchen, complete with white cabinetry, granite countertops, a center island with breakfast bar, stainless steel appliances, and plenty of cabinet and counter space. A formal dining room provides the ideal setting for hosting family gatherings and entertaining guests. The oversized primary suite is conveniently located on the main level and features tray ceilings, dual vanities, a separate soaking tub and shower, and a large walk-in closet. Upstairs, you'll find three generously sized secondary bedrooms and a well-appointed full bath, offering plenty of space for family, guests, or a home office. Enjoy the outstanding neighborhood amenities, unbeatable location, and everything this vibrant area has to offer. This is a fantastic opportunity to own a beautiful home in a great community-schedule your showing today before it's gone! *** SOME PHOTOS HAVE BEEN DIGITALLY ENHANCED ****
| 4 weeks ago | Status changed to Pending | |
| 4 weeks ago | Listing updated with changes from the MLS® | |
| 2 months ago | Price changed to $314,900 | |
| 2 months ago | Listing first seen on site |

Information deemed reliable but not guaranteed. The data relating to real estate for sale on this web site comes in part from the Broker Reciprocity Program of Georgia MLS. Real estate listings held by brokerage firms other than this office are marked with the Broker Reciprocity logo and detailed information about them includes the name of the listing brokers. Copyright © 2020-present Georgia MLS. All rights reserved.
Last checked: 2026-09-26 06:46 PM UTC