
Homes for Sale
Search live FMLS and GAMLS listings. Type a city, ZIP, or address. Alabama results are not Georgia MLS. Call Main Street Realty (770) 749-7900.
112 Forrest AVECartersville, GA 30120
Mortgage Calculator
Monthly Payment (Est.)
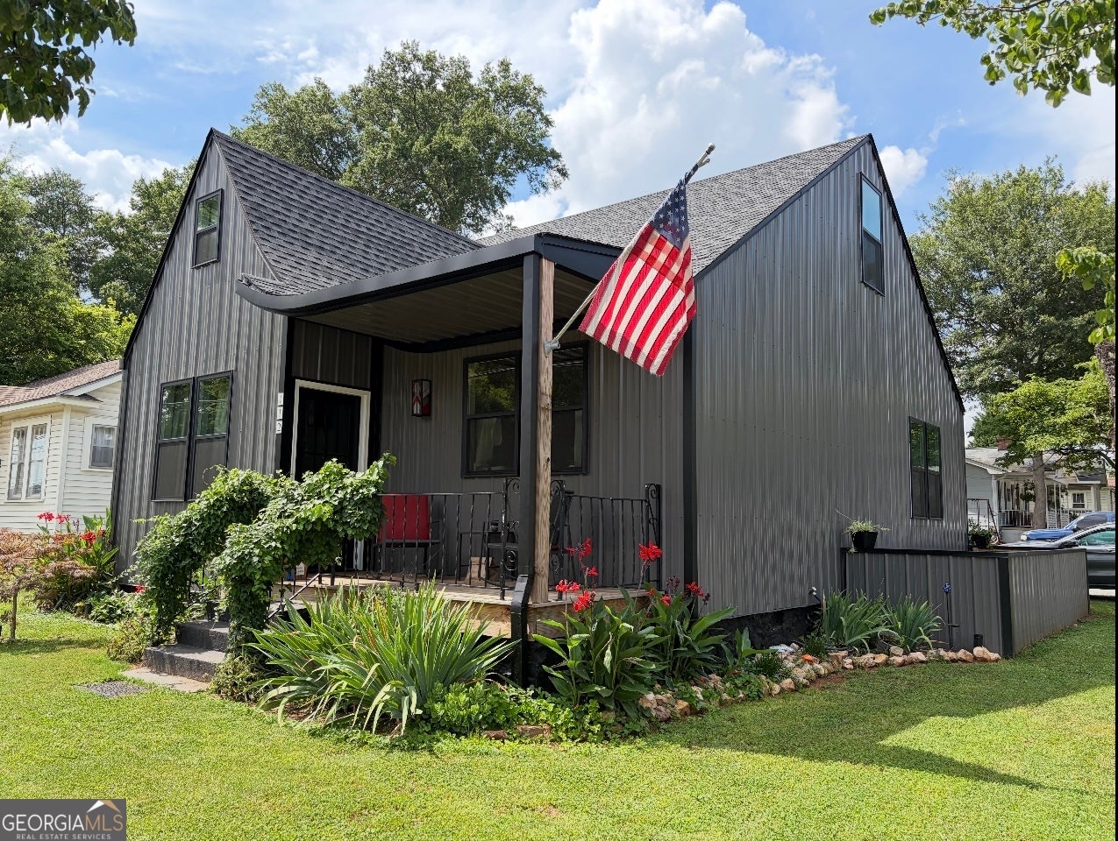
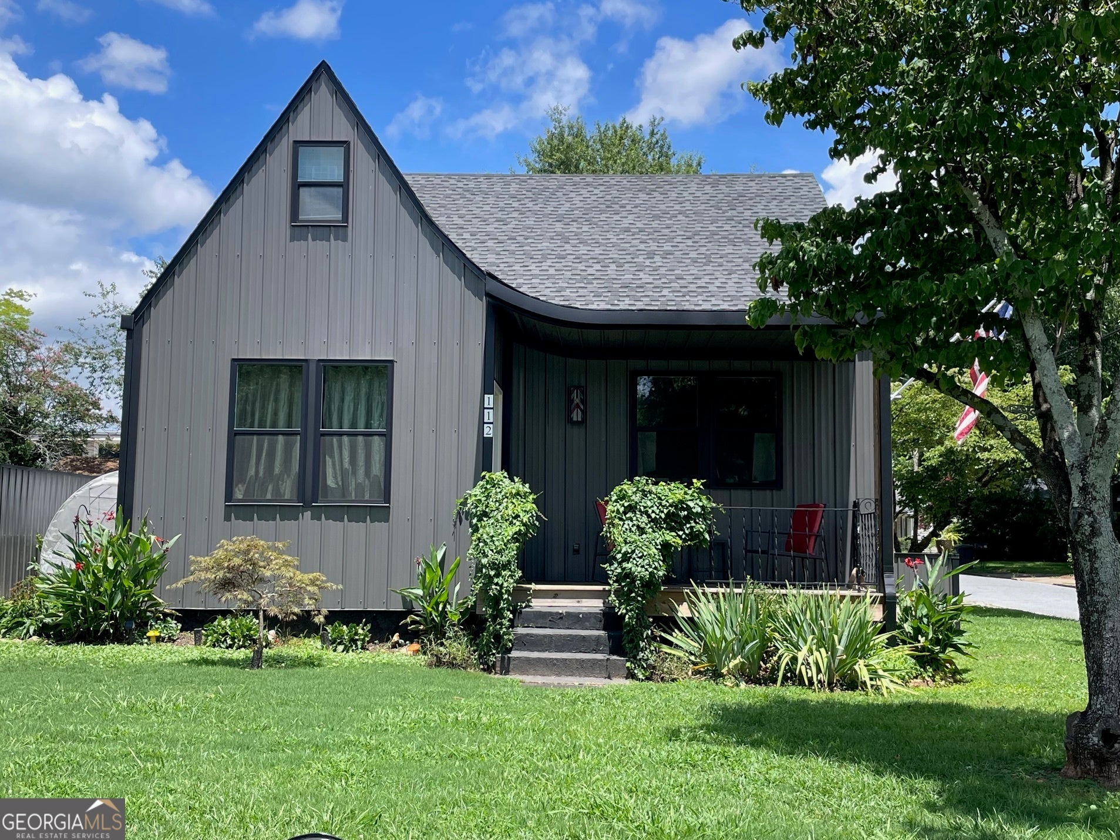
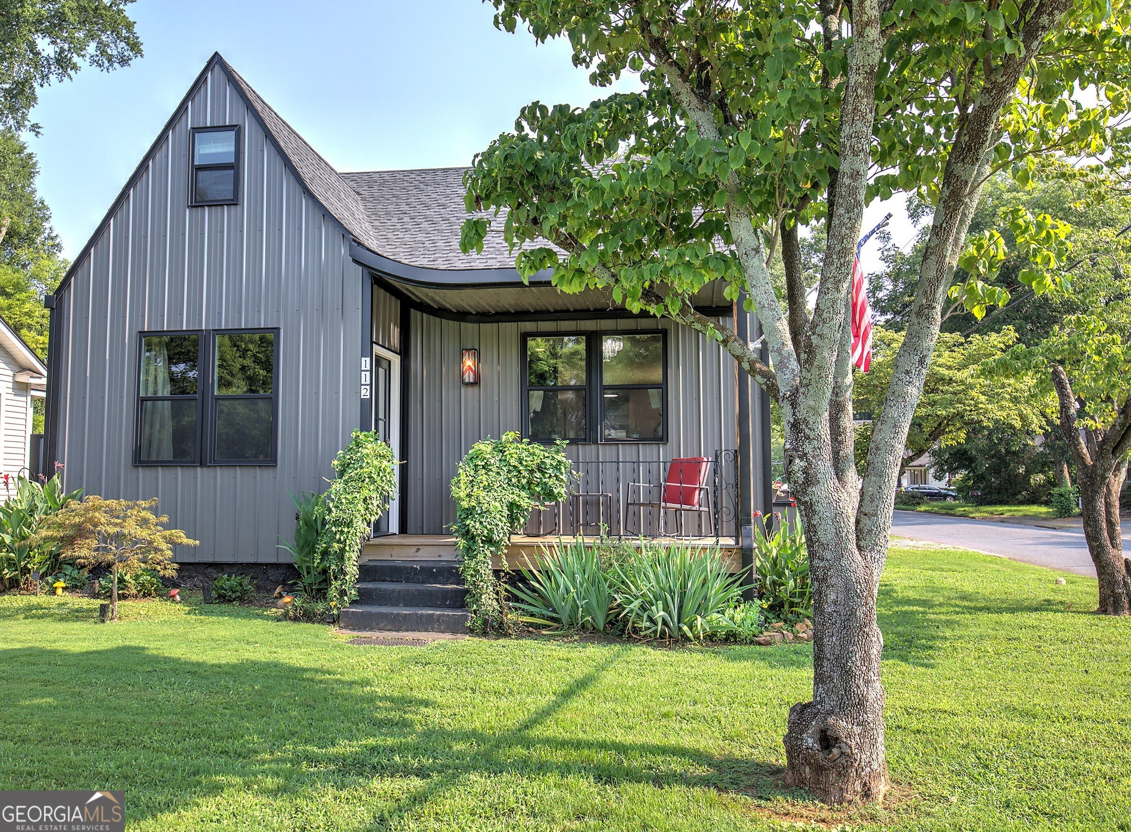
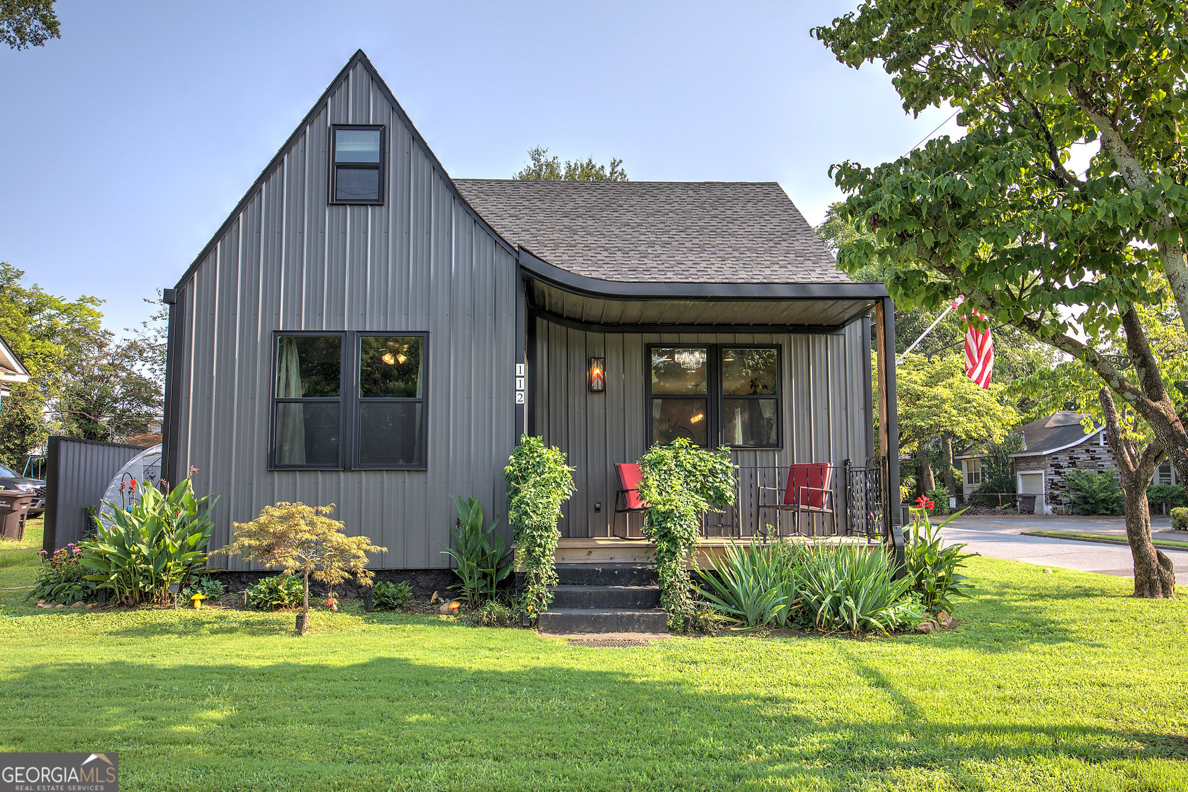
Enter an interest rate to see your estimated monthly payment.Introducing The Forrest House. This once 1939 bungalow has turned into a One-of-a-kind two-story showstopper. Become a Cartersville Townie! This home was rebuilt from the foundation up in 2024. Every aspect is new, up to code and is move-in ready. Just one block off Main St and three blocks to the town Square. Whether you're walking or cruising in your golf cart, you're five minutes to everything Cartersville has to offer: downtown shops, free summer concerts, farmers market, restaurants, churches, museums, nightlife, plus the Friday night lights of Cartersville High School. The home sits on a double corner level lot with ample space for a multi car garage, guesthouse, second home, or income producing rental. The possibilities are a plenty! This amazing home with 40s craftsmanship, character and charm is in an established multi-use neighborhood, with pink and white dogwood tree lined streets where you can live and work under one roof. Three primary king suites, with ceramic tile showers plus a powder room on the main. The primary king suite is on the main floor with a marble double vanity, glass enclosed, double shower and walk-in dressing closet. The two king suites upstairs can be work from home offices or income producing spaces. The number of upgrades in this home are incredible from start to finish. From the plumbing fixtures and Hunter ceiling fans to the floors and the vaulted ceilings with repurposed original beams, everything has been thoughtfully finished. There is nothing builder grade about it. The charcoal grey steel siding is maintenance free, dark and rich without ever needing to be painted. True espresso stained wood floors, and tile throughout. The butcher block countertops and backsplash give it warmth and character. There is even a walk-in pantry and storage under the stairs. Upon entering, you're greeted with the period specific marble tile entry to the open living space to the modern kitchen, filled with natural light. This is a must see for daily living and functional design. This is "The Forrest House".
| a month ago | Status changed to Active | |
| a month ago | Listing updated with changes from the MLS® | |
| 2 months ago | Listing first seen on site |

Information deemed reliable but not guaranteed. The data relating to real estate for sale on this web site comes in part from the Broker Reciprocity Program of Georgia MLS. Real estate listings held by brokerage firms other than this office are marked with the Broker Reciprocity logo and detailed information about them includes the name of the listing brokers. Copyright © 2020-present Georgia MLS. All rights reserved.
Last checked: 2026-09-26 12:39 AM UTC