
Homes for Sale
Search live FMLS and GAMLS listings. Type a city, ZIP, or address. Alabama results are not Georgia MLS. Call Main Street Realty (770) 749-7900.
576 Reeceburg RD SESilver Creek, GA 30173
Mortgage Calculator
Monthly Payment (Est.)
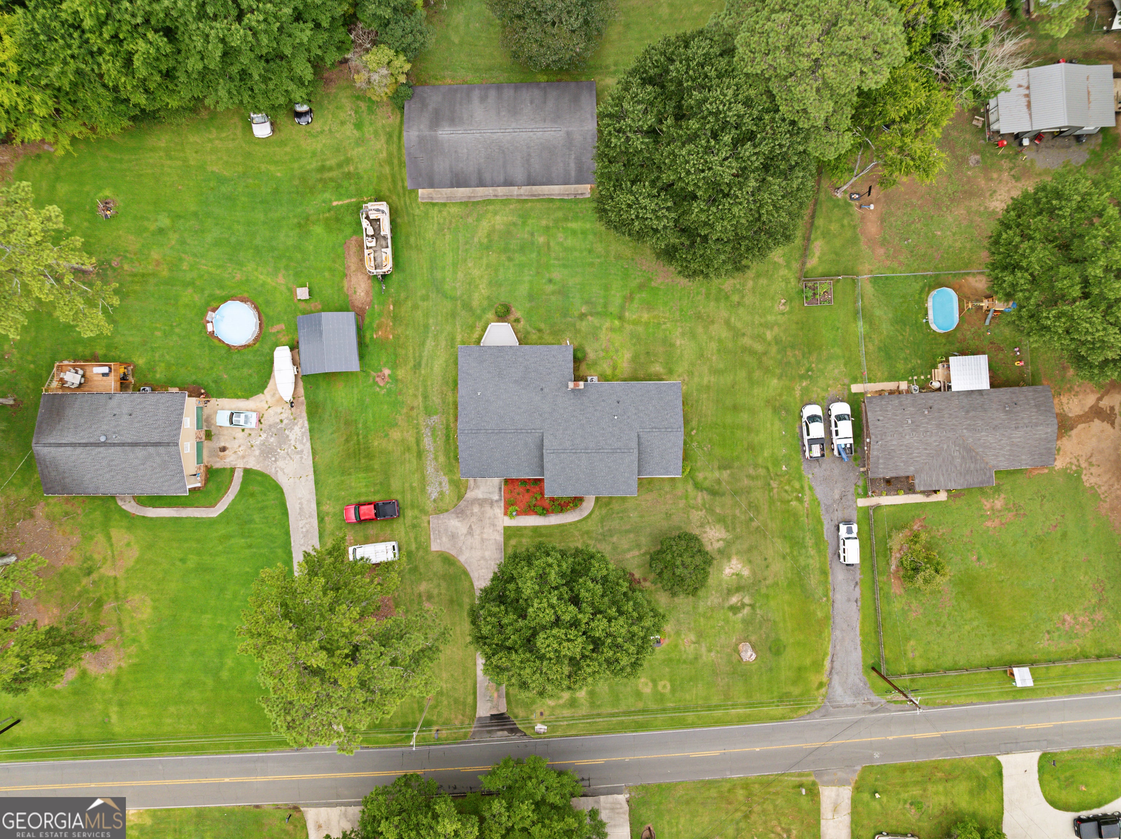
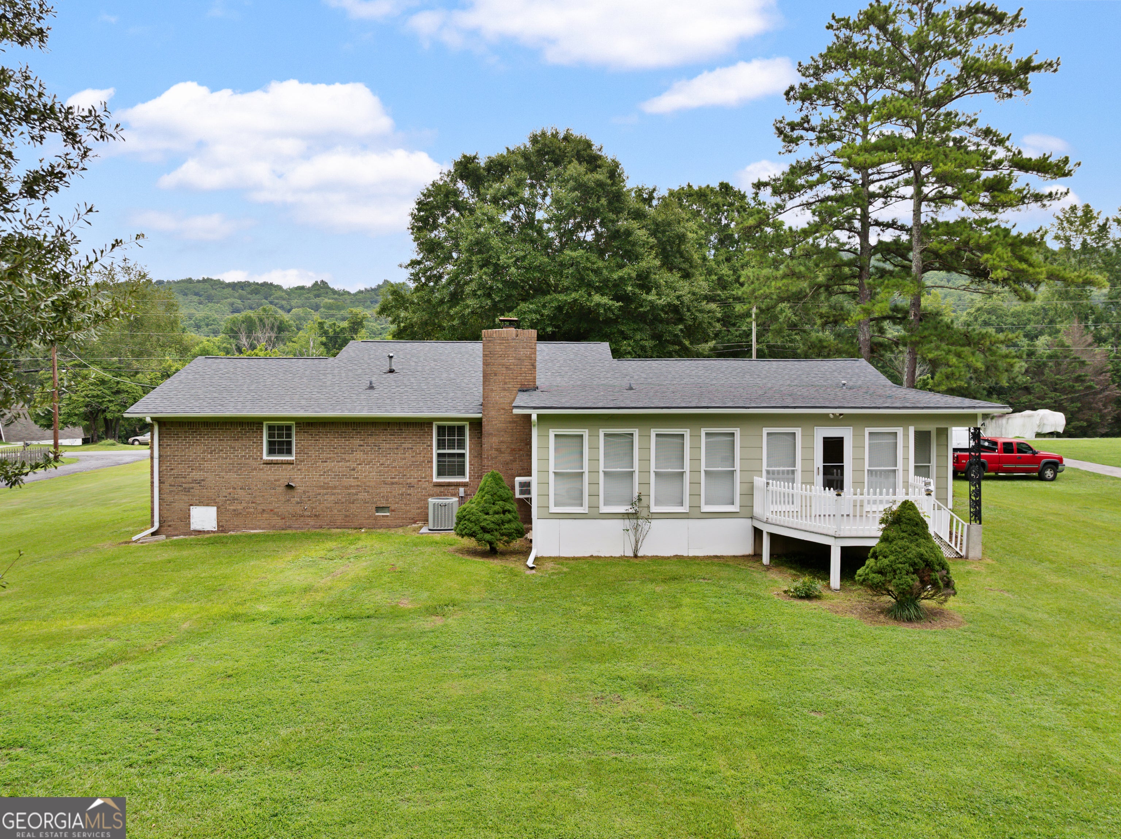
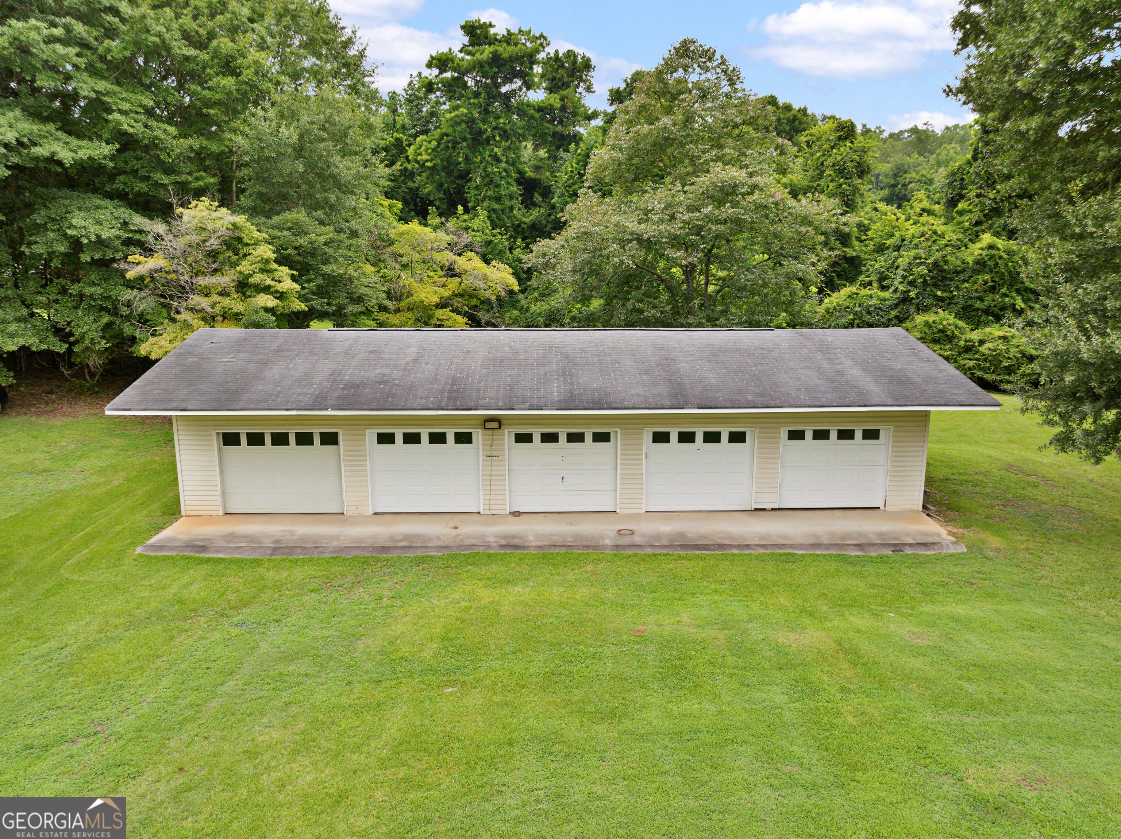
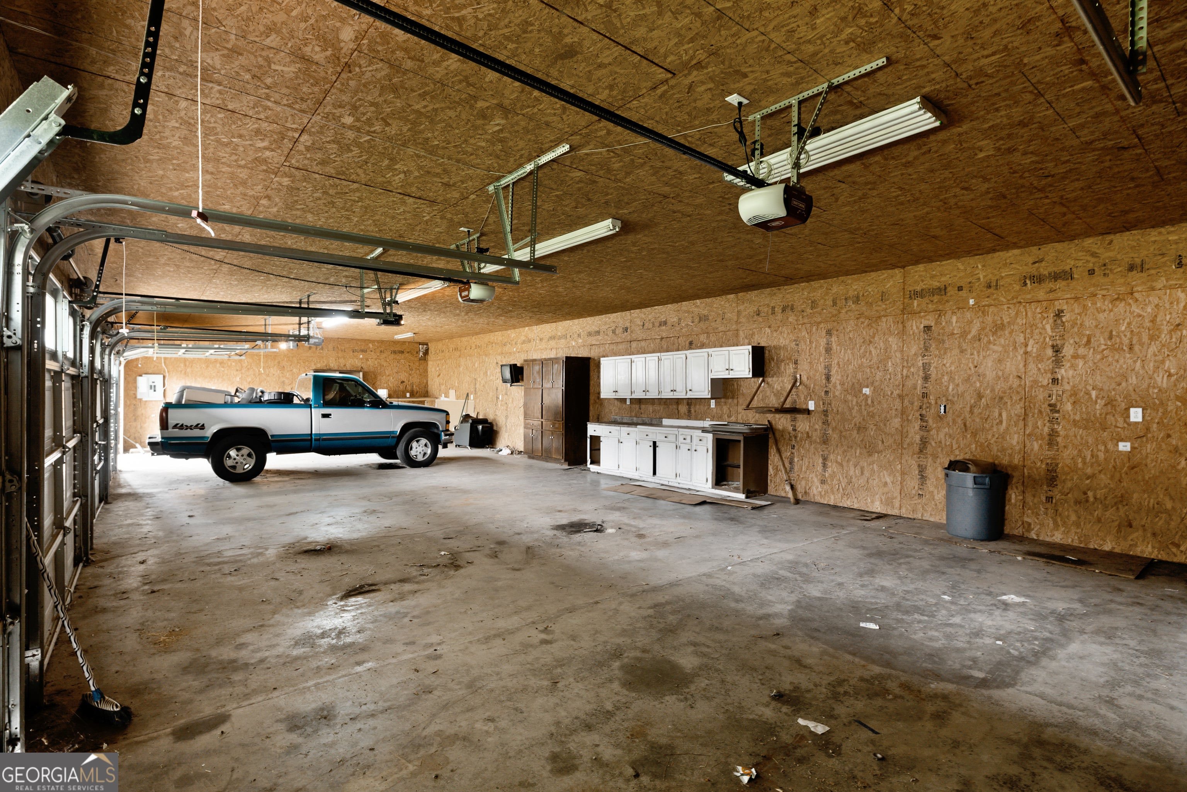
Enter an interest rate to see your estimated monthly payment.Charming All-Brick Ranch on a Spacious Level Lot with a 5 car garage!!! --Beyond simply parking 5 cars, perfect space for the Car collector's dream, ultimate workshop, boat/ recreational storage, home gym, hobby/ craft space/storage, small business workspace, entertainment space, or future flex space- options are endless! A well-maintained 3-bedroom, 2-bath brick ranch offering 1,629 square feet of comfortable living space on a level 0.67-acre lot. Built in 1974, this home combines timeless character with everyday functionality. The roof was replaced approximately 5 years ago, and the attic features blown insulation added energy efficiency and comfort. Step inside to beautiful hardwood floors that flow throughout the main living areas, while the bedrooms offer the warmth and comfort of carpet. The inviting dining room features a cozy wood-burning fireplace-perfect for gathering with family and friends. Just beyond, the bright sunroom provides a relaxing space to enjoy your morning coffee or unwind by the electric fireplace year-round. A spacious family room offers an additional comfortable gathering area, ideal for movie nights, entertaining, or everyday relaxation. The thoughtfully designed kitchen includes a convenient laundry room nearby, making daily chores a breeze. The spacious primary suite features a private full bath with a walk-in shower, while the guest bathroom offers a tub/shower combination to accommodate family and visitors. Outside, you'll appreciate the impressive 5-car detached garage, providing abundant space for vehicles, hobbies, a workshop, or additional storage. A utility room located in the attached carport adds even more functionality. If you're looking for a solid, well-cared-for home with generous storage, multiple gathering spaces, and room to enjoy both indoors and out, this property is one you won't want to miss. Schedule your private showing today!
| 2 weeks ago | Status changed to Pending | |
| 2 weeks ago | Listing updated with changes from the MLS® | |
| a month ago | Price changed to $275,000 | |
| 2 months ago | Listing first seen on site |

Information deemed reliable but not guaranteed. The data relating to real estate for sale on this web site comes in part from the Broker Reciprocity Program of Georgia MLS. Real estate listings held by brokerage firms other than this office are marked with the Broker Reciprocity logo and detailed information about them includes the name of the listing brokers. Copyright © 2020-present Georgia MLS. All rights reserved.
Last checked: 2026-09-25 11:07 AM UTC