
Homes for Sale
Search live FMLS and GAMLS listings. Type a city, ZIP, or address. Alabama results are not Georgia MLS. Call Main Street Realty (770) 749-7900.
139 Shire LOOPCalhoun, GA 30701
Mortgage Calculator
Monthly Payment (Est.)
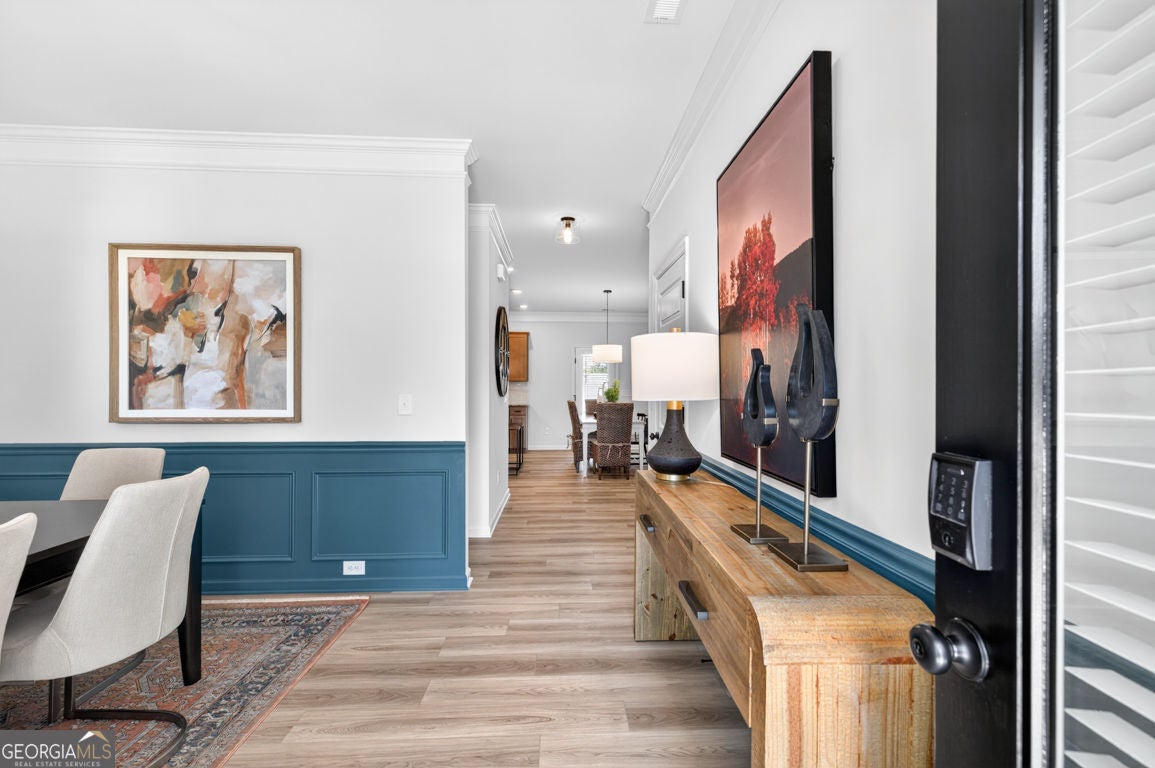
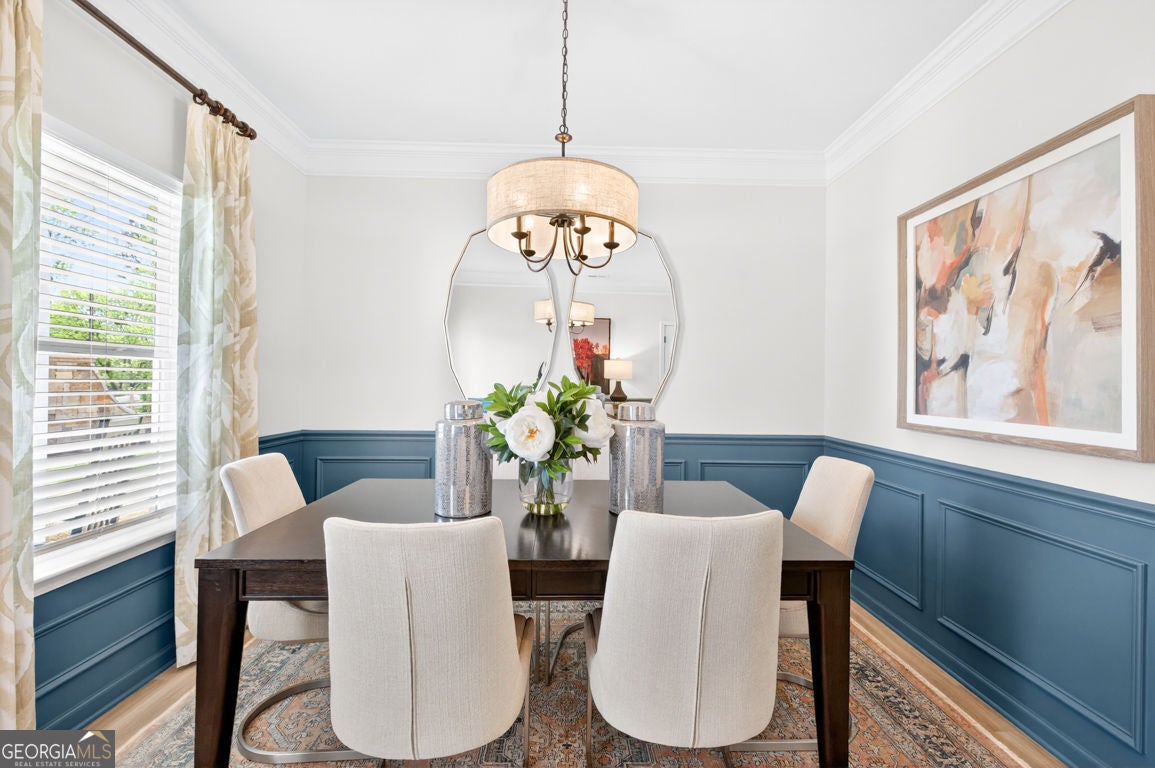
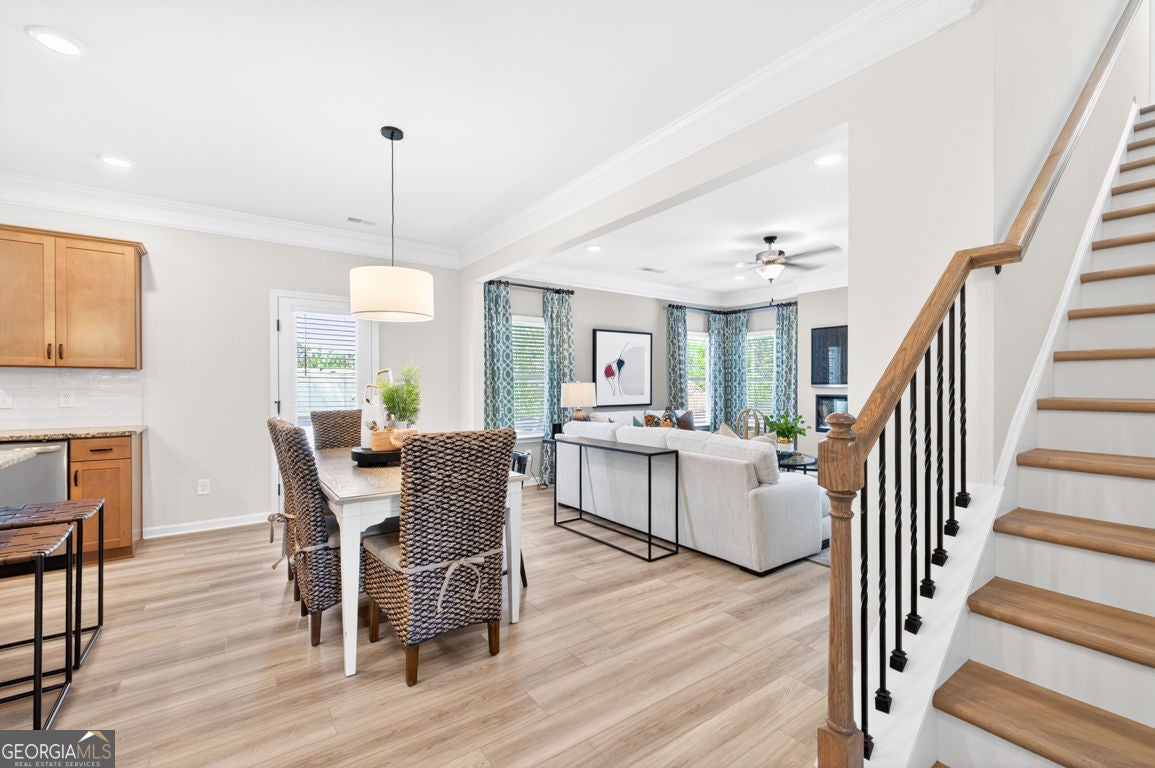
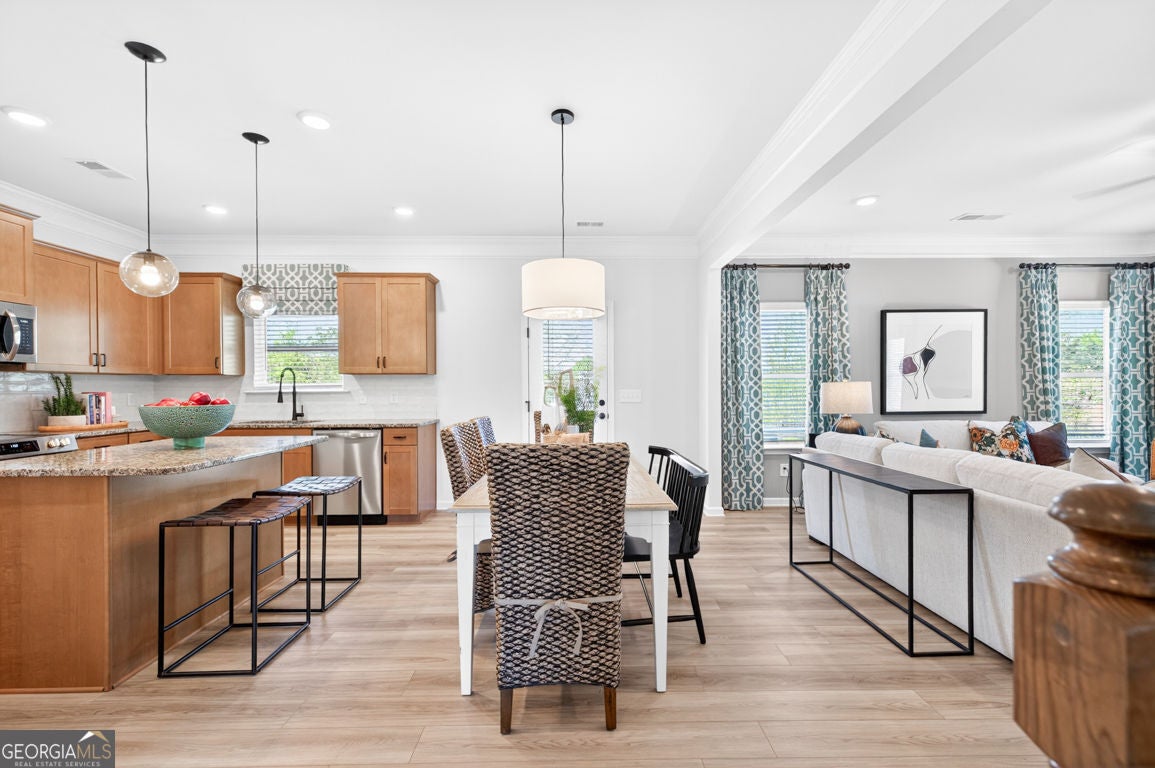
Enter an interest rate to see your estimated monthly payment.Move-in ready this September! The Coleman plan by Smith Douglas Homes in Saddle Ridge offers a spacious, functional layout with modern upgrades throughout. A welcoming foyer greets you and opens to a classic, traditional floor plan featuring a flex space on the main level with interior French doors which can serve as an office or dining room! The warm and inviting family room includes a contemporary, floating fireplace acting as the centerpiece for the main level and offers direct access to a covered rear patio, creating the ideal setting for indoor-outdoor living. The chef-inspired kitchen is thoughtfully upgraded with stainless steel appliances, granite countertops, elegant cabinetry and a center kitchen island perfect for meal prep and casual dining. Luxury vinyl plank flooring extends throughout the main level, adding both durability and modern appeal. The windows in the family room flood the space with abundant natural light, creating a bright and welcoming atmosphere. Upstairs you'll find a generously sized primary suite featuring a spa-like bathroom with separate garden tub and shower and a spacious walk-in closet. Three additional secondary bedrooms provide ample space for family, guests, or a home office and share a well-appointed hall bath. Enjoy the added benefit of 9-foot ceilings throughout the home, enhancing the open and airy feel. Located in Saddle Ridge, this home offers access to future resort-style amenities, including a community swimming pool and cabana-perfect for relaxation and recreation. Beautiful community surrounded by farmland but only three miles to I-75, this home combines location, lifestyle, and value. Photos are representative of the floor plan and not the actual home. Do not miss out on the AMAZING Seller incentives available!
| a month ago | Status changed to Active | |
| a month ago | Listing updated with changes from the MLS® | |
| 2 months ago | Price changed to $299,990 | |
| 2 months ago | Listing first seen on site |

Information deemed reliable but not guaranteed. The data relating to real estate for sale on this web site comes in part from the Broker Reciprocity Program of Georgia MLS. Real estate listings held by brokerage firms other than this office are marked with the Broker Reciprocity logo and detailed information about them includes the name of the listing brokers. Copyright © 2020-present Georgia MLS. All rights reserved.
Last checked: 2026-09-25 05:29 PM UTC