
Homes for Sale
Search live FMLS and GAMLS listings. Type a city, ZIP, or address. Alabama results are not Georgia MLS. Call Main Street Realty (770) 749-7900.
66 Hidden Lakes DRCarrollton, GA 30116
Mortgage Calculator
Monthly Payment (Est.)
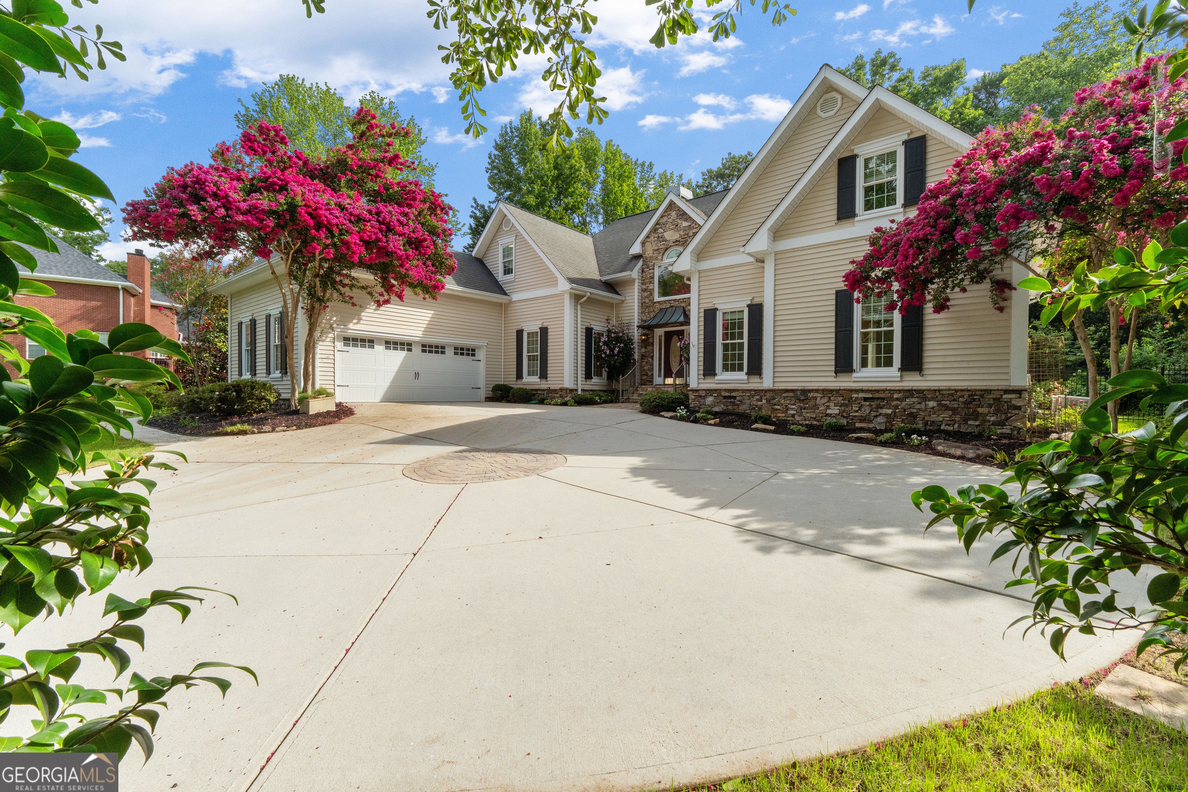
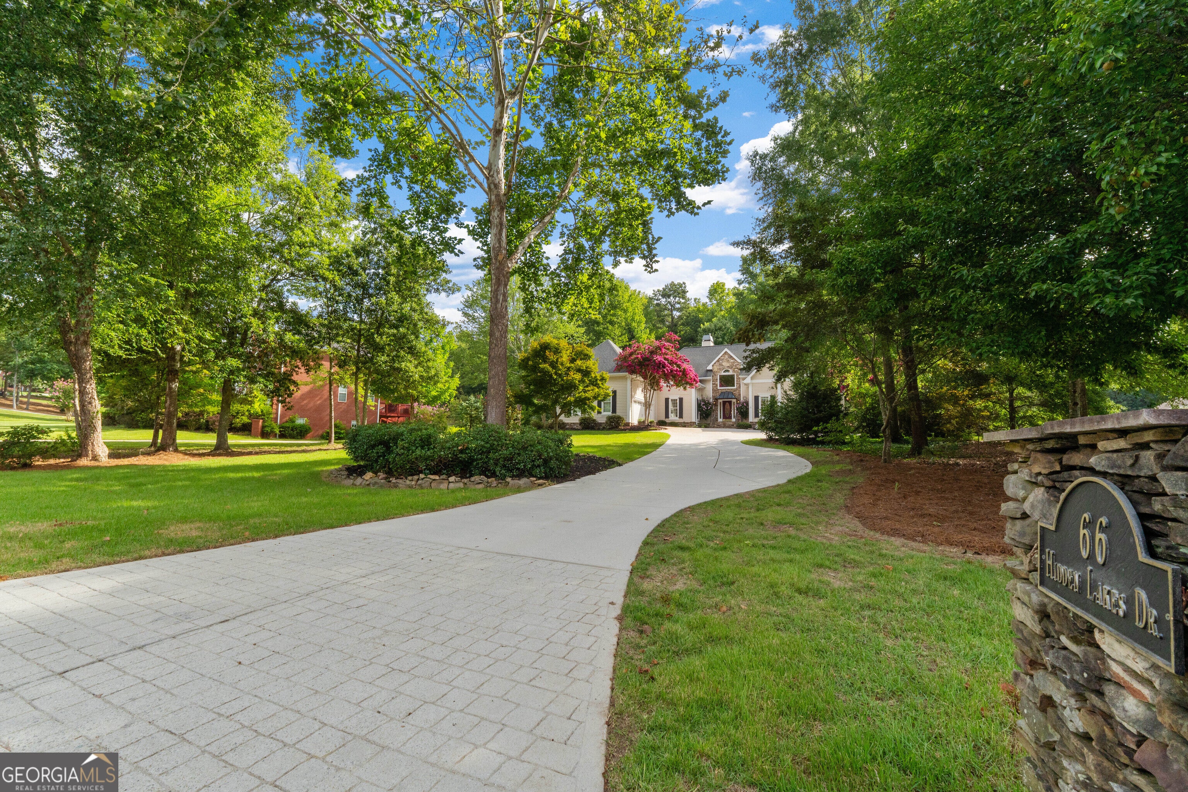
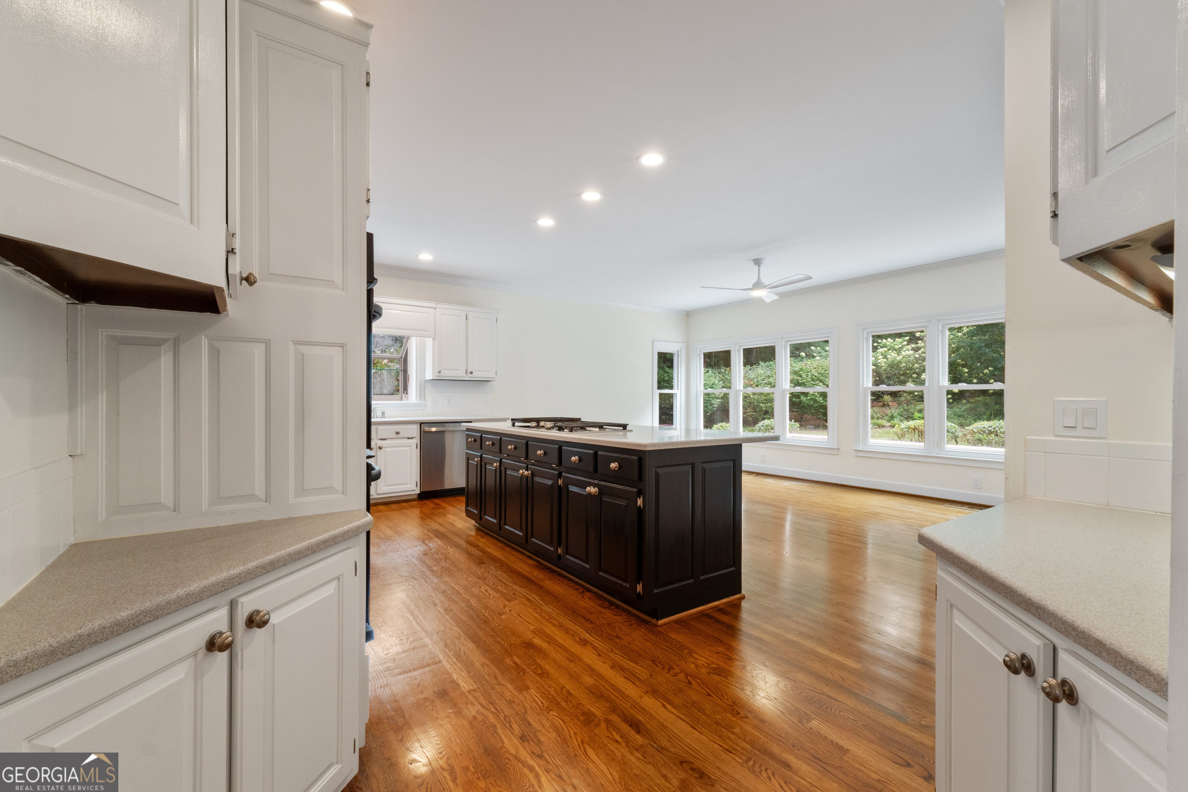
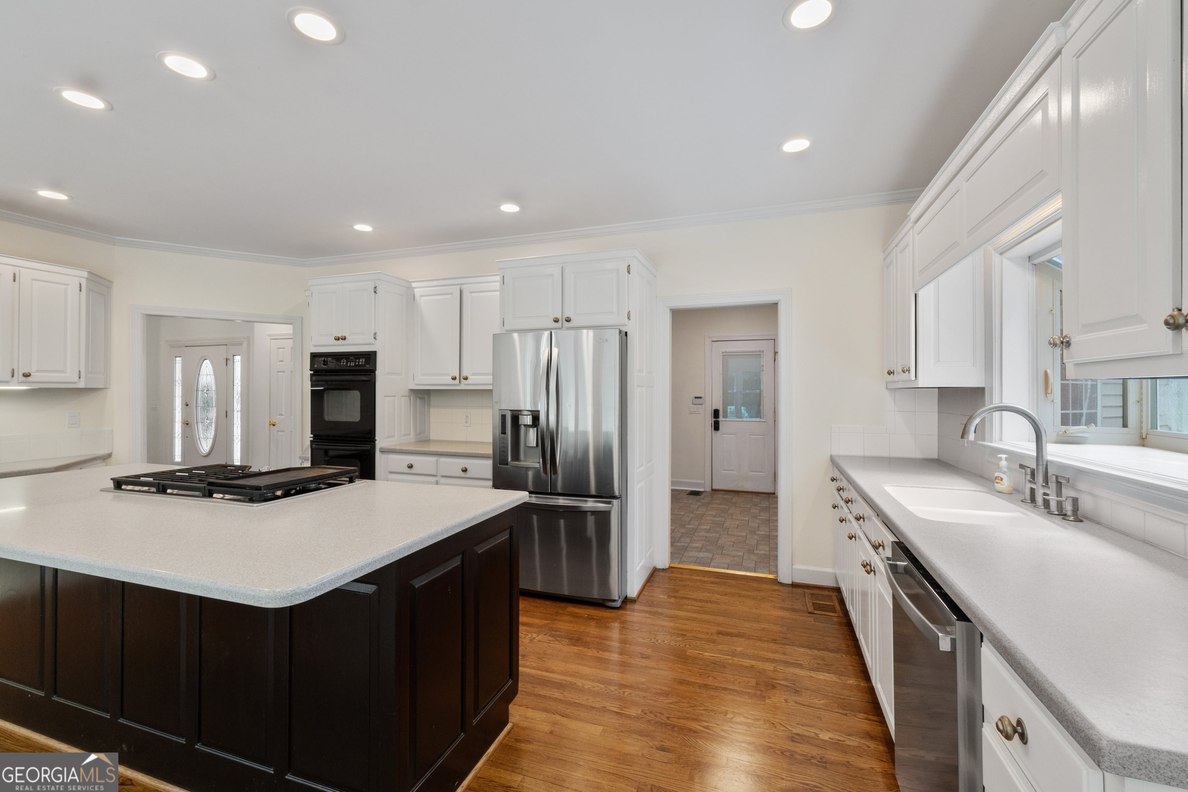
Enter an interest rate to see your estimated monthly payment.Welcome to 66 Hidden Lakes Drive-a beautifully maintained traditional two-story home offering nearly 4,100 square feet of thoughtfully designed living space on a private 1-acre lot in one of Carrollton's most desirable locations. Nestled in an established, quiet neighborhood within the highly sought-after Carrollton City School District, this 4-bedroom, 4-bath home combines timeless charm with exceptional space and versatility. The heart of the home is the spacious kitchen, featuring a large center island, abundant cabinetry, a sunny eat-in dining area, and an additional sitting space with a cozy fireplace-creating the perfect gathering place for family and friends. The main-level primary suite is a true retreat, complete with private access to the backyard patio, allowing you to step outside and enjoy your morning coffee or unwind in the evenings. The luxurious ensuite features a spa-inspired wet room and a custom-designed walk-in closet with built-in shelving, creating the perfect owner's retreat. Need extra space? This home offers two bonus rooms, providing endless possibilities for a home office, media room, playroom, or fitness space. One bonus room includes its own private ensuite, making it an ideal fifth bedroom, guest suite, or multi-generational living area. An additional loft provides even more flexible living space to fit your family's needs. Step outside to your own private backyard oasis. Designed for both relaxation and entertaining, the outdoor space features an expansive patio, hot tub, and dedicated garden area, all surrounded by mature landscaping for exceptional privacy. With spacious living areas, flexible bonus spaces, and an unbeatable combination of comfort, functionality, and location, this exceptional home truly has room for everyone. Don't miss the opportunity to own this beautiful property in one of Carrollton's most sought-after neighborhoods.
| 4 weeks ago | Status changed to Pending | |
| 4 weeks ago | Listing updated with changes from the MLS® | |
| 2 months ago | Listing first seen on site |

Information deemed reliable but not guaranteed. The data relating to real estate for sale on this web site comes in part from the Broker Reciprocity Program of Georgia MLS. Real estate listings held by brokerage firms other than this office are marked with the Broker Reciprocity logo and detailed information about them includes the name of the listing brokers. Copyright © 2020-present Georgia MLS. All rights reserved.
Last checked: 2026-09-25 11:18 AM UTC