
Homes for Sale
Search live FMLS and GAMLS listings. Type a city, ZIP, or address. Alabama results are not Georgia MLS. Call Main Street Realty (770) 749-7900.
120 Woodford DRRoopville, GA 30170
Mortgage Calculator
Monthly Payment (Est.)
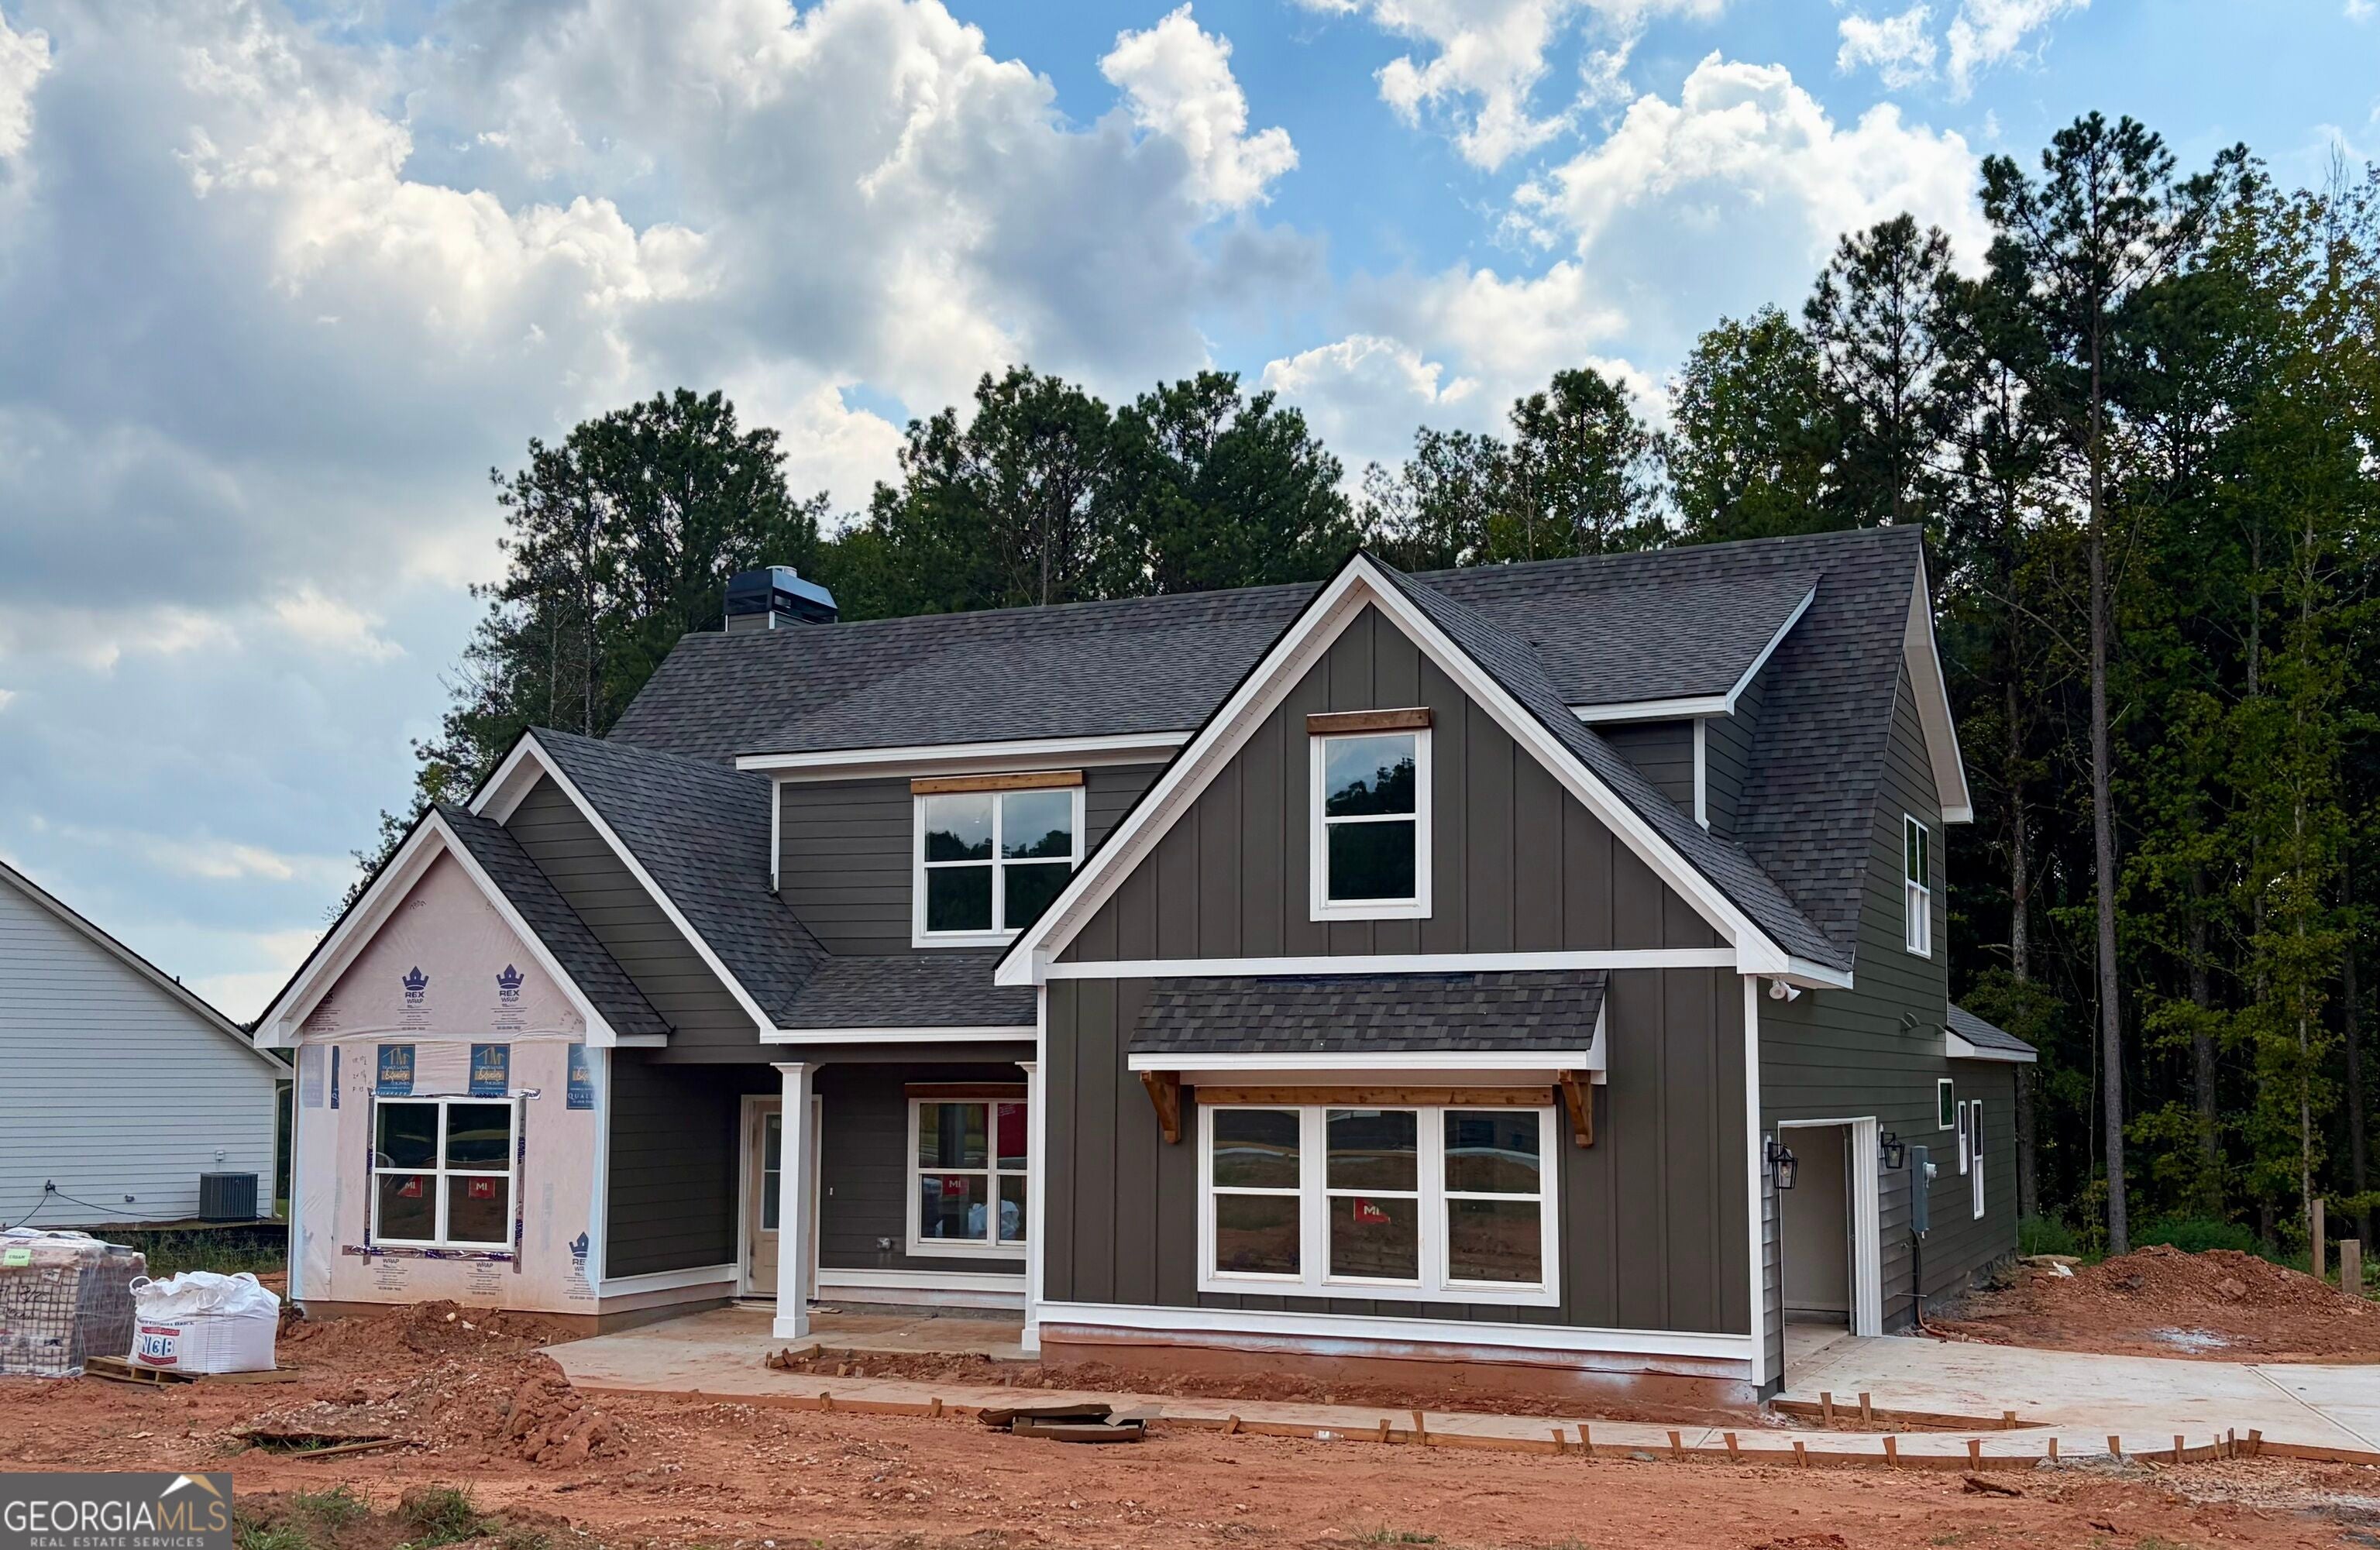
Enter an interest rate to see your estimated monthly payment.Welcome home to Woodmont Reserve, where quality craftsmanship meets modern comfort on a beautiful 1.25-acre level homesite. Offered at $634,914, this stunning new construction home features 5 bedrooms, 4 full bathrooms, and an exceptional floor plan designed for both everyday living and effortless entertaining. Step inside to discover an impressive interior highlighted by Mohawk REVwood flooring throughout the main living areas, soaring ceilings, and an abundance of natural light. The inviting vaulted family room centers around a gorgeous wood-burning brick fireplace, creating the perfect gathering space for family and friends. The heart of the home is the beautifully appointed kitchen, featuring a large center island, elegant cabinetry, gleaming stone countertops, designer lighting, and an adjoining breakfast area. A formal dining room offers the ideal setting for holiday meals and special occasions, while the spacious mudroom and oversized laundry room provide convenience for today's busy lifestyle. The professionally designed main level includes a luxurious vaulted owner's suite complete with a spa-inspired bath featuring a freestanding soaking tub, tiled shower, dual vanities, and separate his-and-her walk-in closets. An additional vaulted secondary bedroom and full bath on the main level provide the perfect accommodations for guests or a home office. Upstairs, you'll find three additional generously sized bedrooms and two full bathrooms, including a private ensuite, offering comfort and privacy for family members or visitors. Outdoor living is just as inviting with a charming covered front porch-perfect for rocking chairs and quiet evenings-and a spacious covered back patio overlooking the expansive level yard, perfect for game days, relaxing or grilling. Built for efficiency and peace of mind, this exceptional home features a Hardie Plank and brick exterior, spray foam insulation in the attic, zoned HVAC system, SMART Home Package with security wiring, tiled bathrooms throughout, a spacious two-car garage, and the confidence of a 10-year structural warranty. Conveniently located in the desirable Woodmont Reserve community and zoned for Roopville Elementary, Central Middle, and Central High School, this remarkable home offers the perfect blend of quality construction, thoughtful design, and small-town charm. Don't miss the opportunity to make 120 Woodford Drive your forever home-where luxury, comfort, and exceptional craftsmanship come together beautifully.
| a month ago | Status changed to Active | |
| a month ago | Listing updated with changes from the MLS® | |
| 2 months ago | Listing first seen on site |

Information deemed reliable but not guaranteed. The data relating to real estate for sale on this web site comes in part from the Broker Reciprocity Program of Georgia MLS. Real estate listings held by brokerage firms other than this office are marked with the Broker Reciprocity logo and detailed information about them includes the name of the listing brokers. Copyright © 2020-present Georgia MLS. All rights reserved.
Last checked: 2026-09-25 02:15 PM UTC