
Homes for Sale
Search live FMLS and GAMLS listings. Type a city, ZIP, or address. Alabama results are not Georgia MLS. Call Main Street Realty (770) 749-7900.
774 Camry CIRDallas, GA 30157
Mortgage Calculator
Monthly Payment (Est.)
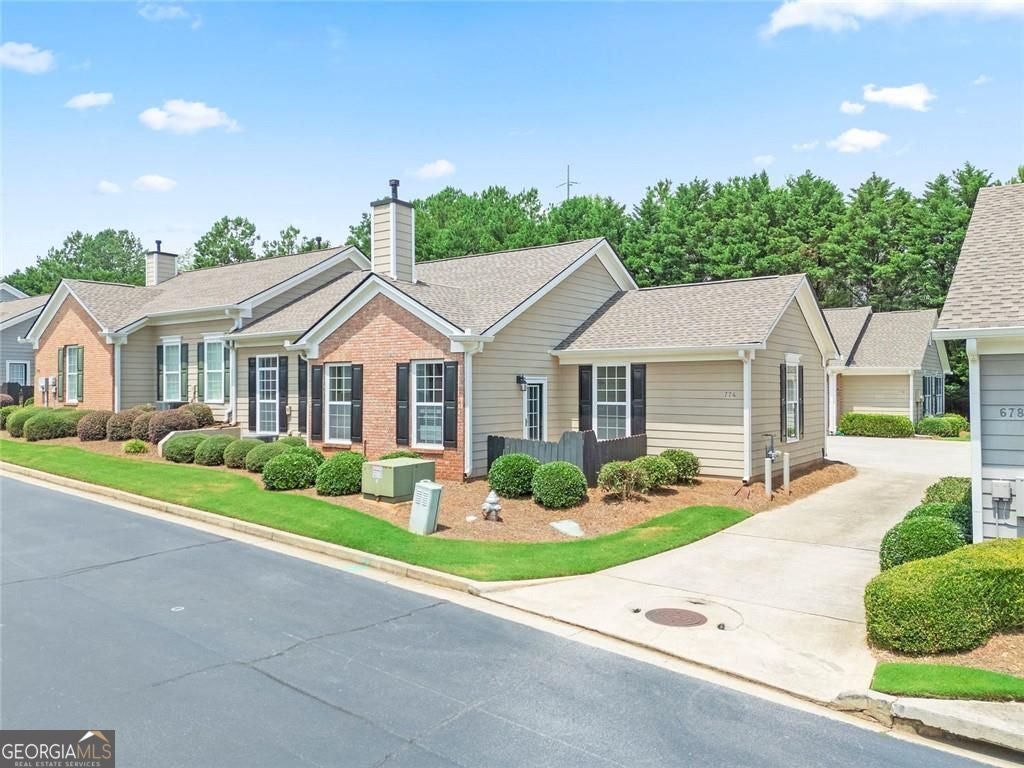
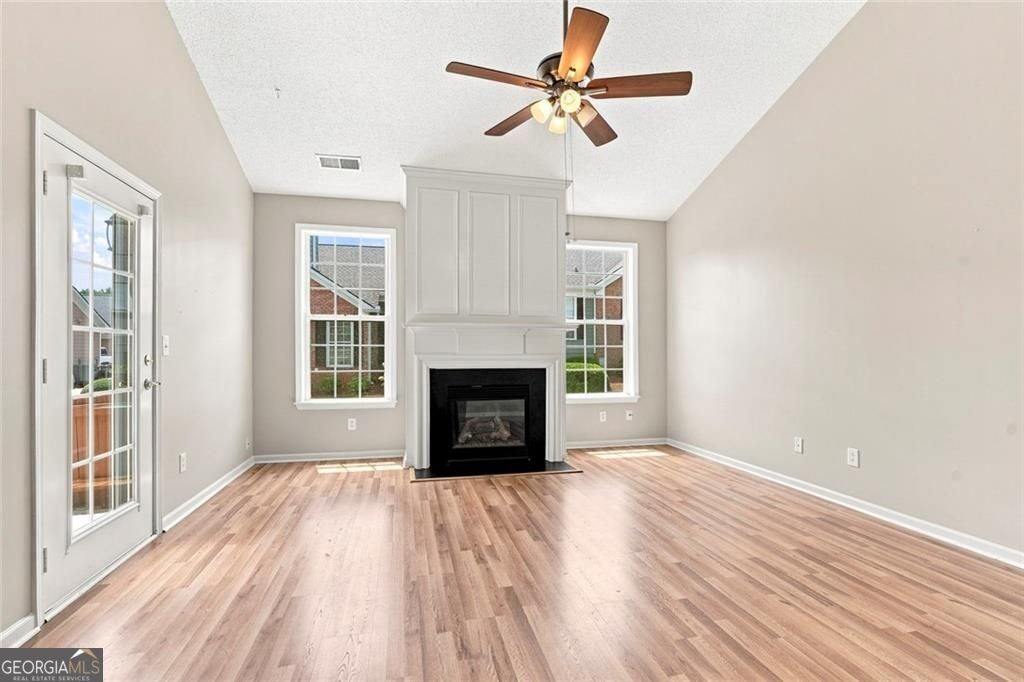
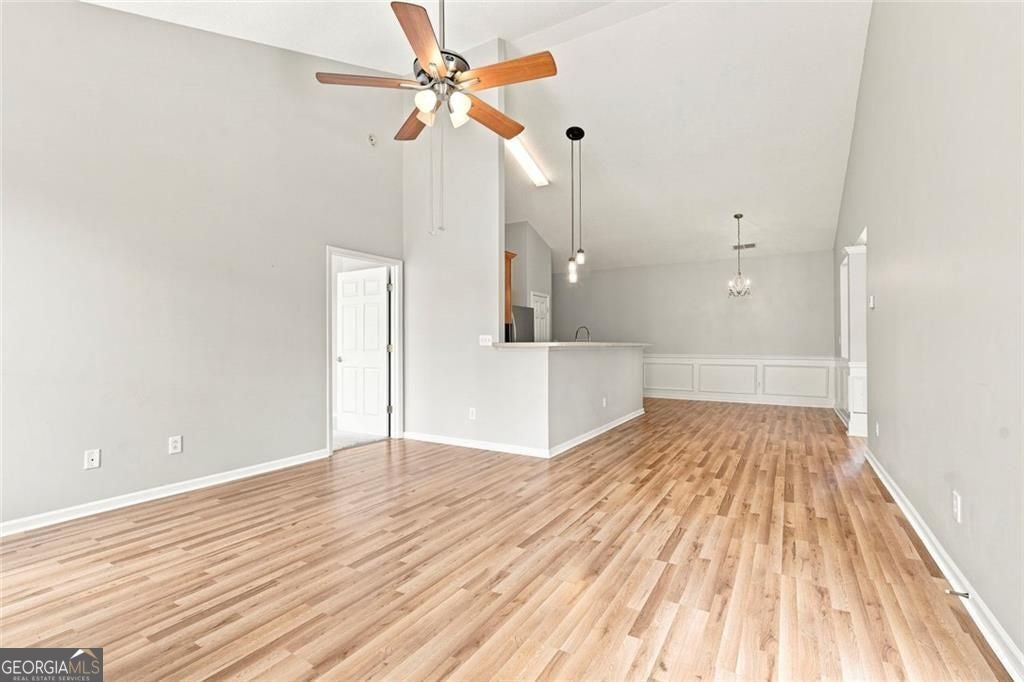
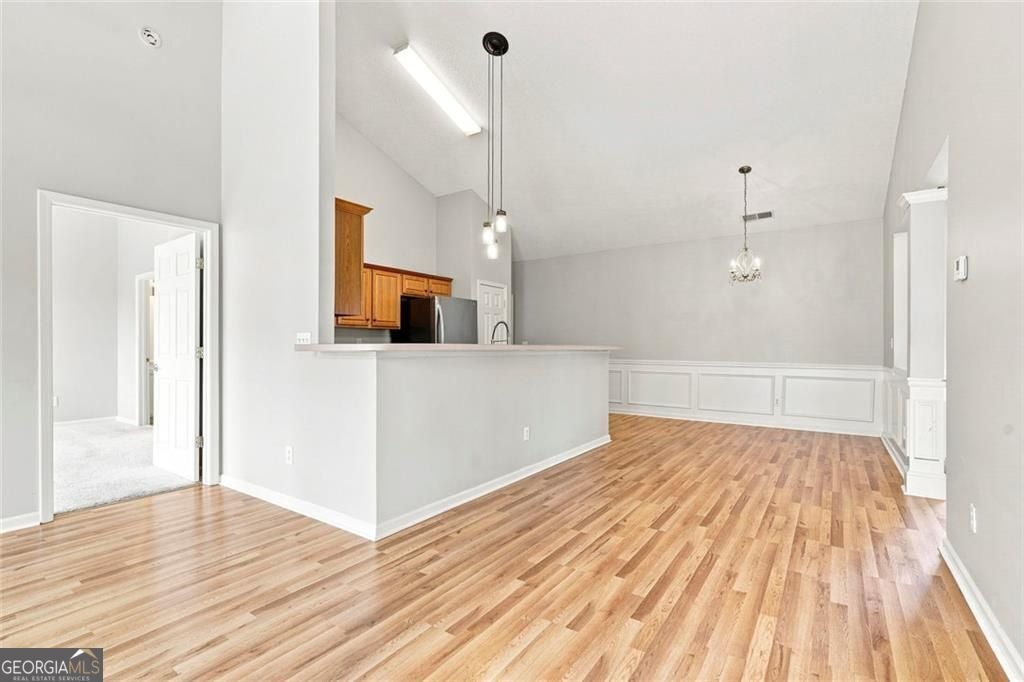
Enter an interest rate to see your estimated monthly payment.Experience the ease of low-maintenance living in The Villas at Evans Mill, where this beautifully maintained, move-in ready ranch townhome combines spacious one-level living with an HOA that covers many of the expenses and upkeep typically handled by homeowners. An inviting open floor plan with soaring vaulted ceilings, abundant natural light, and durable laminate flooring creates a bright, open feel that's perfect for both everyday living and entertaining. The spacious family room flows seamlessly into the dining area and kitchen, providing a comfortable layout for gathering with family and friends. The kitchen offers generous cabinet and counter space, a breakfast bar overlooking the living area, and all appliances-including the refrigerator, washer, and dryer-remain with the home, making your move even easier. The oversized primary suite provides a relaxing retreat with a large walk-in closet and a private bath featuring a step-in shower. A secondary bedroom offers flexibility for guests, a home office, or hobby space. An attached two-car garage adds everyday convenience along with additional storage. One of this home's greatest benefits is the exceptional value provided by the HOA. Monthly dues include dwelling insurance, exterior structure maintenance, grounds maintenance, water, sewer, trash service, neighborhood fitness center, swimming amenities, and reserve fund contributions, allowing you to enjoy a truly carefree lifestyle with fewer maintenance responsibilities and more predictable monthly expenses. Ideally located near shopping, dining, healthcare, and everyday conveniences, this home offers the perfect combination of comfort, convenience, and worry-free living in one of Dallas's most desirable ranch townhome communities.
| a month ago | Status changed to Active | |
| a month ago | Listing updated with changes from the MLS® | |
| a month ago | Price changed to $264,900 | |
| 2 months ago | Listing first seen on site |

Information deemed reliable but not guaranteed. The data relating to real estate for sale on this web site comes in part from the Broker Reciprocity Program of Georgia MLS. Real estate listings held by brokerage firms other than this office are marked with the Broker Reciprocity logo and detailed information about them includes the name of the listing brokers. Copyright © 2020-present Georgia MLS. All rights reserved.
Last checked: 2026-09-25 06:17 PM UTC