Call now (770) 749-7900

Homes for Sale

Call now (770) 749-7900

Search live FMLS and GAMLS listings. Type a city, ZIP, or address. Alabama results are not Georgia MLS. Call Main Street Realty (770) 749-7900.

Save
Ask
Tour
Hide
Share
$393,790
58 Days On Site

395 Belmont DR
Cartersville, GA 30120

For Sale|Single Family Residence|Active
4
Beds
2.5
Total Baths
2
Full Baths
1
Partial Bath
2,340
SqFt
$168
/SqFt
2026
Built
Subdivision:
Carter Grove
County:
Bartow
395 Belmont DR395 Belmont DR395 Belmont DR395 Belmont DR
Save
Ask
Tour
Hide
Share

Mortgage Calculator

Monthly Payment (Est.)

Enter an interest rate to see your estimated monthly payment.
Calculator powered by Showcase IDX, a Constellation1 Company. Copyright ©2026 Information is deemed reliable but not guaranteed.

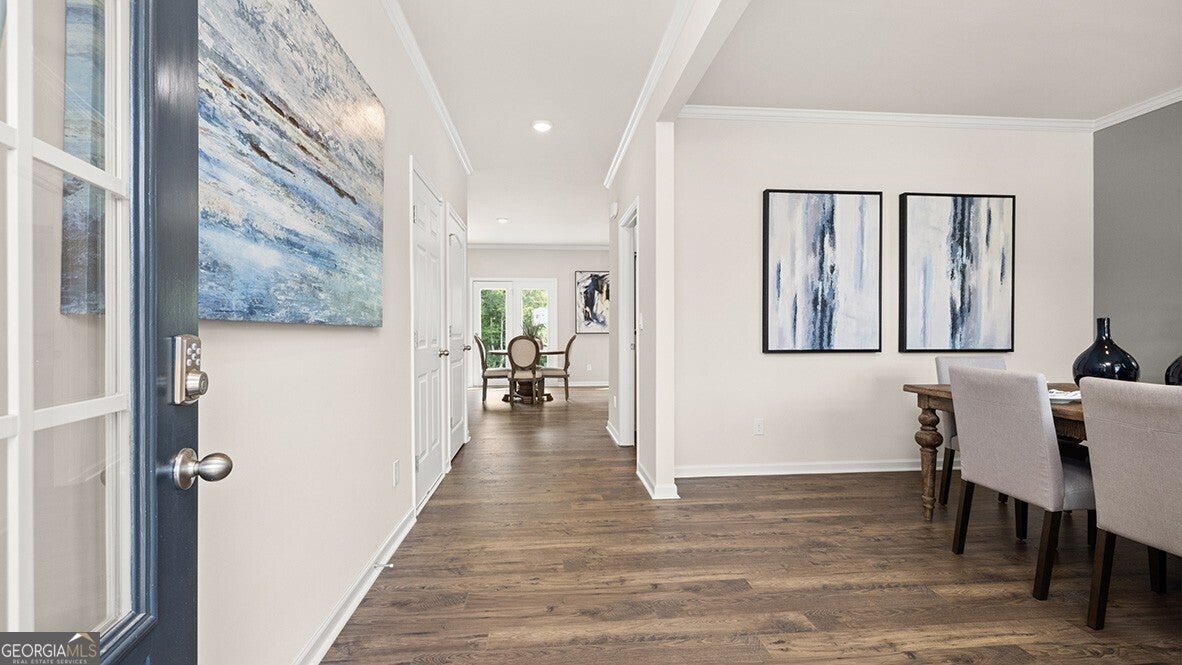
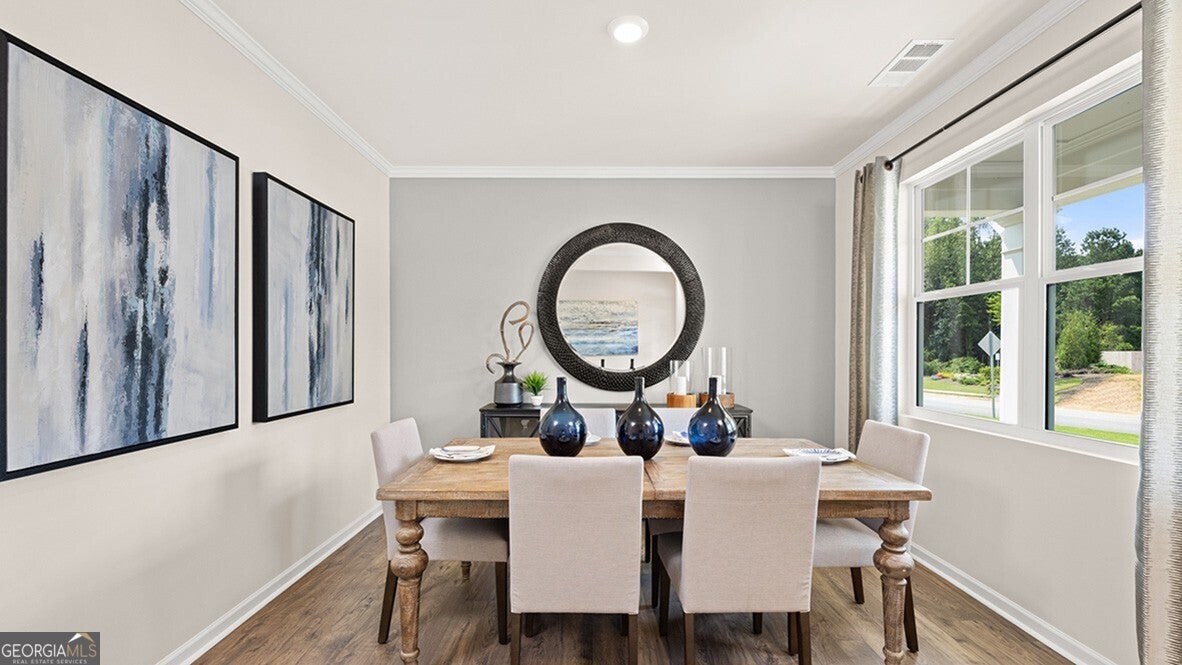
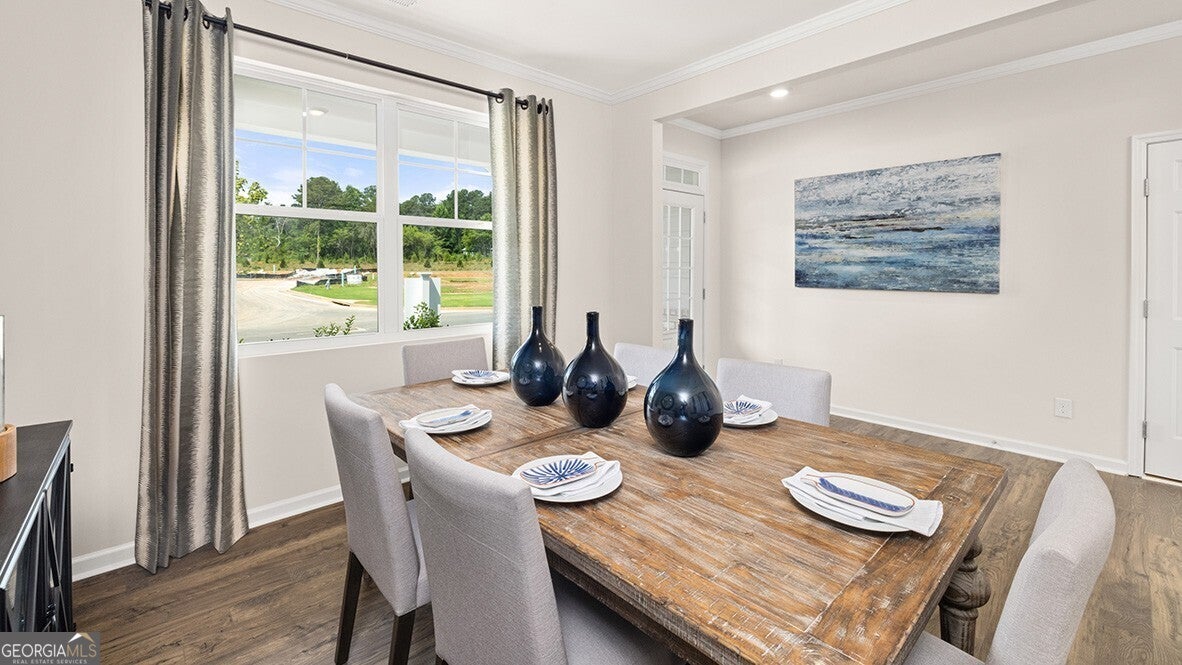
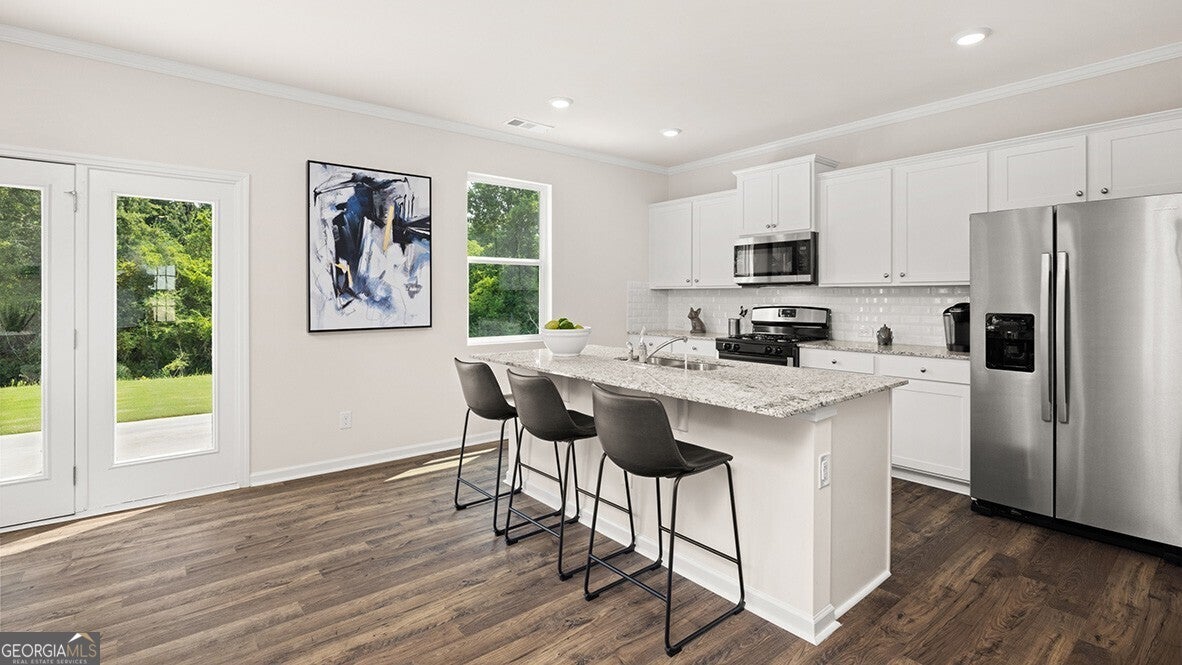
Make the Woodland Hills Golf Course in Cartersville, GA your backyard at 395 Belmont Drive in Parkside at Carter Grove. Featuring the Galen Floorplan, this new construction home offers 4 bedrooms, 2.5 bathrooms, a 2-car garage, and approximately 2,340 square feet of functional living space all on a cul-de-sac lot. Step inside to a welcoming foyer that leads past a versatile flex space, ideal for a home office or formal dining room, along with a conveniently located powder room. The open-concept layout continues into the spacious great room featuring a cozy corner fireplace that flows seamlessly into the kitchen, creating the perfect space for entertaining and everyday living. The kitchen showcases a large center island with sink and dishwasher, providing additional seating and prep space. Stainless steel appliances, shaker-style cabinetry, and a generous corner pantry combine style with functionality, making meal prep and storage easy and efficient. Upstairs, the primary suite offers a relaxing retreat with a spacious bedroom, large walk-in closet, and private bath featuring a dual vanity, soaking tub, and separate shower. Three additional bedrooms, a shared dual-sink bathroom, and a centrally located laundry room complete the second level. Does 395 Belmont Drive sound like the perfect fit for you? Then schedule your tour at Parkside at Carter Grove today to learn more about the Galen floorplan. Photos are representative in nature and do not depict actual homes listed. Features may differ.

Save
Ask
Tour
Hide
Share
Listing Snapshot
Price 
$393,790
Days On Site 
58 Days
Bedrooms 
4
Inside Area (SqFt) 
2,340 sqft
Total Baths 
2.5
Full Baths 
2
Partial Baths 
1
Lot Size 
0.23 Acres
Year Built 
2026
MLS® Number 
10813919
Status 
Active
Property Tax 
$1
HOA/Condo/Coop Fees 
$50 monthly
Sq Ft Source 
Builder
Friends & Family
Recent Activity
4 weeks agoStatus changed to Active
4 weeks agoListing updated with changes from the MLS®
4 weeks agoPrice changed to $393,790
2 months agoListing first seen on site
General Features
Acres 
0.23
Attached Garage 
Yes
Foundation 
Slab
Garage 
Yes
Home Warranty 
Yes
Land Lease 
No
Levels 
Two
Parking 
AttachedGarageKitchen Level
Property Condition 
Under Construction
Property Sub Type 
Single Family Residence
Security 
Carbon Monoxide Detector(s)Smoke Detector(s)
Sewer 
Public Sewer
SqFt Above 
2340
Style 
Brick FrontTraditional
Utilities 
Cable AvailableElectricity AvailableNatural Gas AvailablePhone AvailableSewer AvailableUnderground UtilitiesWater Available
Water Source 
Public
Interior Features
Appliances 
DishwasherDisposalGas Water HeaterMicrowave
Basement 
None
Cooling 
Central AirElectricZoned
Fireplace 
Yes
Fireplace Features 
Factory BuiltFamily RoomGas Log
Fireplaces 
1
Flooring 
CarpetVinyl
Heating 
Forced AirNatural GasZoned
Interior 
Kitchen IslandPantryEntrance FoyerDouble VanityHigh CeilingsSoaking TubWalk-In Closet(s)High Speed Internet
Laundry Features 
Upper Level
Window Features 
Insulated WindowsDouble Pane Windows
Dining Room 
Kitchen 
Save
Ask
Tour
Hide
Share
Exterior Features
Construction Details 
Other
Lot Features 
LevelOtherPrivate
Patio And Porch 
PatioPorch
Roof 
Composition
Waterfront Features 
None
Windows/Doors 
Insulated WindowsDouble Pane Windows
Community Features
Association Fee 
$600.0
Association Fee Frequency 
Annually
Community Features 
ClubhousePlaygroundPoolSidewalksStreet LightsTennis Court(s)
Schools
School District
Unknown
Elementary School
Cartersville
Middle School
Cartersville
High School
Cartersville
Listing courtesy of D.R. Horton Realty of Georgia, Inc.


Information deemed reliable but not guaranteed. The data relating to real estate for sale on this web site comes in part from the Broker Reciprocity Program of Georgia MLS. Real estate listings held by brokerage firms other than this office are marked with the Broker Reciprocity logo and detailed information about them includes the name of the listing brokers. Copyright © 2020-present Georgia MLS. All rights reserved.
Last checked: 2026-09-25 01:14 PM UTC

Neighborhood & Commute
Source: Walkscore
Disclosure: Community information and market data powered by Constellation Data Labs. Information is deemed reliable but not guaranteed.
Save
Ask
Tour
Hide
Share