
Homes for Sale
Search live FMLS and GAMLS listings. Type a city, ZIP, or address. Alabama results are not Georgia MLS. Call Main Street Realty (770) 749-7900.
2951 Summitop CTMarietta, GA 30066

Mortgage Calculator
Monthly Payment (Est.)
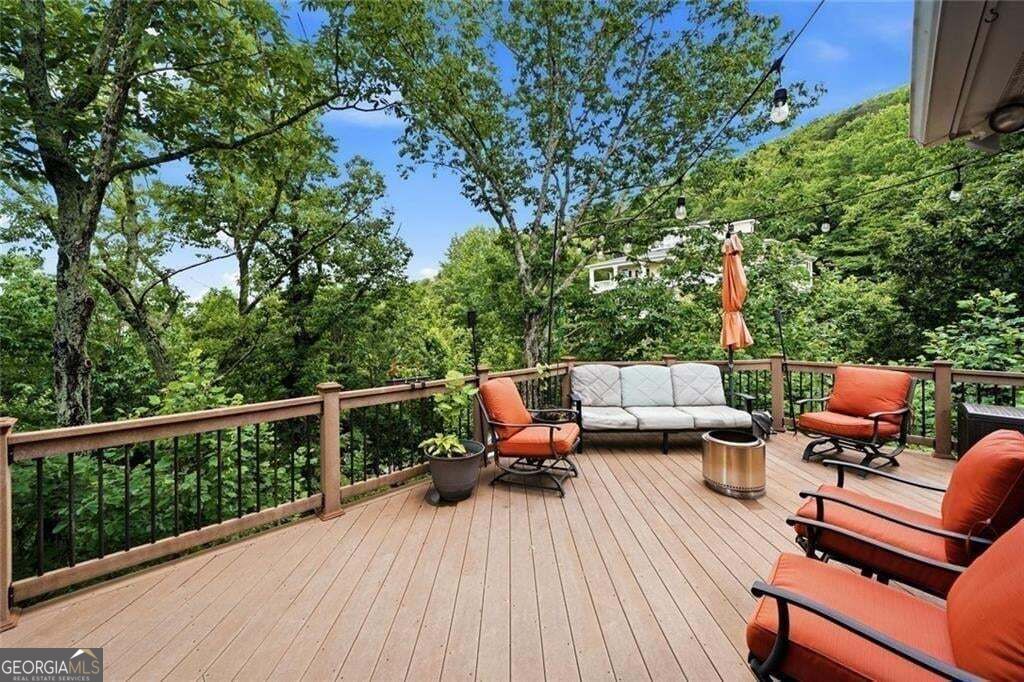
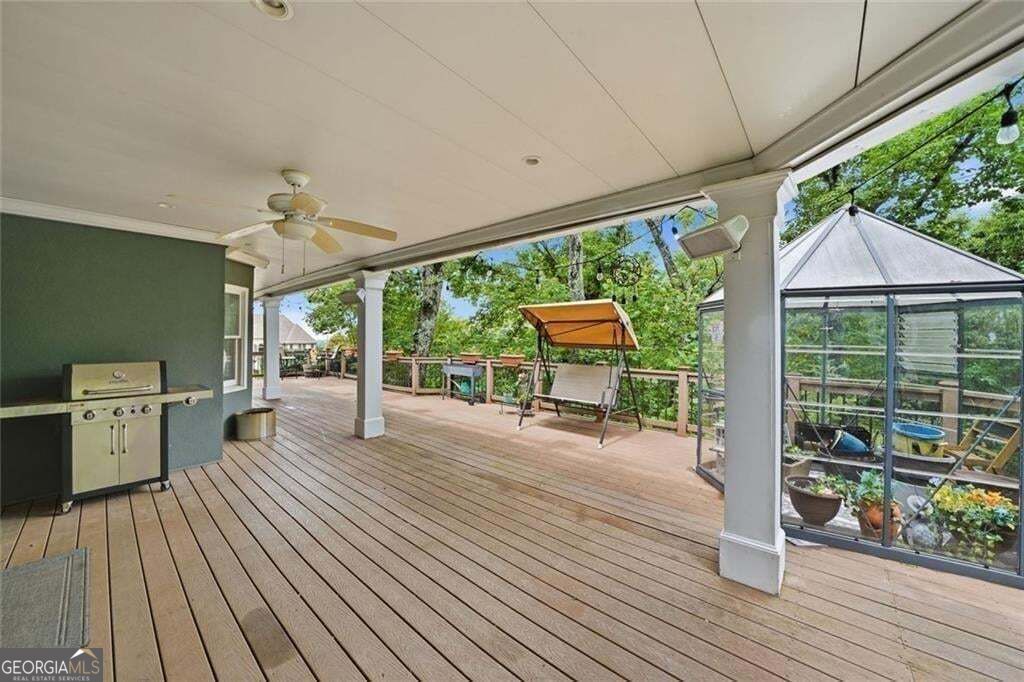
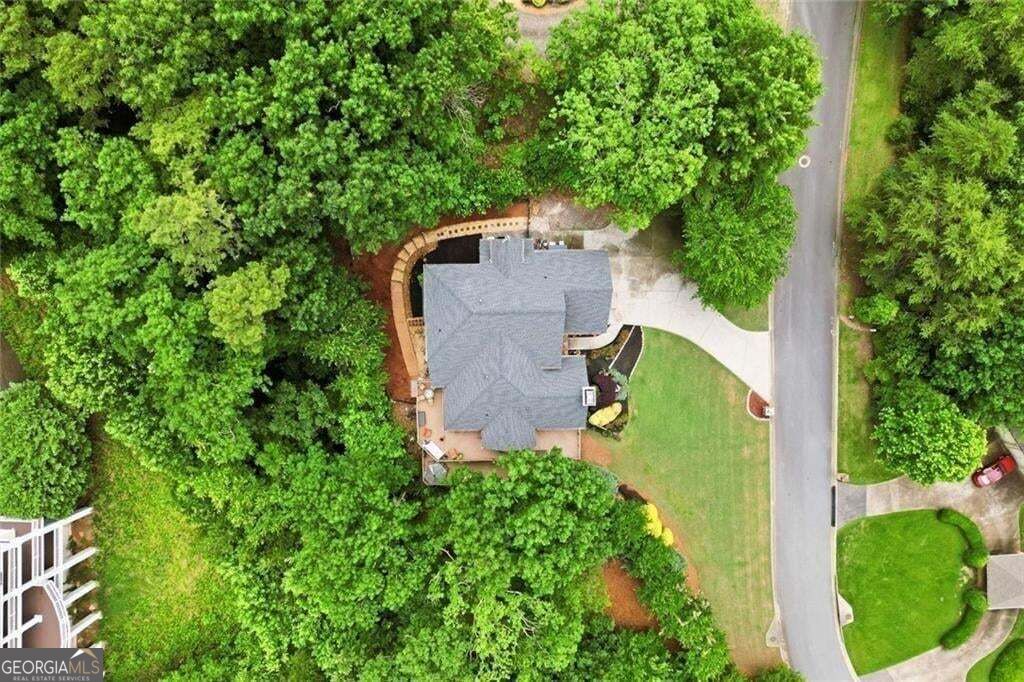
Enter an interest rate to see your estimated monthly payment.Nestled on nearly an acre in the sought-after Summit at Sweat Mountain community, this exceptional East Cobb home offers the perfect blend of privacy, breathtaking mountain views, and everyday convenience. Located within the award-winning Lassiter High School district, this property delivers a peaceful retreat while remaining just minutes from shopping, dining, parks, and major commuter routes. Step inside to discover a bright, welcoming interior filled with natural light, soaring ceilings, and thoughtfully designed living spaces. The main level features a spacious owner's suite, elegant formal dining room, dedicated home office, and an inviting family room centered around a beautiful fireplace. The updated kitchen is designed for both everyday living and entertaining, complete with stone countertops, stainless steel appliances, abundant cabinetry, and a generous island overlooking the main living area. Fresh interior paint and brand-new carpet provide a move-in ready experience, while expansive wraparound decks create the perfect setting for morning coffee, outdoor dining, or simply enjoying the stunning mountain views that make this home truly one of a kind. Upstairs, spacious secondary bedrooms provide room for family and guests, while the finished terrace level offers incredible flexibility with additional living space ideal for a media room, game room, fitness area, guest suite, home office, or multi-generational living. Surrounded by mature trees and natural beauty, the private backyard feels like a mountain getaway without sacrificing convenience. Whether you're entertaining friends, working from home, or simply looking for a quiet place to unwind, this property offers the space and versatility to fit every stage of life. Professionally measured through a recent appraisal, the home's square footage has been updated to reflect current measurements, giving buyers added confidence while showcasing exceptional value in one of East Cobb's most desirable locations. Don't miss this opportunity to own a beautifully updated home with incredible views, flexible living spaces, and an unbeatable location in the heart of Marietta.
| 2 months ago | Status changed to Active | |
| 2 months ago | Listing updated with changes from the MLS® | |
| 2 months ago | Listing first seen on site |

Information deemed reliable but not guaranteed. The data relating to real estate for sale on this web site comes in part from the Broker Reciprocity Program of Georgia MLS. Real estate listings held by brokerage firms other than this office are marked with the Broker Reciprocity logo and detailed information about them includes the name of the listing brokers. Copyright © 2020-present Georgia MLS. All rights reserved.
Last checked: 2026-09-26 02:30 AM UTC