
Homes for Sale
Search live FMLS and GAMLS listings. Type a city, ZIP, or address. Alabama results are not Georgia MLS. Call Main Street Realty (770) 749-7900.
47 SE Brooke CTRome, GA 30161
Mortgage Calculator
Monthly Payment (Est.)
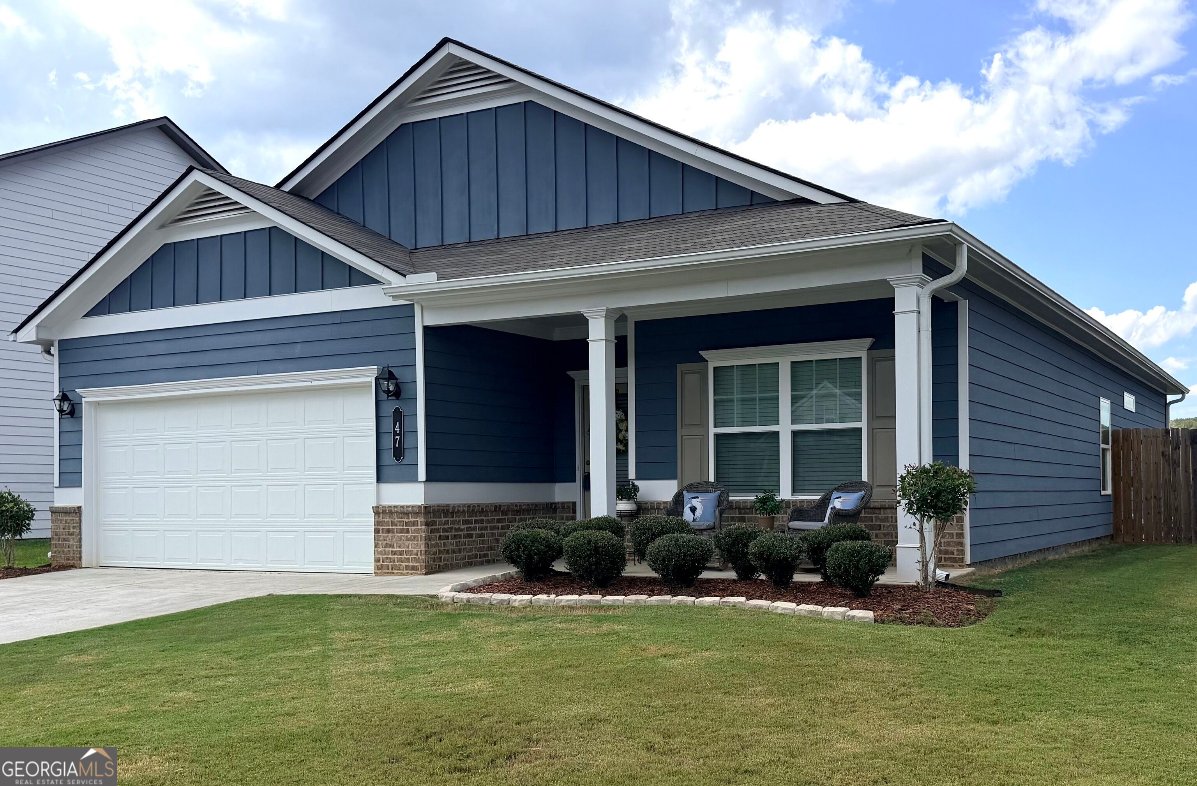
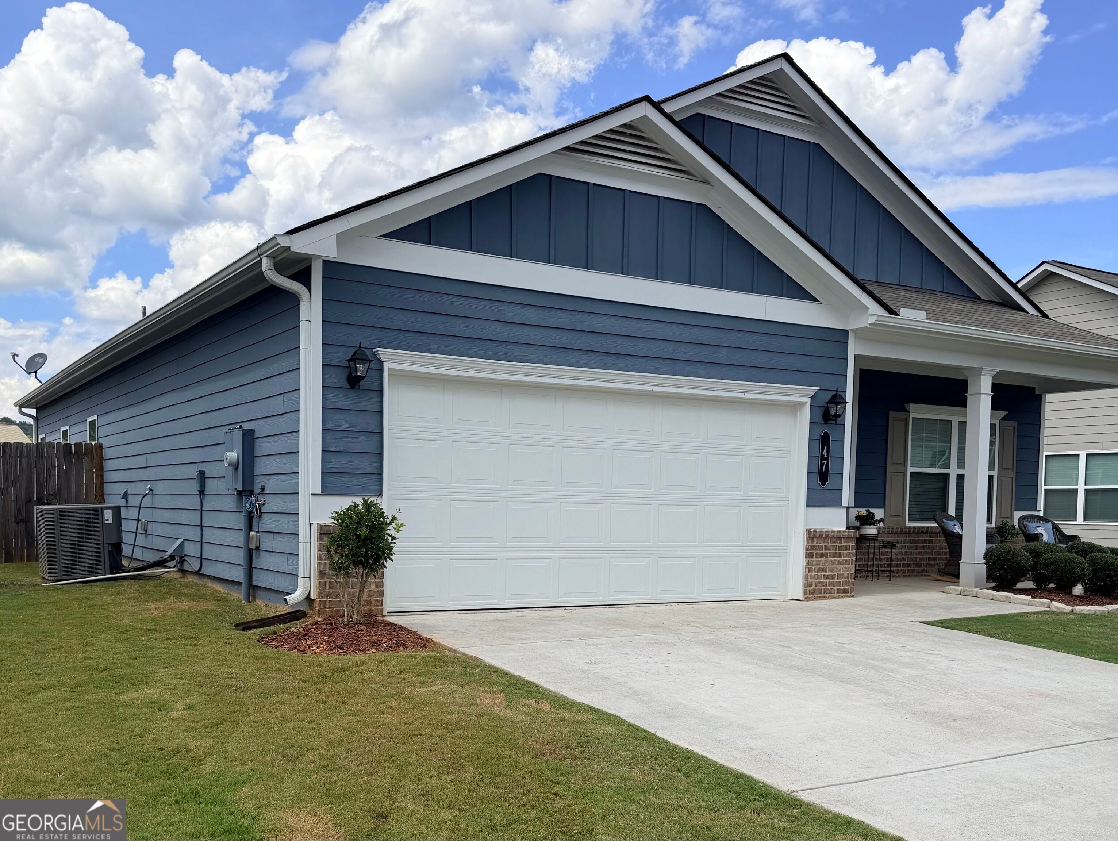
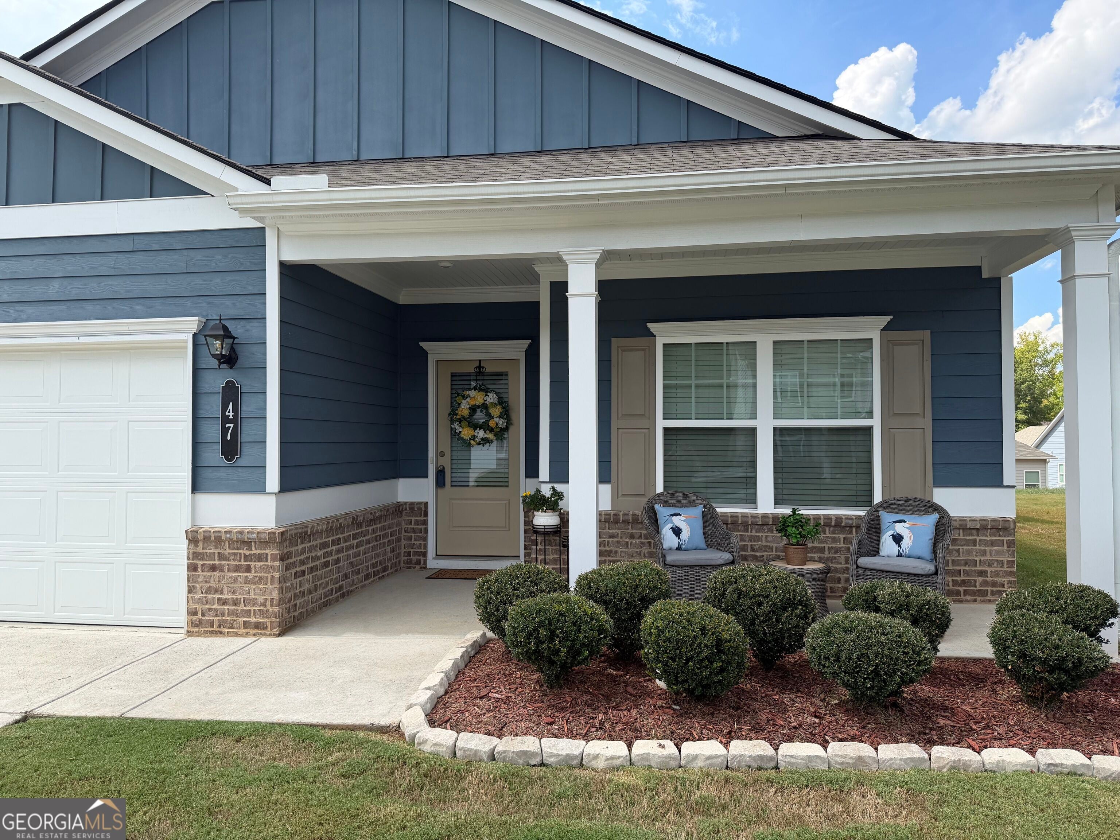
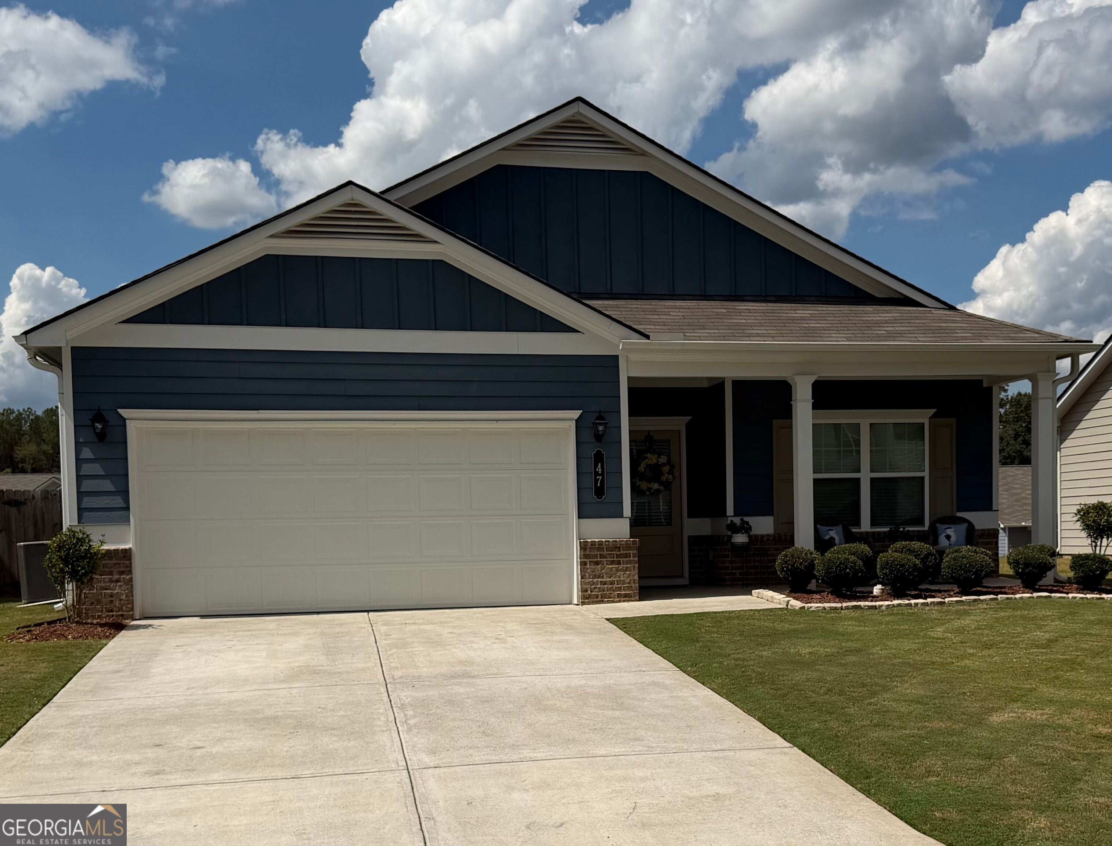
Enter an interest rate to see your estimated monthly payment.**Seller is motivated and offering to pay buyer closing costs with an acceptable offer.** Welcome Home to Modern Ranch Living in Longbrooke! Step onto the welcoming front porch of this gorgeous, thoughtfully designed Ranch-style home and prepare to be impressed! Built under the popular Pearson plan by Smith Douglas Homes-the #1 ranked private builder in the Atlanta area-this 3-bedroom, 2-bathroom residence is perfectly optimized to maximize space, comfort, and functionality.As you cross the threshold, the soaring 9-foot ceilings and an abundance of natural light from intentionally added extra windows create an airy, expansive atmosphere. The heart of the home features a seamless open-concept dining area that flows into a surprisingly large chef's kitchen. Upgraded cabinetry, gleaming granite countertops, and a standout center island illuminated by elegant pendant lighting make this space ideal for both casual weeknight dinners and lively entertaining. Just off the main living area, the family room offers a perfect gathering space and opens directly to your backyard and a private covered patio-perfect for relaxing mornings or weekend barbecues. Retreat to the secluded Owner's suite, featuring a private entry, a spacious walk-in closet, and a luxurious en-suite bathroom equipped with dual vanities, marble countertops, and an oversized walk-in shower. Every detail of this home has been designed with everyday living in mind, including a highly functional mudroom located just off the garage and near the laundry area to keep the whole family organized. Combining top-tier craftsmanship with modern upgrades, this Longbrooke gem is ready for its next chapter! Key Highlights:Sought-After Layout: 3 Bedrooms / 2 Bathrooms single-level Ranch style (Pearson Plan)Gourmet Kitchen: Upgraded cabinetry, granite countertops, center island, and pendant lighting. Owners Retreat: Private entry, marble dual vanities, walk-in closet, and a large walk-in shower. Bright & Airy: Enhanced 9ft ceilings and additional windows for premium natural light. Outdoor Living: Welcoming front porch and a private covered patio leading to the backyard. Storage: Convenient mudroom near the garage and laundry room entry. Trusted Builder: Crafted by Smith Douglas Homes, Atlanta's top-ranked private builder.
| 2 weeks ago | Status changed to Active | |
| 2 weeks ago | Listing updated with changes from the MLS® | |
| 2 weeks ago | Price changed to $298,995 | |
| 2 months ago | Listing first seen on site |

Information deemed reliable but not guaranteed. The data relating to real estate for sale on this web site comes in part from the Broker Reciprocity Program of Georgia MLS. Real estate listings held by brokerage firms other than this office are marked with the Broker Reciprocity logo and detailed information about them includes the name of the listing brokers. Copyright © 2020-present Georgia MLS. All rights reserved.
Last checked: 2026-09-26 01:20 AM UTC