
Homes for Sale
Search live FMLS and GAMLS listings. Type a city, ZIP, or address. Alabama results are not Georgia MLS. Call Main Street Realty (770) 749-7900.
6 Bluebird LNTallapoosa, GA 30176
Mortgage Calculator
Monthly Payment (Est.)
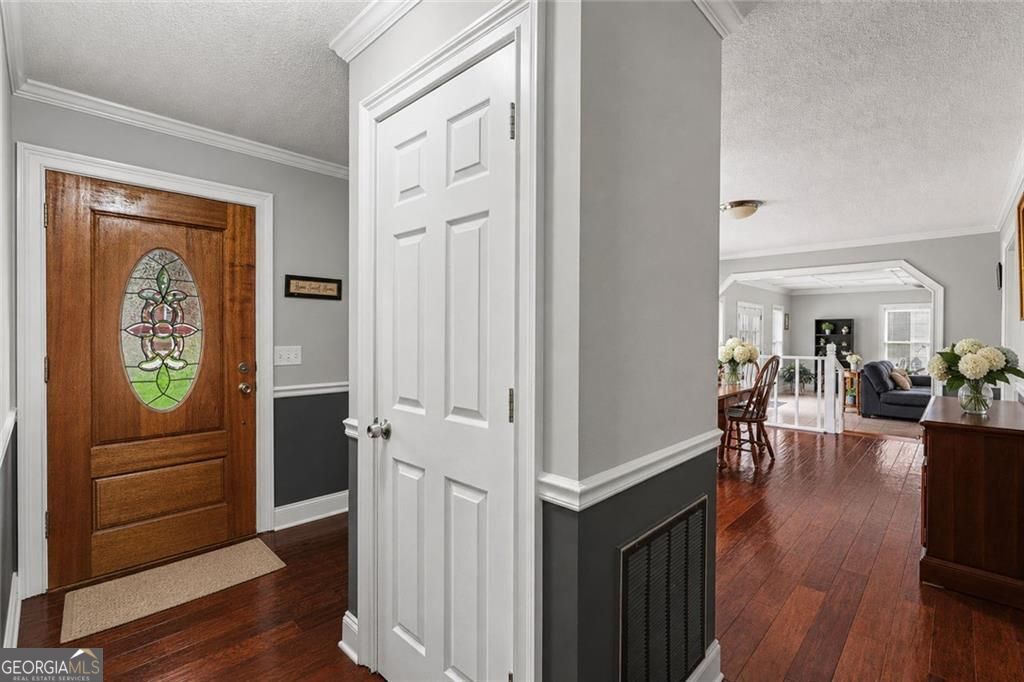
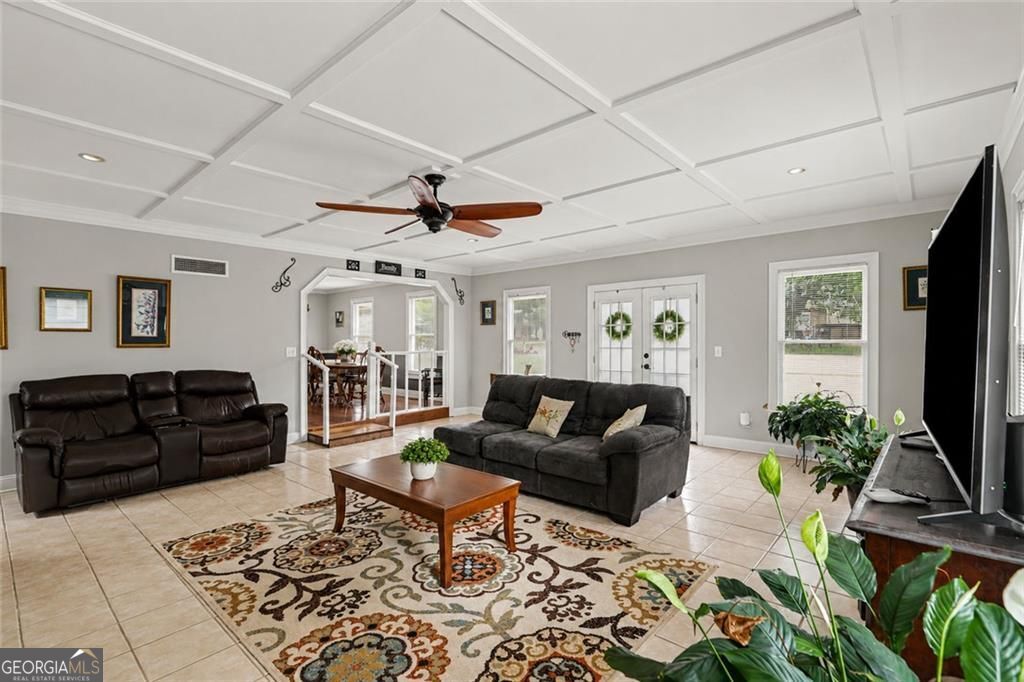
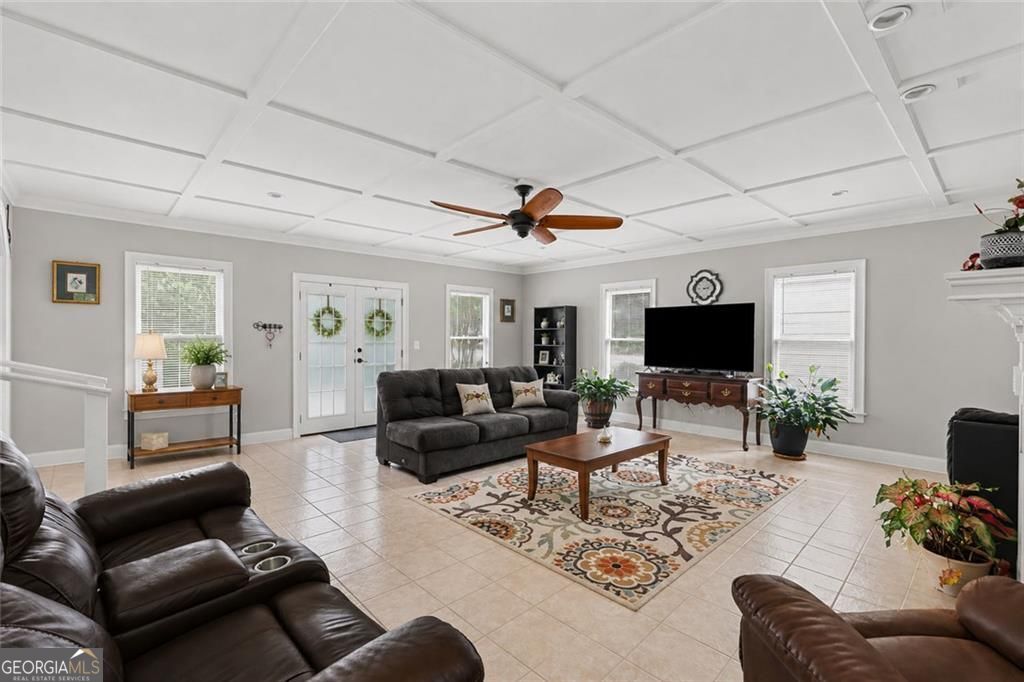
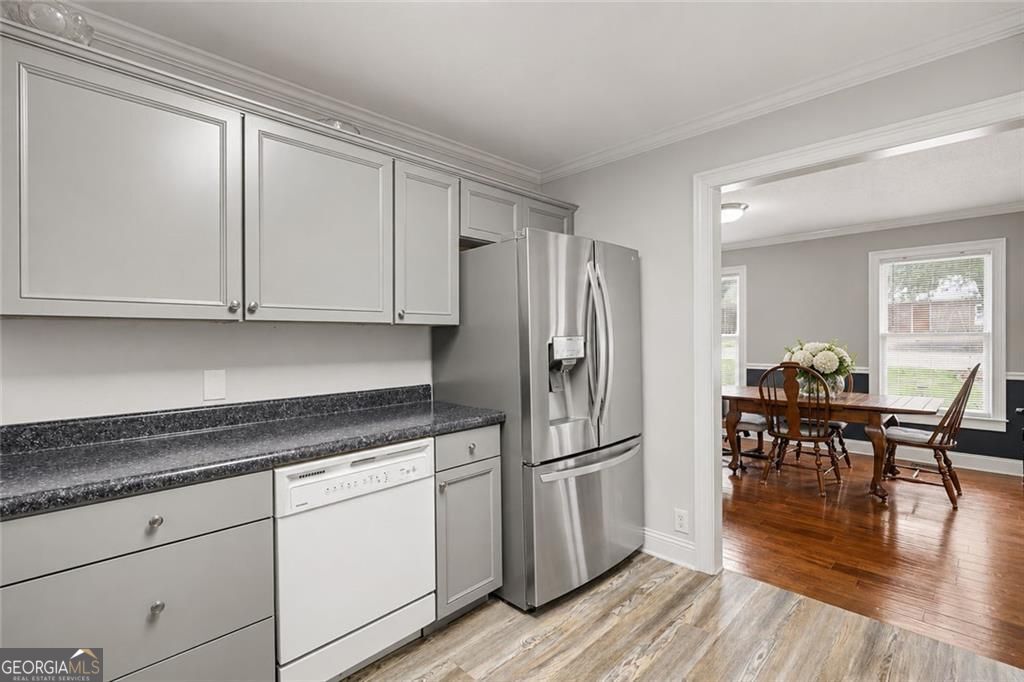
Enter an interest rate to see your estimated monthly payment.Tucked away in a quiet rural community where life moves a little slower and evenings are best spent under the stars, this charming ranch home offers the kind of warmth, space, and freedom that's becoming harder to find. With NO HOA, you'll enjoy the ability to truly make this property your own while embracing peaceful country living on a beautiful corner lot. Step inside through the welcoming entry foyer and immediately feel at home. The oversized family room invites connection and comfort with stunning coffered ceilings, a cozy gas log fireplace, and plenty of room for movie nights, game days, and gatherings with the people who matter most. Just beyond, the separate dining room creates the perfect setting for holiday dinners, Sunday breakfasts, and everyday moments that turn into lifelong memories. The kitchen was designed with both function and flow in mind, featuring a gas range, pantry, and thoughtfully placed appliances all within easy reach. A window above the sink overlooks the backyard, allowing natural light to pour in while you cook, entertain, or simply enjoy the peaceful view outside. Retreat at the end of the day to the spacious owner's suite, complete with ample closet space, additional storage, a linen closet, and a private en-suite bath designed for comfort and convenience. The secondary bedrooms are generously sized as well, offering flexibility for family, guests, hobbies, or a home office. Bedroom three even includes the laundry closet, making everyday living feel effortless. Outside is where this property truly shines. Step onto the rear deck and imagine cool evenings around the fire pit, cookouts with friends, or quiet mornings listening to nature with a cup of coffee in hand. The backyard offers the perfect backdrop for entertaining, relaxing, and creating memories year-round. And for the hobbyist, craftsman, or anyone needing extra space, the detached storage workshop is a rare find. Complete with electrical service and a one-car carport, it's ready for projects, tools, creative pursuits, or late-night tinkering long after the sun goes down. With NO CARPET throughout the home, a newer HVAC system replaced in 2021, and a roof approximately 5 years old, this home offers both comfort and peace of mind. If you've been searching for a property that blends charm, functionality, privacy, and the freedom of rural living, this one feels like home the moment you arrive.
| 4 days ago | Status changed to Pending | |
| a month ago | Listing updated with changes from the MLS® | |
| 2 months ago | Listing first seen on site |

Information deemed reliable but not guaranteed. The data relating to real estate for sale on this web site comes in part from the Broker Reciprocity Program of Georgia MLS. Real estate listings held by brokerage firms other than this office are marked with the Broker Reciprocity logo and detailed information about them includes the name of the listing brokers. Copyright © 2020-present Georgia MLS. All rights reserved.
Last checked: 2026-09-25 01:14 PM UTC