
Homes for Sale
Search live FMLS and GAMLS listings. Type a city, ZIP, or address. Alabama results are not Georgia MLS. Call Main Street Realty (770) 749-7900.
15 Bonsai WAY 196Cartersville, GA 30120
Mortgage Calculator
Monthly Payment (Est.)
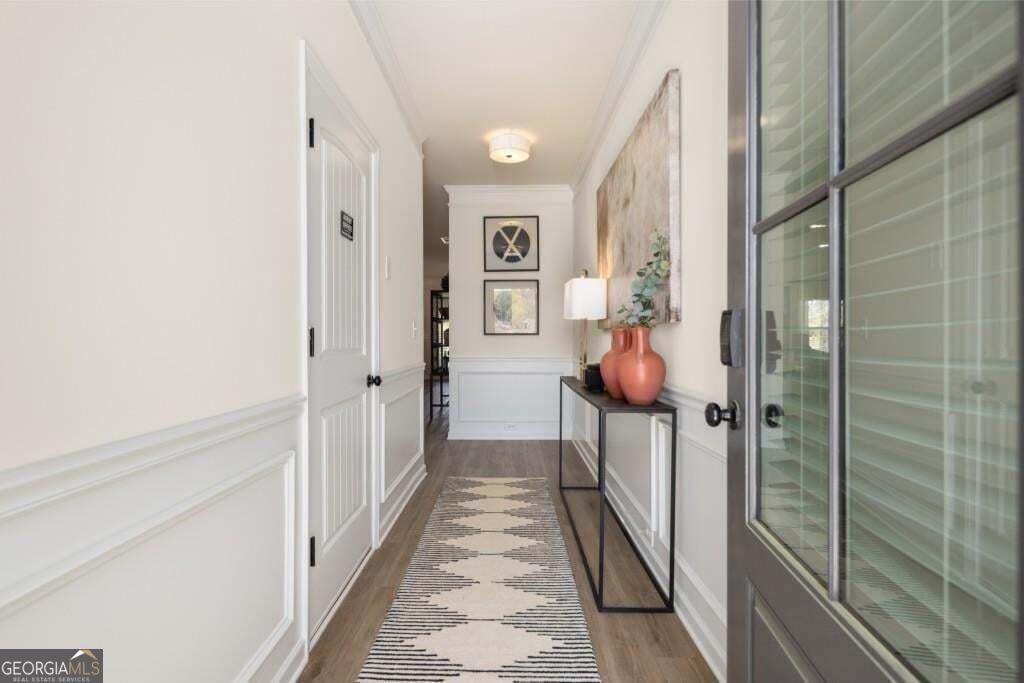
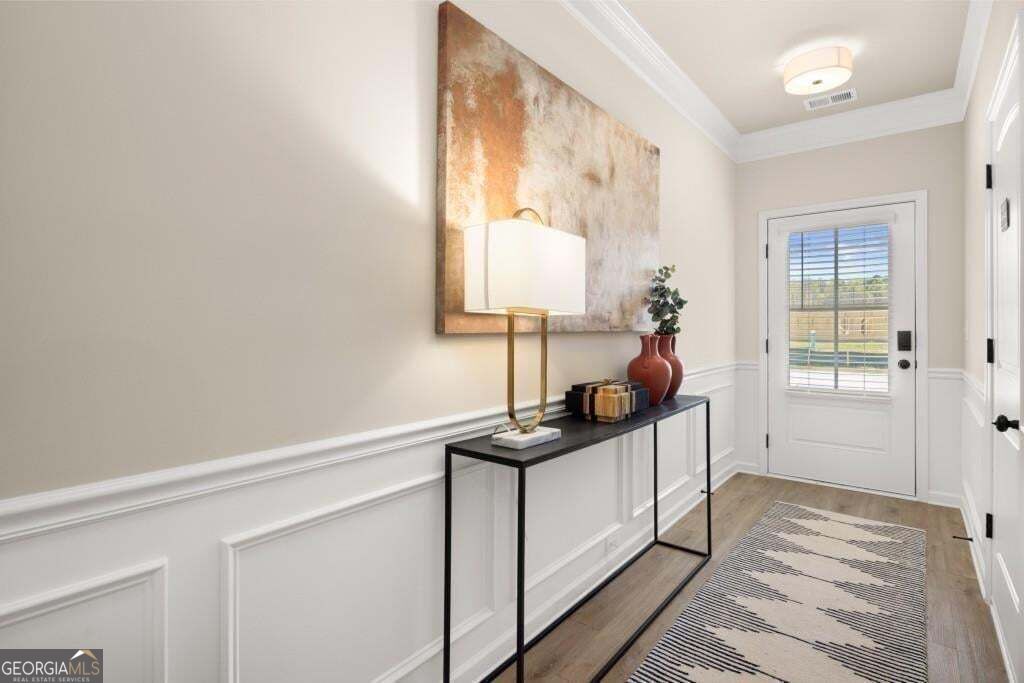
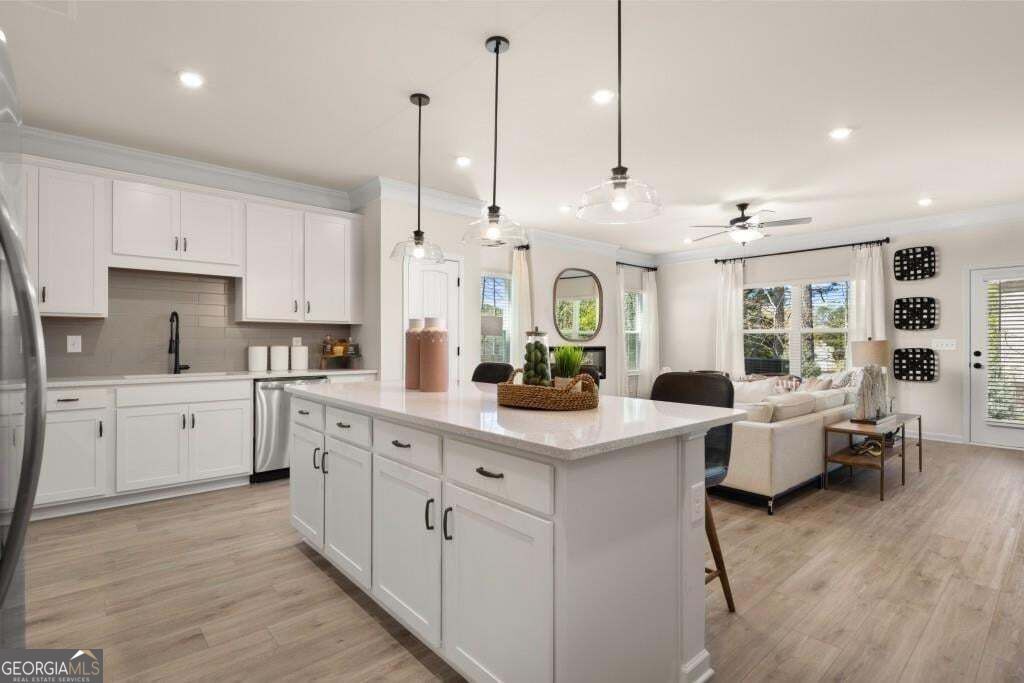
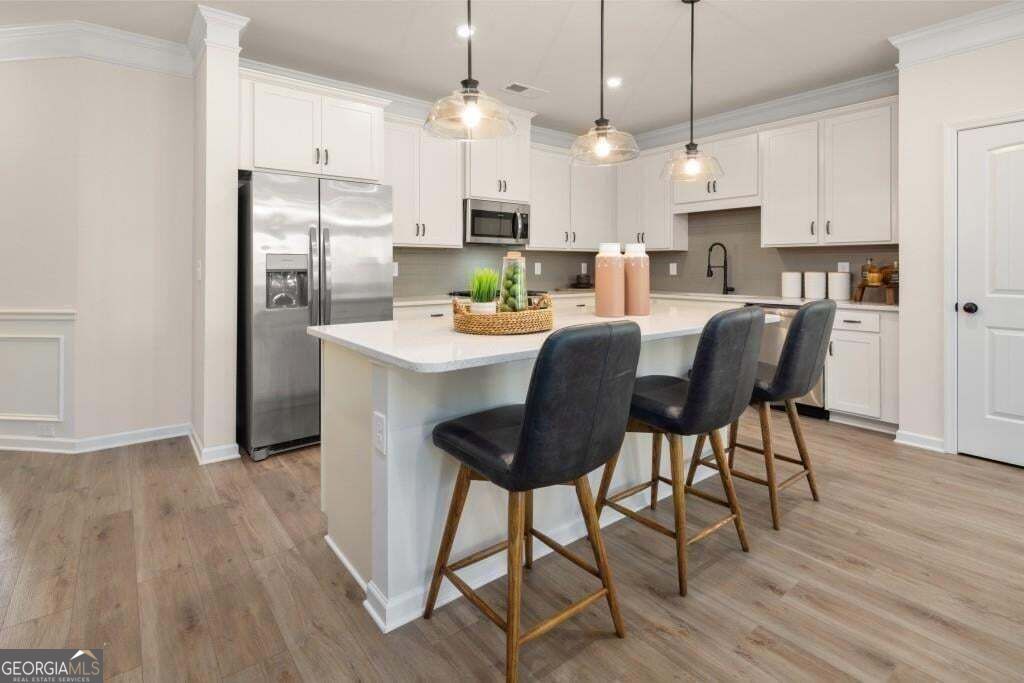
Enter an interest rate to see your estimated monthly payment.Move in Ready December! The Ellison II plan by Smith Douglas Homes located in Bexley Square. This thoughtfully crafted 3-bedroom, 2.5-bath home with a two-car garage offers the perfect combination of modern design, low-maintenance living, and functional space. Step inside and experience the open-concept floor plan with 9 ft ceilings both downstairs and upstairs. The spacious family room flows seamlessly into the chef-inspired kitchen, featuring granite countertops, stainless steel appliances, upgraded cabinetry, a pantry, and a large kitchen island that provides ample prep space and additional seating. Designer upgrades throughout the home include luxury vinyl plank (LVP) flooring throughout the main level, as well as in the upstairs bathrooms and laundry room. Elegant open iron rail staircases on both the main and upper levels enhance the home's modern appeal, while upgraded cabinets and stylish finishes create a polished look throughout. Upstairs, the private primary suite offers a relaxing retreat with a spacious walk-in closet and an en-suite bath featuring marble countertops. Two additional secondary bedrooms, a shared full bath with marble countertops, and a conveniently located laundry room complete the second floor. Enjoy outdoor living on the 8' x 12' patio slab, perfect for relaxing or entertaining guests. The HOA includes lawn service & future pool. This new construction townhome provides convenient access to shopping, dining, and major commuter routes. Photos are representative of the floor plan and not actual home; features and finishes may vary. Ask about our seller incentives! Don't miss the opportunity to own this stylish townhome by Smith Douglas Homes-schedule your showing today!
| a month ago | Status changed to Active | |
| a month ago | Listing updated with changes from the MLS® | |
| 2 months ago | Price changed to $297,990 | |
| 2 months ago | Listing first seen on site |

Information deemed reliable but not guaranteed. The data relating to real estate for sale on this web site comes in part from the Broker Reciprocity Program of Georgia MLS. Real estate listings held by brokerage firms other than this office are marked with the Broker Reciprocity logo and detailed information about them includes the name of the listing brokers. Copyright © 2020-present Georgia MLS. All rights reserved.
Last checked: 2026-09-25 01:04 PM UTC