
Homes for Sale
Search live FMLS and GAMLS listings. Type a city, ZIP, or address. Alabama results are not Georgia MLS. Call Main Street Realty (770) 749-7900.
1335 County Line RD NWAcworth, GA 30101
Mortgage Calculator
Monthly Payment (Est.)
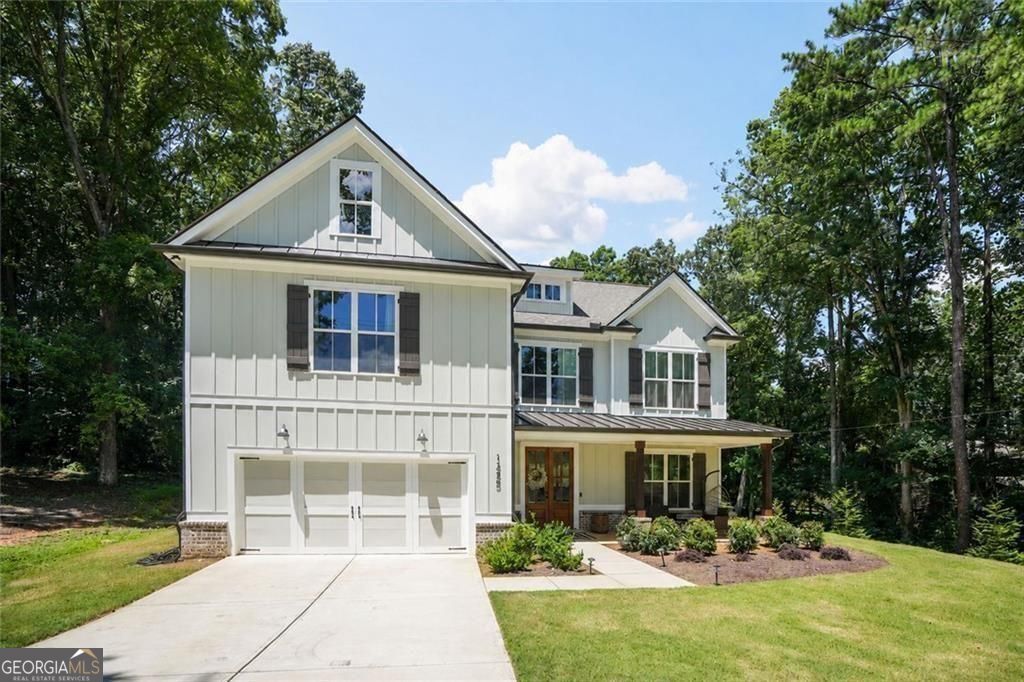
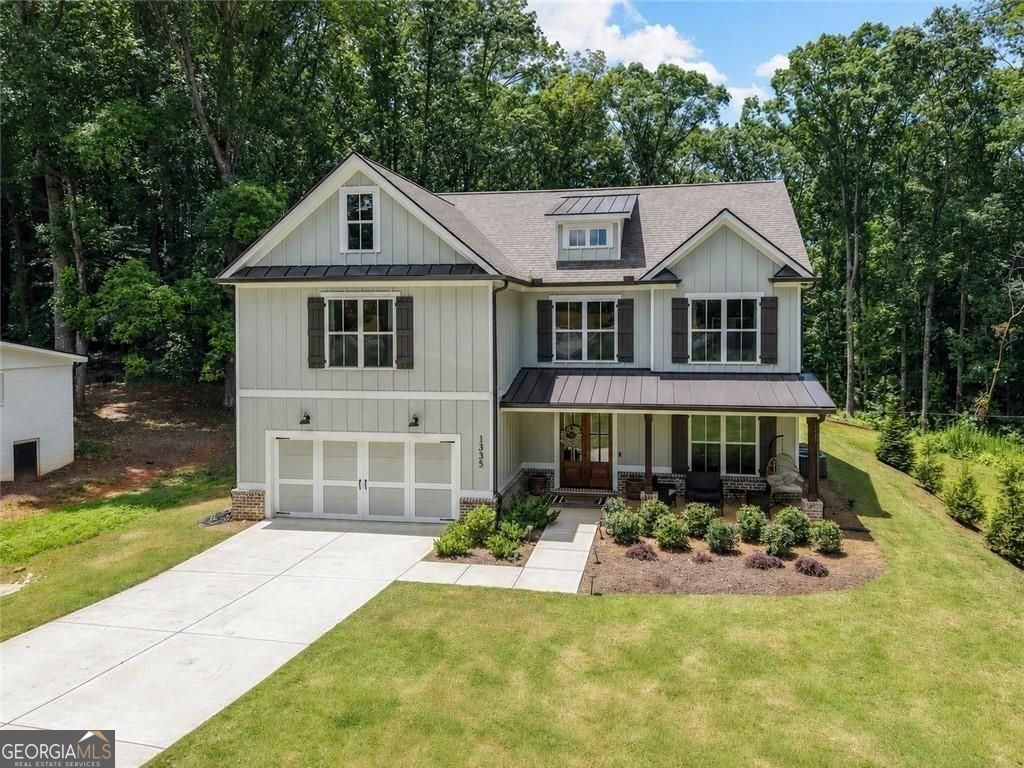
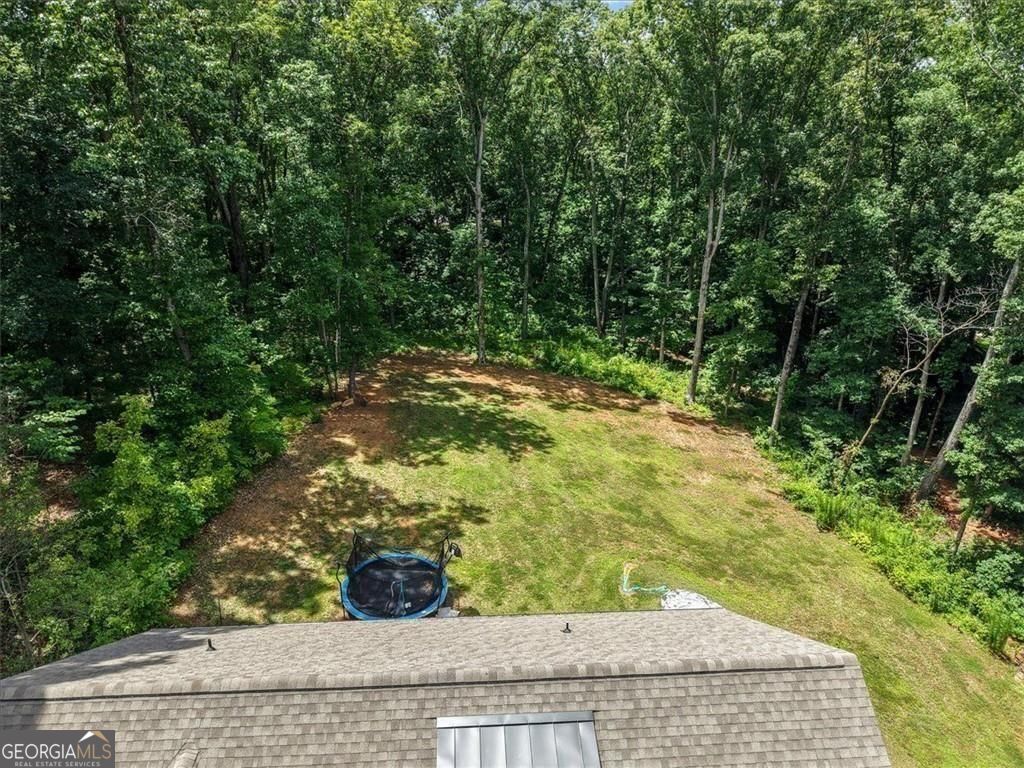
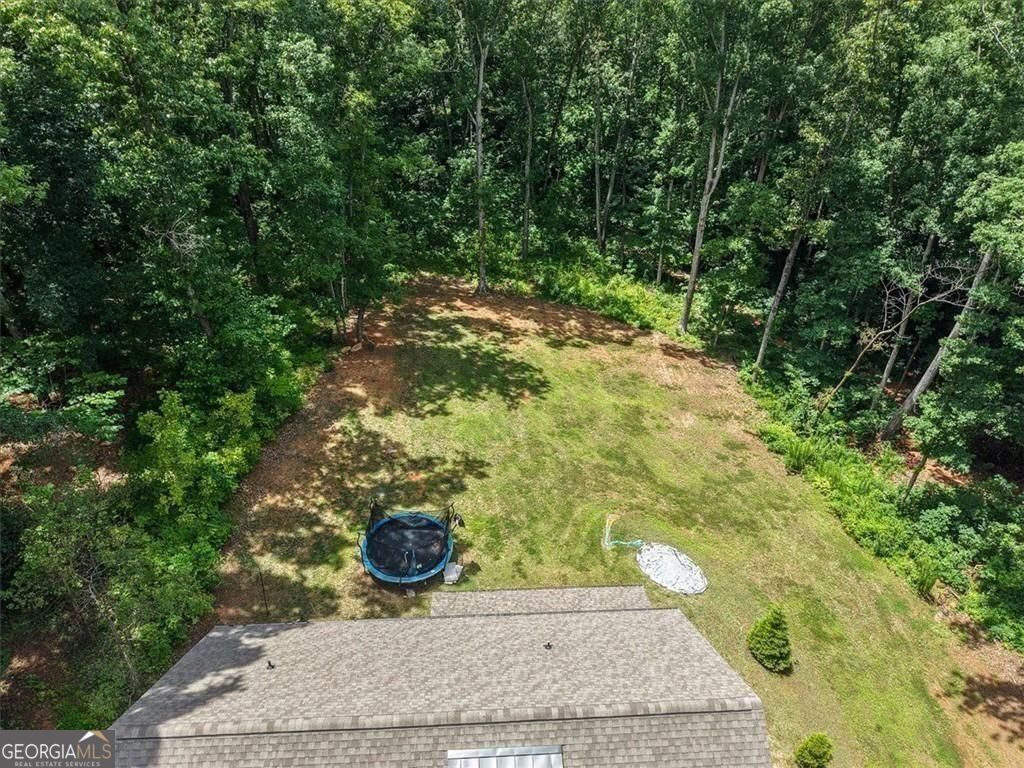
Enter an interest rate to see your estimated monthly payment.Newer construction, more than an acre, and no HOA in West Cobb? This one checks the boxes buyers rarely find together. Built in 2024 and situated on a private, level 1.23-acre lot, this beautifully landscaped 5-bedroom, 3.5-bath home offers a flexible floor plan designed for comfortable everyday living and effortless entertaining. A covered front porch welcomes you into a bright foyer and versatile main-level room that can serve as a home office, guest space, or fifth bedroom. The spacious family room features a fireplace and coffered ceilings and opens to the dining area and statement kitchen, complete with a large waterfall-edge island, additional cabinet storage, KitchenAid appliances, solid-surface countertops, and a walk-in pantry. A mudroom, kitchen-level two-car garage, tankless water heater, and covered rear patio add even more comfort and convenience. Upstairs, a generous loft creates the perfect second living area, playroom, or media space. The oversized primary suite offers a private sitting area, two closets, dual vanities, a soaking tub, and a separate shower. Spacious secondary bedrooms and an upstairs laundry room with a utility sink complete the thoughtfully designed layout. Located within the sought-after Ford Elementary, Durham Middle, and Harrison High school cluster, this home is minutes from Brookstone Golf & Country Club and convenient to additional golf destinations, including Governors Towne Club, Marietta Country Club, and Woodland Hills Golf Club. Enjoy nearby shopping and dining, historic Downtown Acworth, Lake Acworth, Lake Allatoona, parks, walking trails, and convenient access throughout Northwest Metro Atlanta. Downtown Atlanta may be reached in under an hour during lighter, off-peak traffic conditions, offering the opportunity to enjoy the space and privacy of West Cobb without feeling disconnected from the city. Space, privacy, newer construction, and freedom from HOA restrictions. This is the West Cobb opportunity buyers have been waiting for.
| 4 weeks ago | Status changed to Active | |
| 4 weeks ago | Listing updated with changes from the MLS® | |
| a month ago | Price changed to $699,990 | |
| 2 months ago | Listing first seen on site |

Information deemed reliable but not guaranteed. The data relating to real estate for sale on this web site comes in part from the Broker Reciprocity Program of Georgia MLS. Real estate listings held by brokerage firms other than this office are marked with the Broker Reciprocity logo and detailed information about them includes the name of the listing brokers. Copyright © 2020-present Georgia MLS. All rights reserved.
Last checked: 2026-09-25 01:04 PM UTC