
Homes for Sale
Search live FMLS and GAMLS listings. Type a city, ZIP, or address. Alabama results are not Georgia MLS. Call Main Street Realty (770) 749-7900.
2165 Bakers Bridge RDDouglasville, GA 30134
Mortgage Calculator
Monthly Payment (Est.)
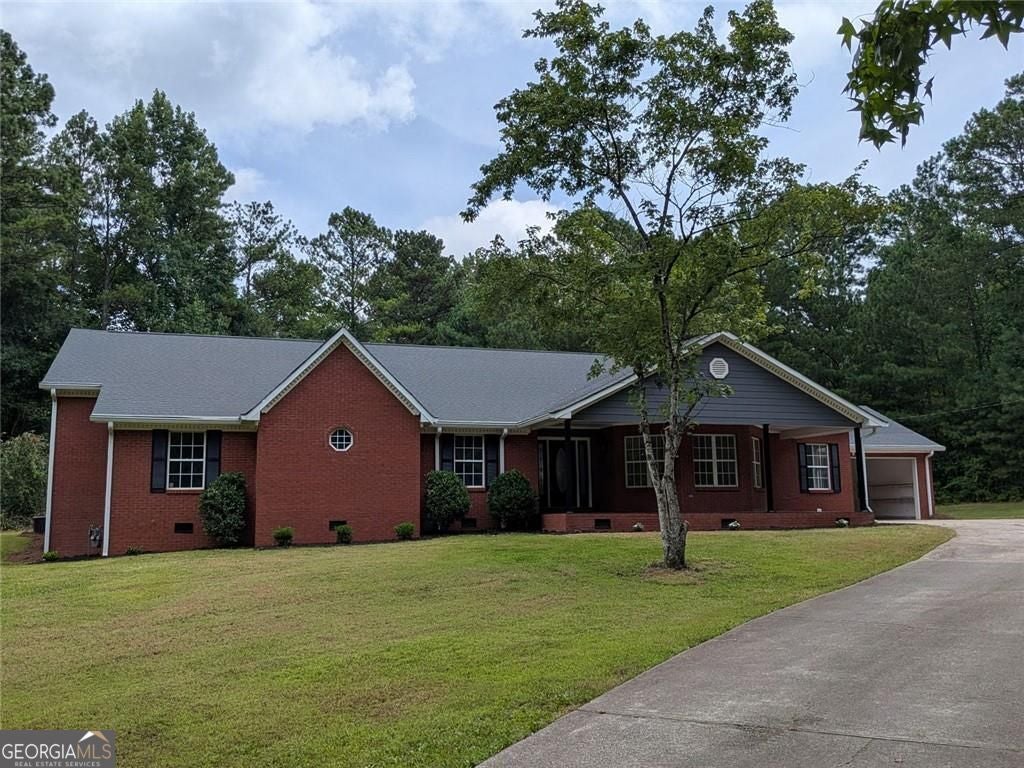
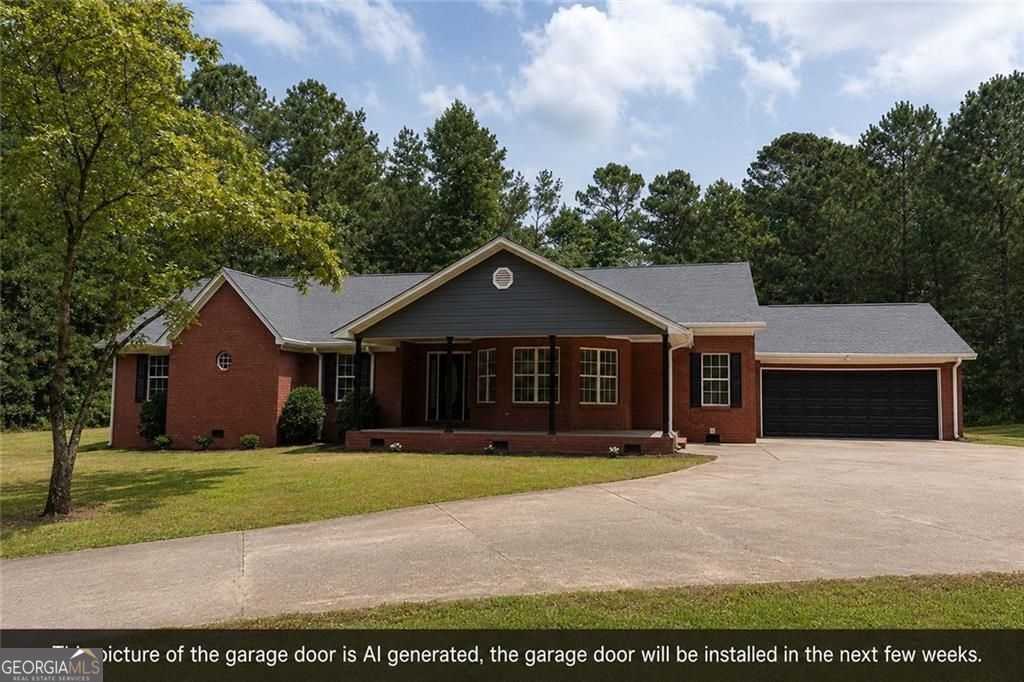
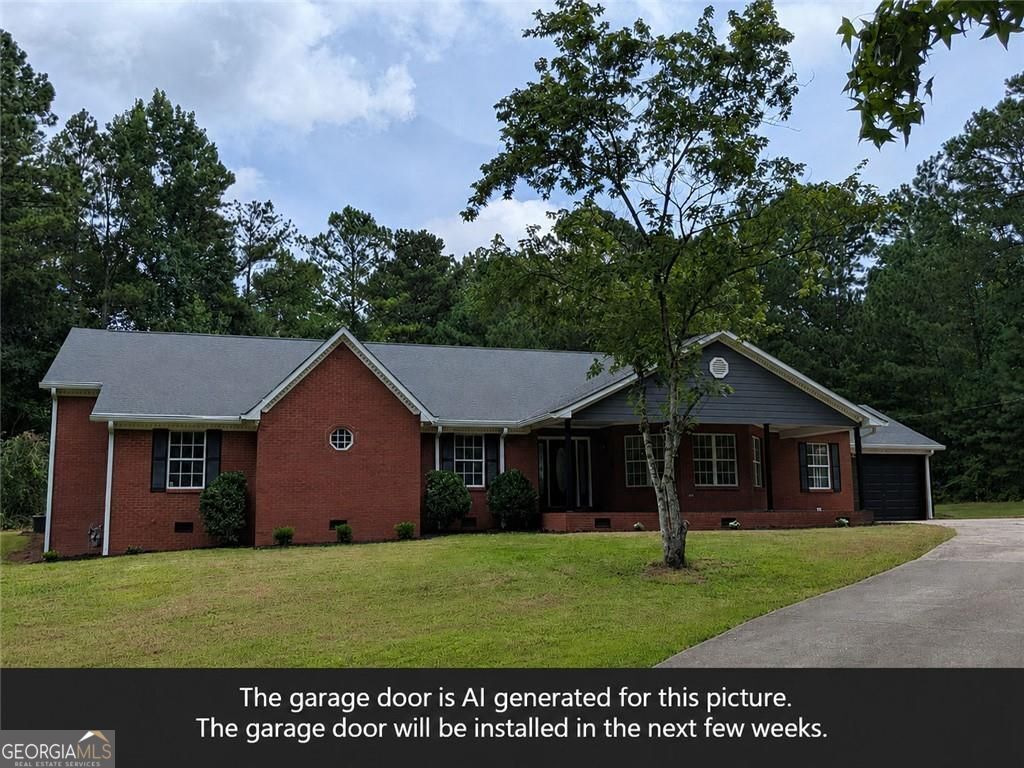
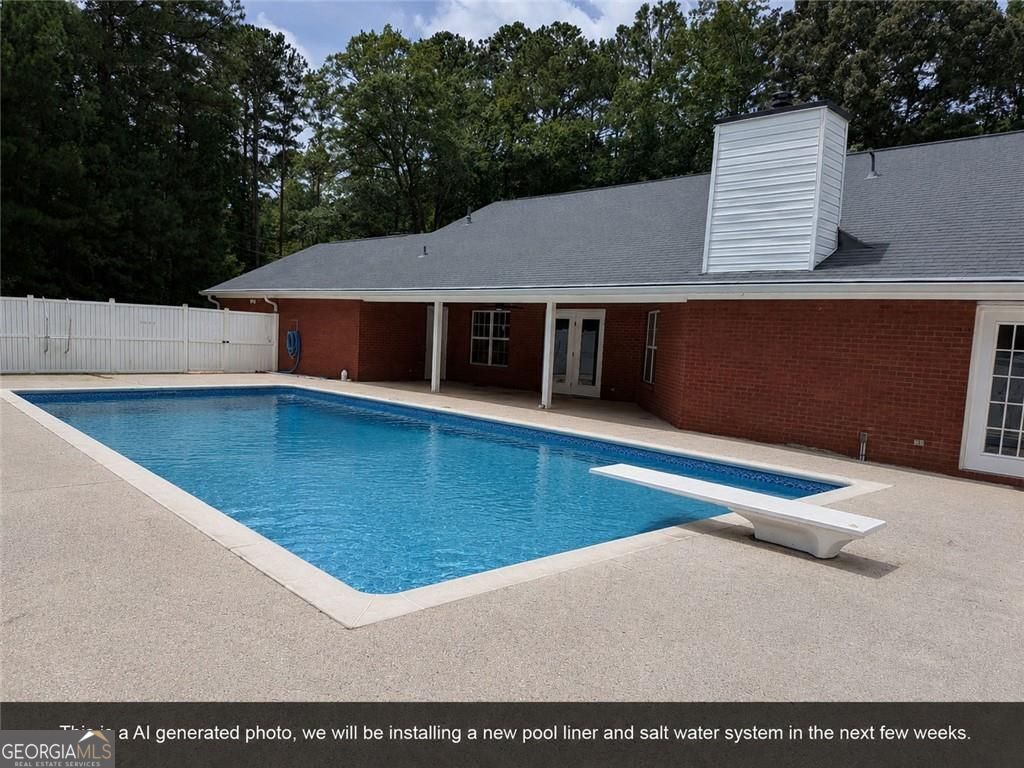
Enter an interest rate to see your estimated monthly payment.Nestled on a secluded 2.32-acre lot in Paulding County, this four-sided brick ranch offers the perfect blend of privacy, space, and everyday comfort. Surrounded by peaceful scenery and located within the highly sought-after Paulding County School District, this property provides the ideal setting to enjoy a quieter pace of life without sacrificing convenience. Inside, you'll find a freshly painted interior with new luxury vinyl plank flooring, lights, fixtures, and quartz countertops throughout the home. Garage Door is being installed, photo is AI edited to demonstrate the new garage door. Owner is installing brand new pool liner and the system has been converted to salt water. Photo of pool without cover is edited to reflect new pool liner. The expansive primary suite, spanning approximately 500 square feet, serves as a private retreat. French doors lead directly to the backyard and pool area, making it easy to enjoy a refreshing swim or unwind outdoors whenever you choose. The suite also features a large walk-in closet and an updated en-suite bath complete with a beautifully tiled shower, creating a peaceful space to begin and end each day. A generously sized laundry room adds functionality, and two water heaters help ensure comfort for busy households. Step outside and discover everything this property has to offer. The vinyl-fenced backyard surrounds a covered patio and a 18' x 36' in-ground salt water pool, creating the perfect backdrop for entertaining, weekend cookouts, or spending quality time with family and friends. A pool cover is included, and the spacious yard provides endless possibilities for gardening, outdoor activities, or simply enjoying the privacy of your acreage. Additional features include a 14' x 20' outbuilding and a separate storage shed, providing ample room for tools, hobbies, or workshop space. An oversized parking area easily accommodates multiple vehicles, guests, boats, or recreational equipment.
| 2 weeks ago | Status changed to Pending | |
| 2 weeks ago | Listing updated with changes from the MLS® | |
| 2 months ago | Listing first seen on site |

Information deemed reliable but not guaranteed. The data relating to real estate for sale on this web site comes in part from the Broker Reciprocity Program of Georgia MLS. Real estate listings held by brokerage firms other than this office are marked with the Broker Reciprocity logo and detailed information about them includes the name of the listing brokers. Copyright © 2020-present Georgia MLS. All rights reserved.
Last checked: 2026-09-25 12:19 PM UTC