
Homes for Sale
Search live FMLS and GAMLS listings. Type a city, ZIP, or address. Alabama results are not Georgia MLS. Call Main Street Realty (770) 749-7900.
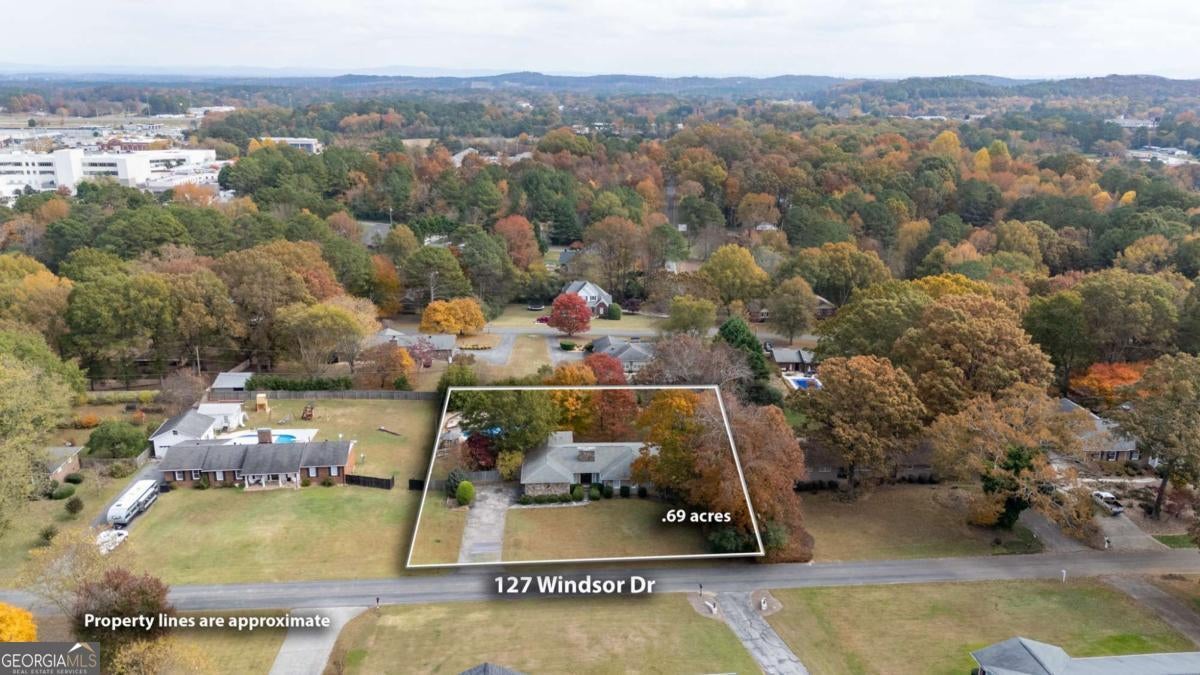
127 Windsor DRCalhoun, GA 30701
Mortgage Calculator
Monthly Payment (Est.)
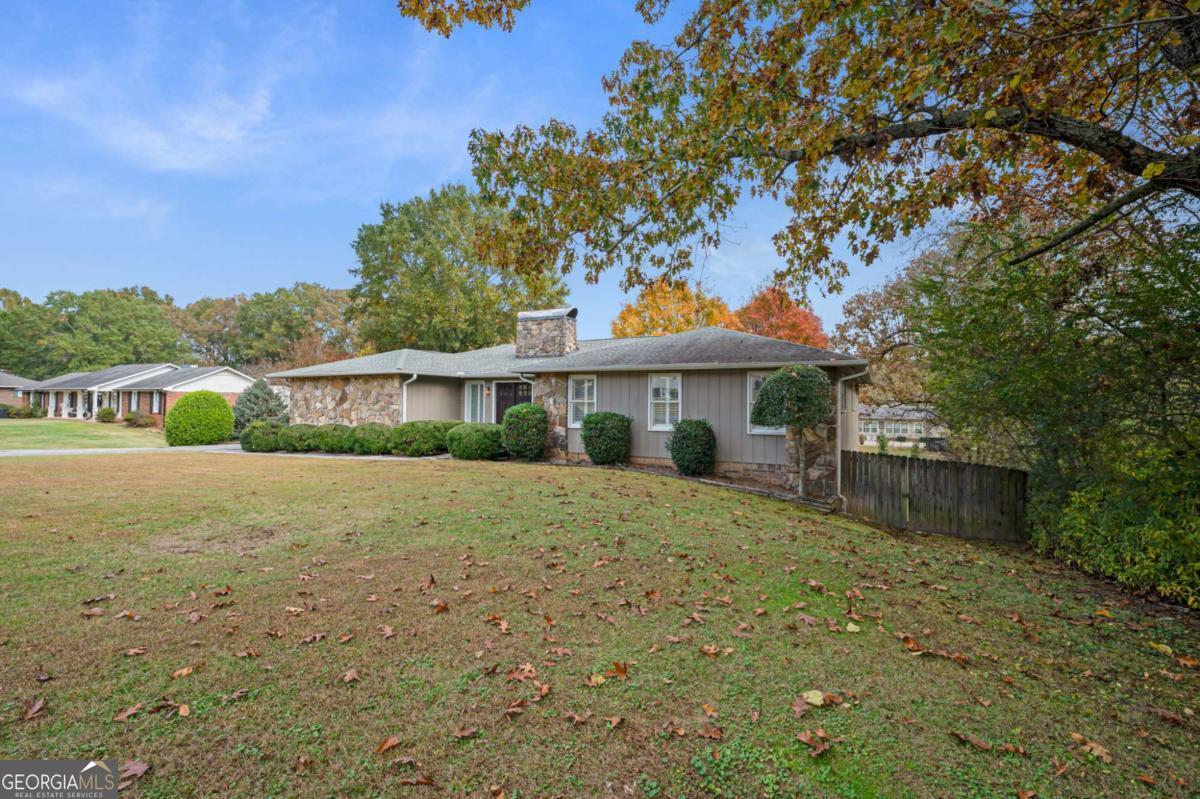
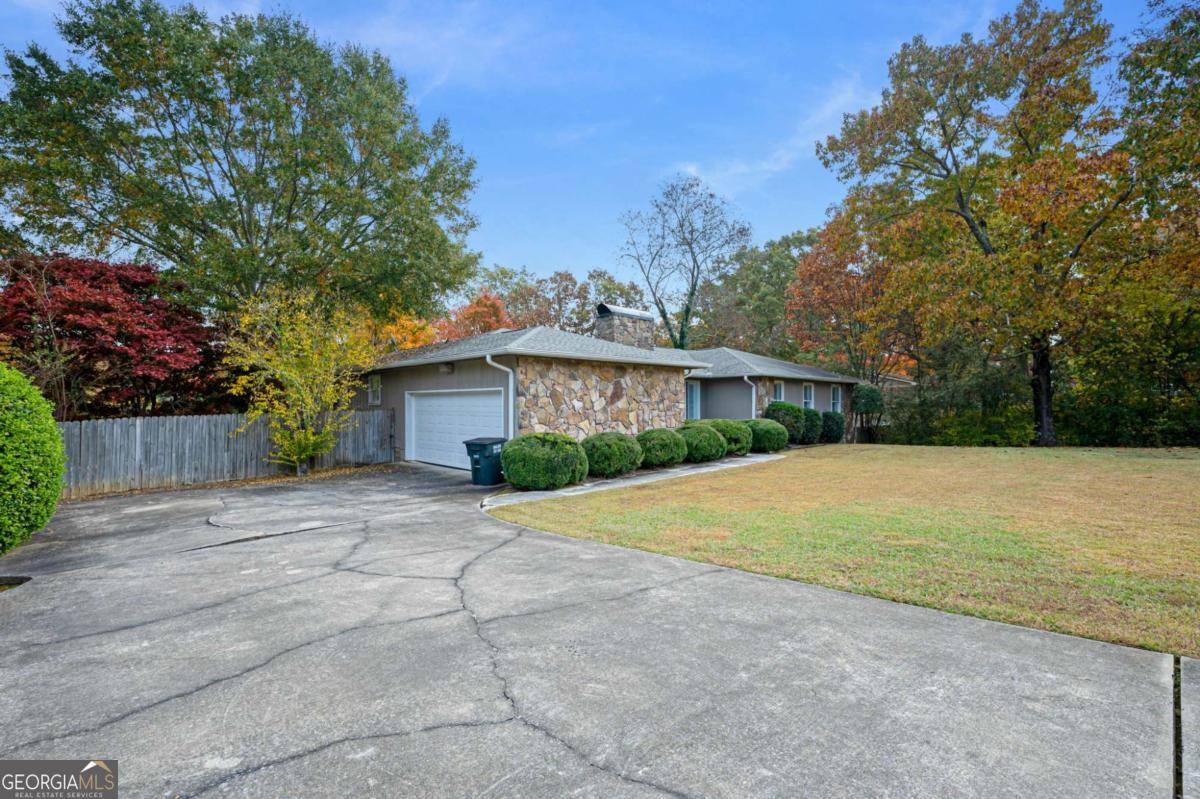
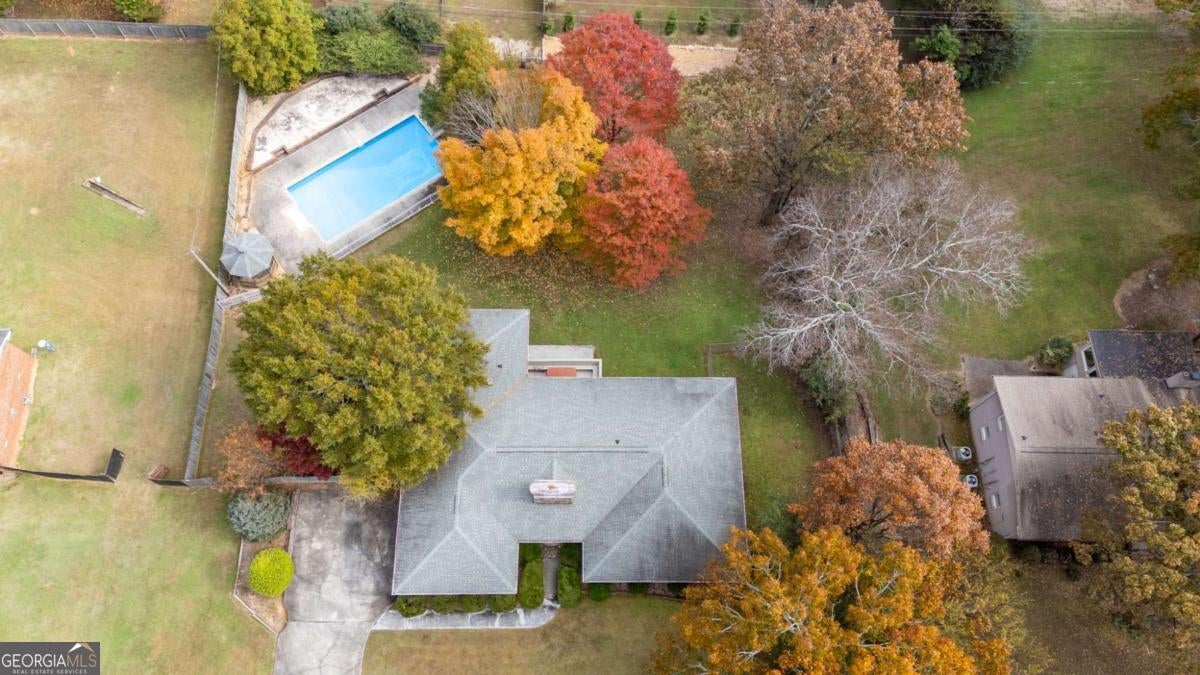
Enter an interest rate to see your estimated monthly payment.Nestled in one of Calhoun's most desirable neighborhoods, 127 Windsor Drive is being offered for the first time by its original owner. This charming property combines comfort, space, and incredible potential to create your dream home in a peaceful, family-friendly setting. The neighborhood features beautiful tree-lined streets, a welcoming community atmosphere, and spacious yards that offer both privacy and charm. Inside, the home features a spacious main level with four bedrooms, two-and-a-half baths, a large kitchen, and a walk-in laundry room. The stonework carries from the exterior into the interior, adding warmth and character alongside the cozy wood-burning fireplace. The fully finished basement expands your living and entertaining options with two additional bedrooms, a flex room, and a large living area that opens directly onto the patio and pool area. There's also an unfinished workshop space, perfect for projects or extra storage. Step outside to enjoy the fenced backyard, sparkling swimming pool, hot tub, and screened-in porch ideal for relaxing or entertaining. A double car garage and level driveway provide convenience and easy access. This home has been lovingly maintained and offers so much space and potential to make it truly your own. Opportunities like this in the established neighborhood of Devonwood do not come along often...schedule your showing today and see what a beauty this home can be once you make it your own.
| 2 months ago | Status changed to Active | |
| 2 months ago | Listing updated with changes from the MLS® | |
| 2 months ago | Listing first seen on site |

Information deemed reliable but not guaranteed. The data relating to real estate for sale on this web site comes in part from the Broker Reciprocity Program of Georgia MLS. Real estate listings held by brokerage firms other than this office are marked with the Broker Reciprocity logo and detailed information about them includes the name of the listing brokers. Copyright © 2020-present Georgia MLS. All rights reserved.
Last checked: 2026-09-25 01:34 PM UTC