
Homes for Sale
Search live FMLS and GAMLS listings. Type a city, ZIP, or address. Alabama results are not Georgia MLS. Call Main Street Realty (770) 749-7900.
133 Couper WAYCartersville, GA 30120
Mortgage Calculator
Monthly Payment (Est.)
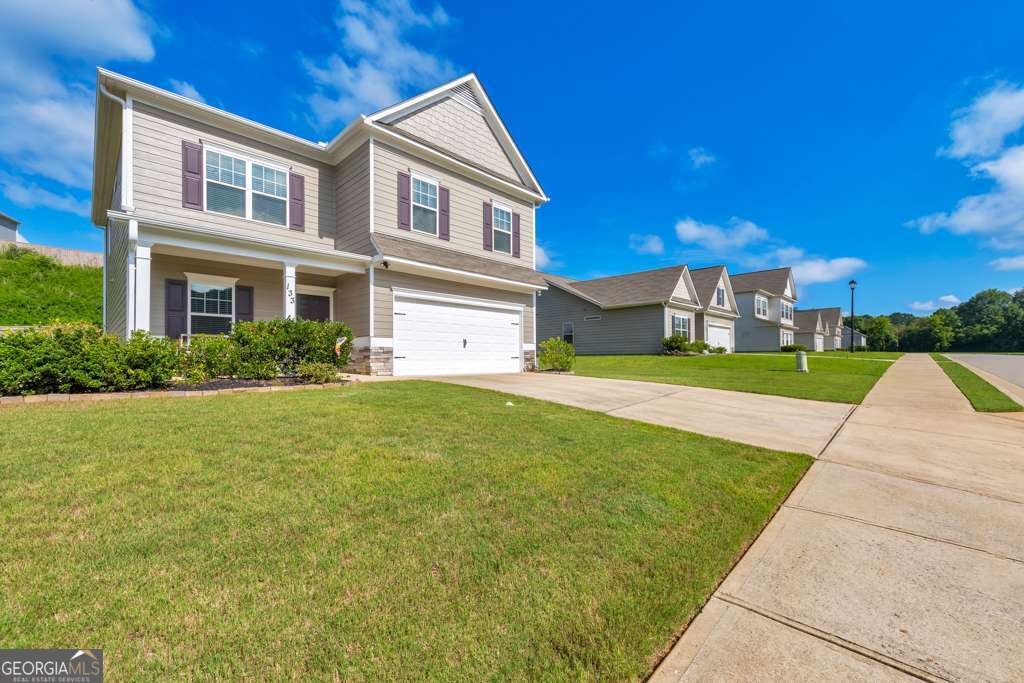
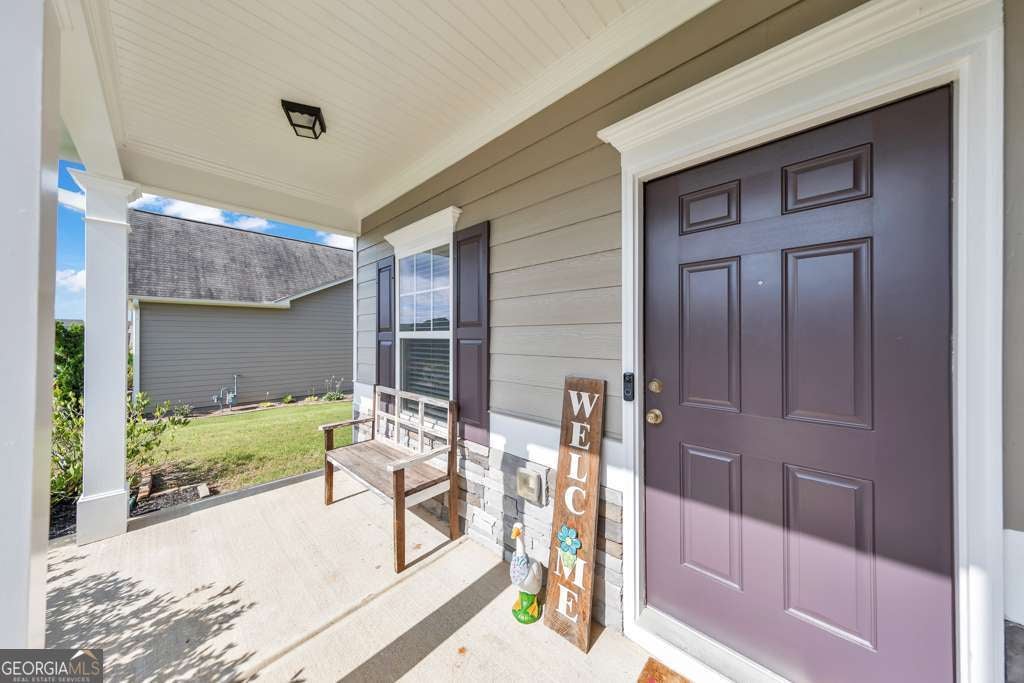
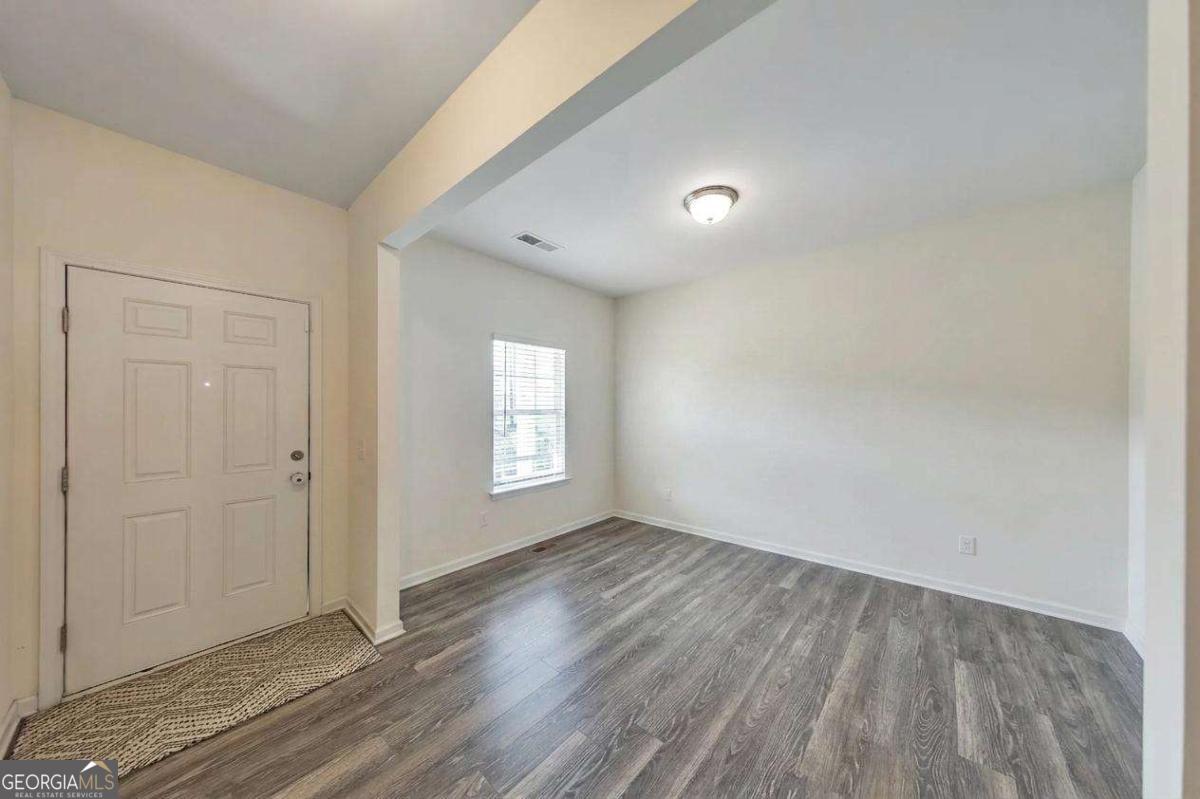
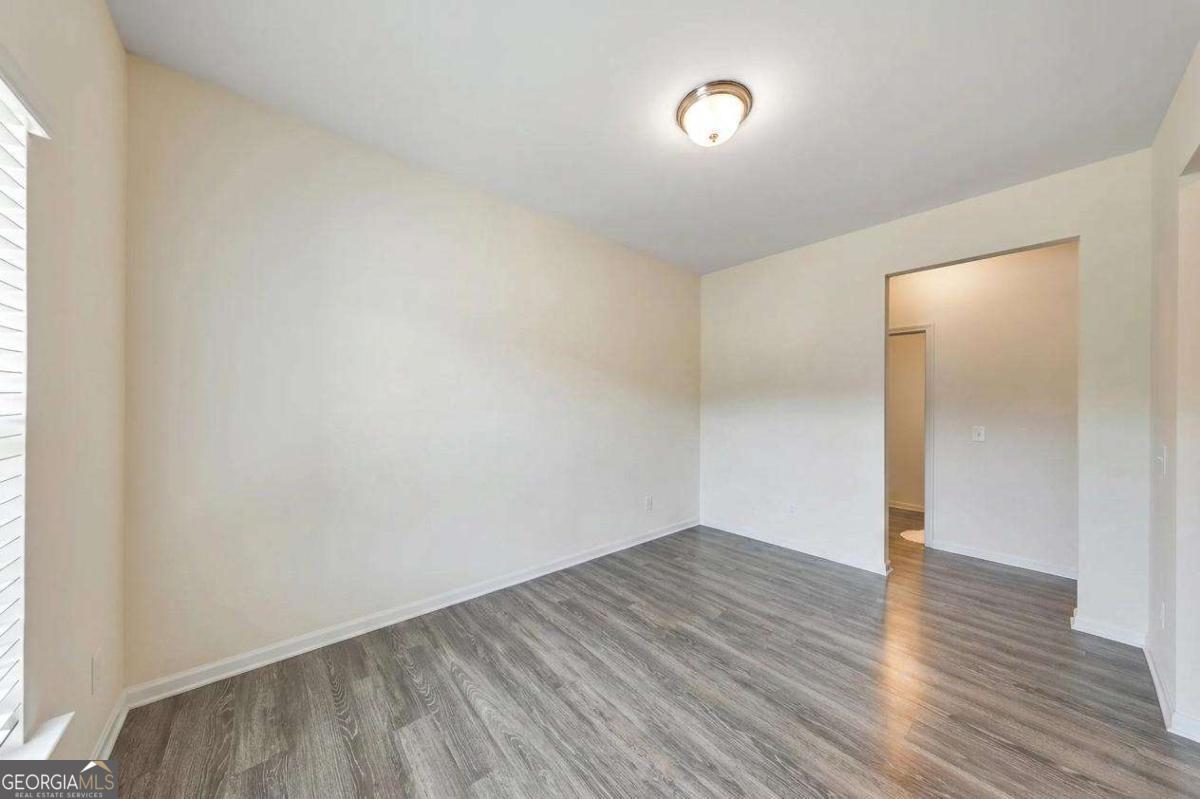
Enter an interest rate to see your estimated monthly payment.Everything you've been looking for-and more-is waiting for you here! Welcome to this beautifully maintained 4 bedroom / 2.5 bathroom home in The Stiles featuring major updates that offer true peace of mind, including a new AC unit and furnace installed just 4 years ago and a fresh whole-house interior paint completed this month that comes with a transferable 3-year warranty. A charming covered front porch welcomes you inside to a bright and inviting floor plan designed for both everyday living and entertaining. Just off the foyer, the separate dining room offers incredible flexibility and could easily serve as a home office, playroom, or additional living space. The open-concept layout seamlessly connects the fireside family room, dining area, and modern kitchen, all filled with an abundance of natural light. The kitchen is beautifully appointed with granite countertops, stainless steel appliances, a large center island with breakfast bar seating, a pantry, and a sunny breakfast area overlooking the backyard. A convenient half bathroom completes the main level. Upstairs, retreat to the oversized primary suite featuring tray ceilings, a spacious ensuite bathroom with dual vanities, a separate soaking tub and shower, and an impressive double-sided walk-in closet. Three generously sized secondary bedrooms share a full bathroom, while the upstairs laundry room adds everyday convenience. Step outside to enjoy the covered patio overlooking the wonderfully landscaped, level, fenced backyard-perfect for relaxing, entertaining, or letting pets and children play. An attached two-car garage provides additional storage and functionality. Residents of The Stiles enjoy outstanding neighborhood amenities including a community pool and playground, with a second pool and pickleball courts coming soon. Conveniently located just minutes from Downtown Cartersville, Lake Allatoona, major roadways, and an abundance of shopping and dining, this home offers the perfect combination of comfort, convenience, and community.
| 2 weeks ago | Status changed to Active | |
| 2 weeks ago | Listing updated with changes from the MLS® | |
| 2 weeks ago | Price changed to $386,999 | |
| 2 months ago | Listing first seen on site |

Information deemed reliable but not guaranteed. The data relating to real estate for sale on this web site comes in part from the Broker Reciprocity Program of Georgia MLS. Real estate listings held by brokerage firms other than this office are marked with the Broker Reciprocity logo and detailed information about them includes the name of the listing brokers. Copyright © 2020-present Georgia MLS. All rights reserved.
Last checked: 2026-09-25 12:39 PM UTC